





Souk Al Jubail

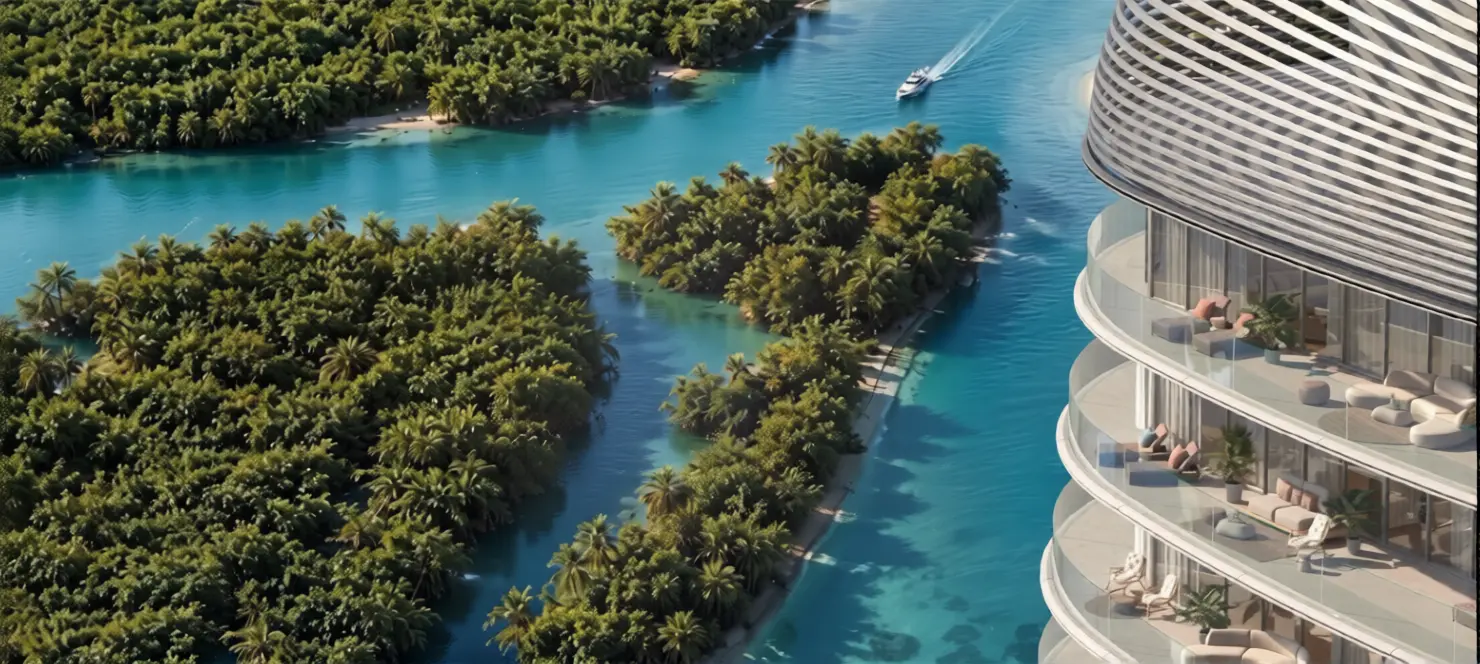
Nature-inspired community connecting Jubail Island’s vibrant villages and lifestyle

iconImage

Price on Request

Launch Price
iconImage

READY

Project Nature
Ownership: Freehold

Bedrooms

studio, 1, 2, 3

Type

AP
AP

Handover

Q2 2026

Area

527 to 3,455 sqft

Down Payment

10%

Service Charges

Price on Request

Contact Project Specialist

I accept the terms of the User Agreement and Privacy Policy.

Souk Al Jubail Overview

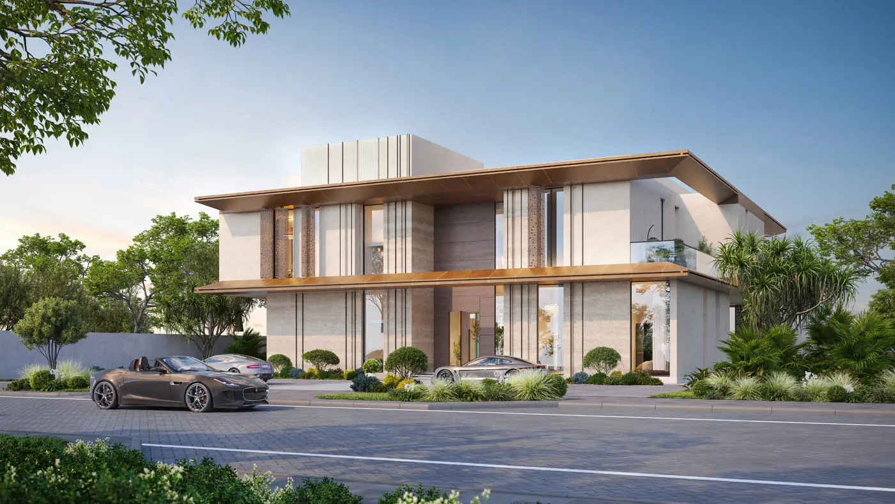
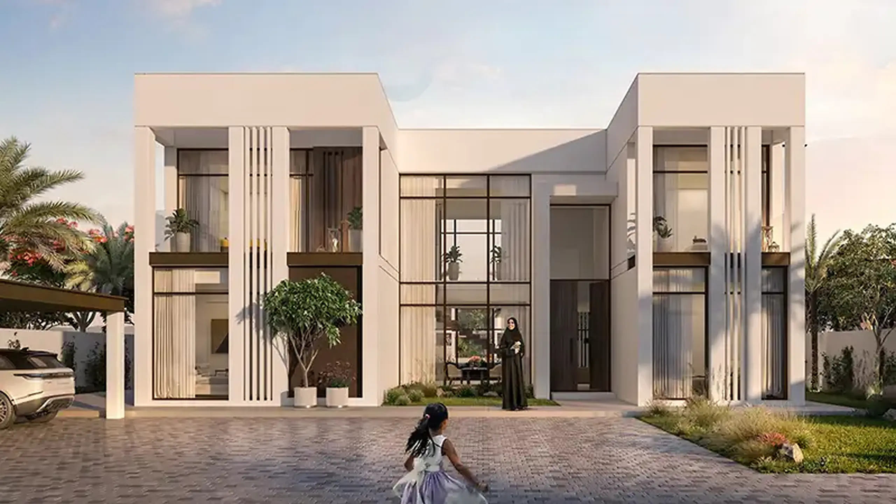
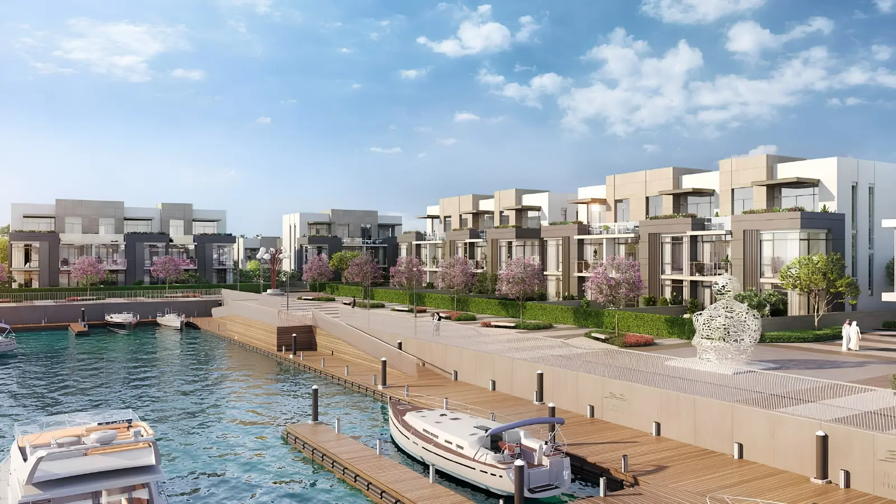
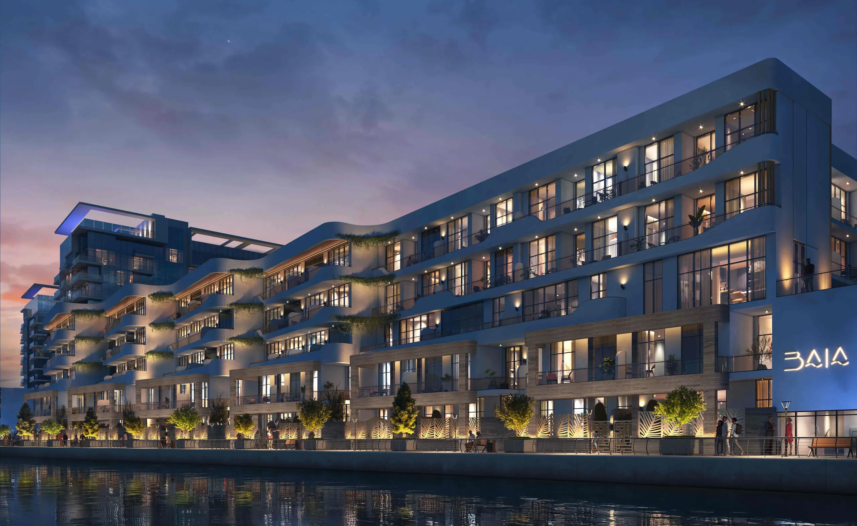
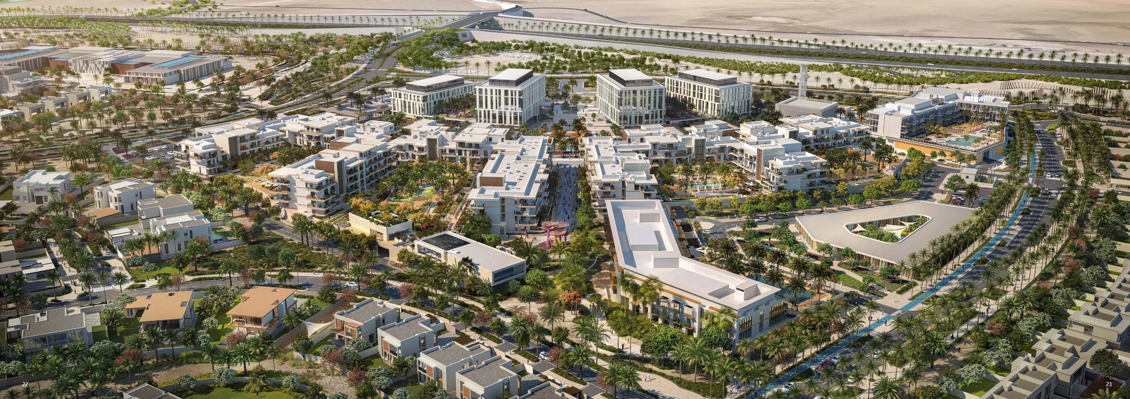
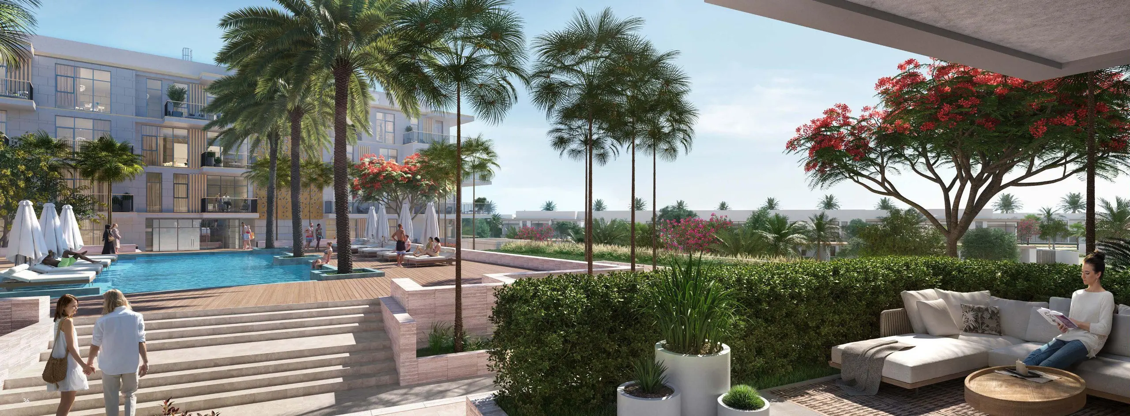
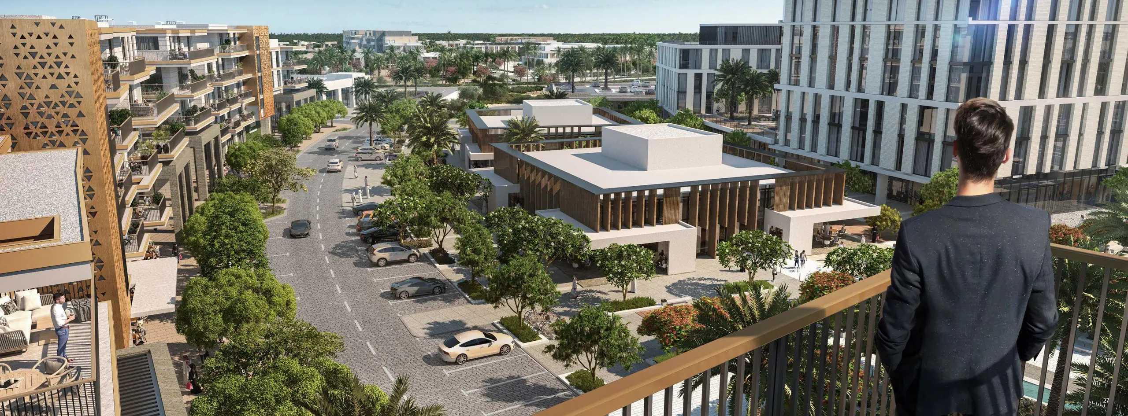
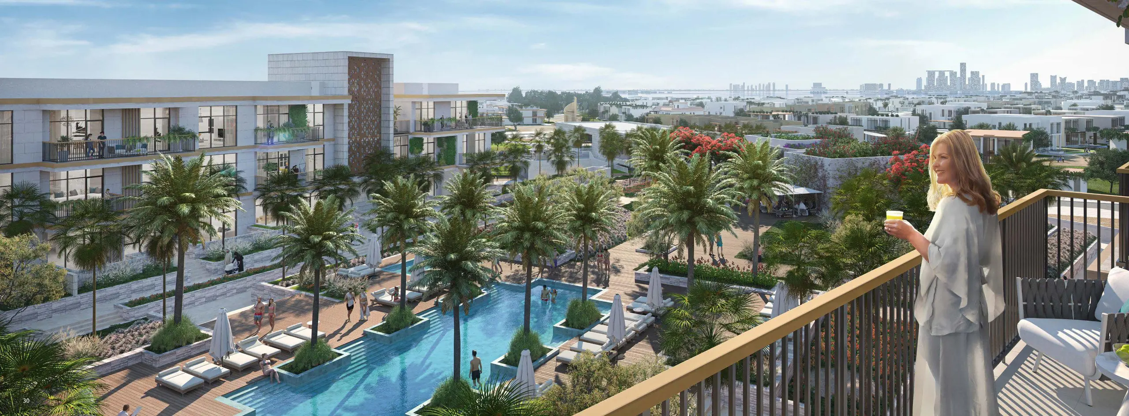
Souk Al Jubail by LEAD Development is a vibrant mixed-use community at the main gateway of Jubail Island, Abu Dhabi. Located between Yas Island and Saadiyat Island, it connects six residential villages through nature-focused spaces and everyday conveniences. The community includes Jubail Terraces apartments in studio, 1, 2 and 3-bedroom layouts, alongside commercial and lifestyle facilities. Souk Al Jubail is designed around nature, wellness and community living, with residences, retail, dining, fitness and essential services. Jubail Terraces apartments are scheduled for completion in Q2 2026.

Lead Development

Souk Al Jubail Amenities

Gymnasium

Gymnasium

Community Pools

Community Pools

Offices

Offices

Mosque

Mosque

Retail Outles

Retail Outles

Clinic

Clinic

Souk Al Jubail Neighborhood

Cranleigh Abu Dhabi
caricon

14 min | 10.59 km

Zayed International Airport
caricon

22 min | 26.15 km

Yas Mall
caricon

17 min | 18.99 km

The Collection Saadiyat
caricon

15 min | 10.45 km

HealthPlus Family Clinic - Saadiyat Island
caricon

12 min | 9.86 km

Reem Hospital مستشفى ريم
caricon

23 min | 18.16 km

We welcome various payment methods.

Diverse payment options for your convenience.

Bitcoins

Bank Transfer

Credit Card

Cheques

Mortgage Calculator

%

Years
%

Estimated No. Payment :

Based on 10% Deposit

0

Loan Amount : 0

No. of Installments : 240

Cost of property: 0

Mortgage term : 20 Years

Interest rate : 15 %

Souk Al Jubail Floor Plans

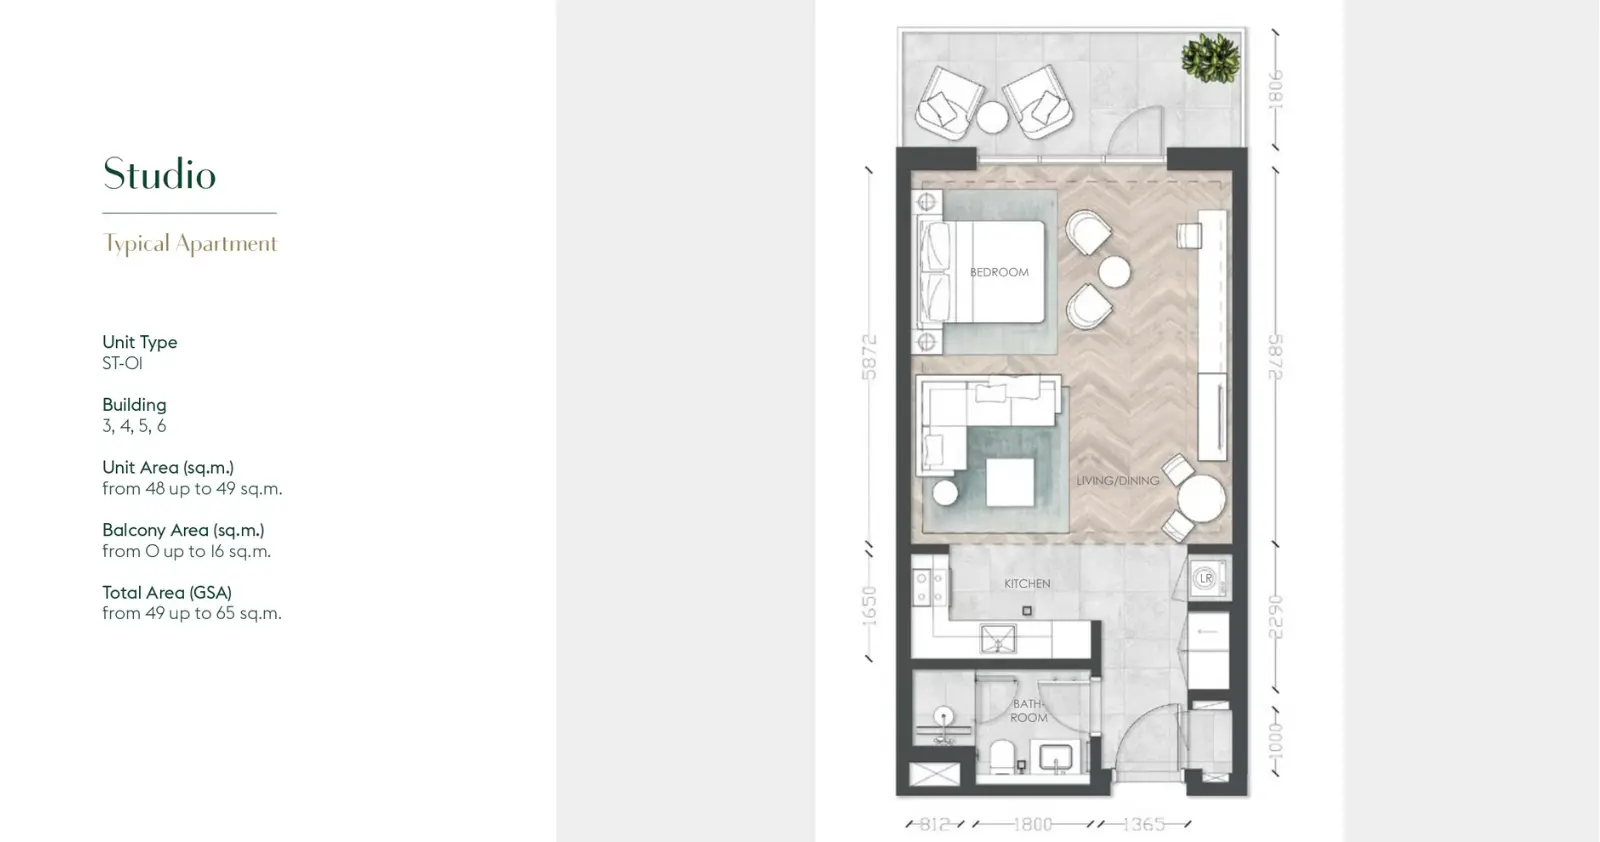
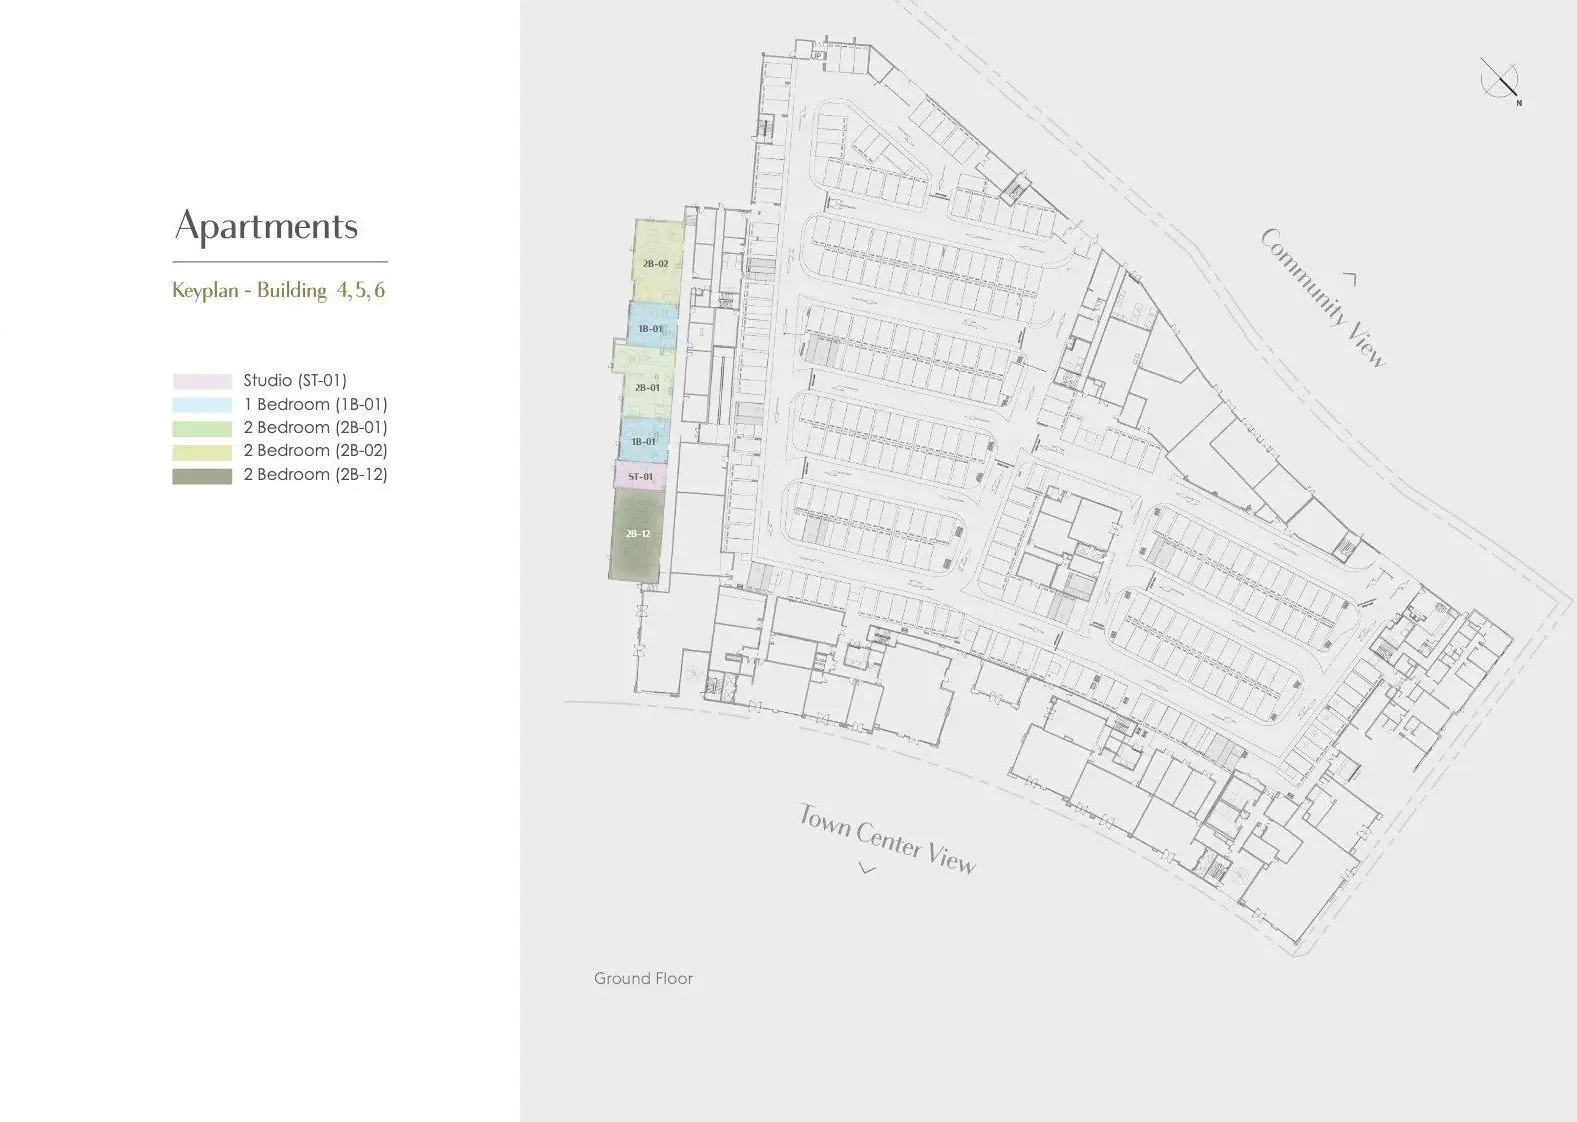
Studio Apartment - ST-01

Explanation

​This studio layout combines an open living and sleeping area with a dedicated kitchen, bathroom, entrance corridor, and private outdoor space. The arrangement keeps the main living area connected while providing practical separation between living, service, and private zones.​

Please choose unit type:

ST-01

ST-02

1B-01

1B-02

1B-03

1B-04

1B-05

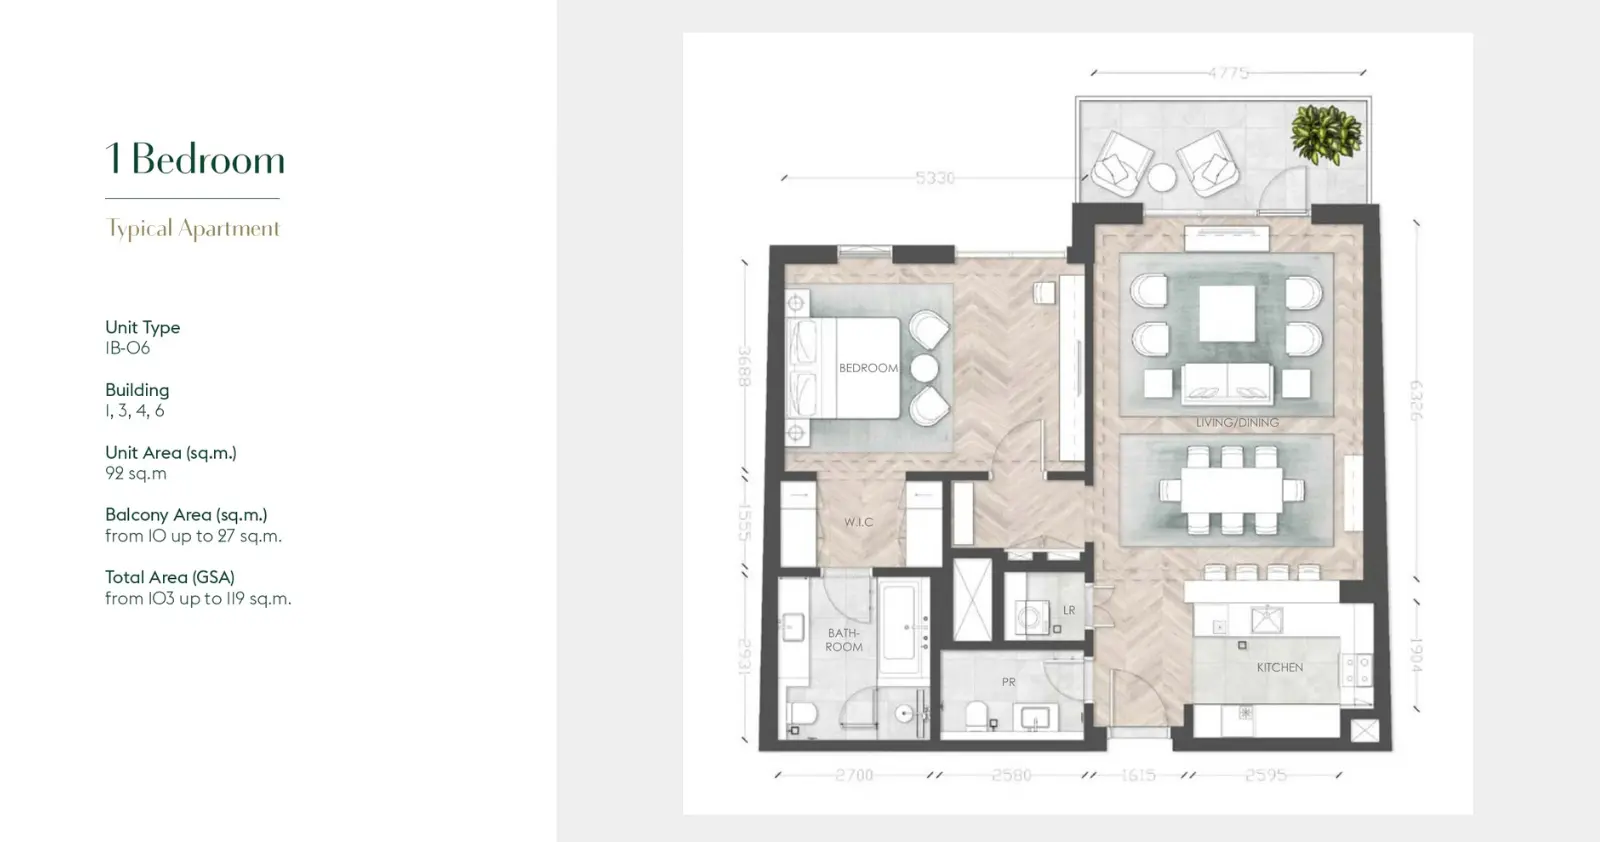
1B-06

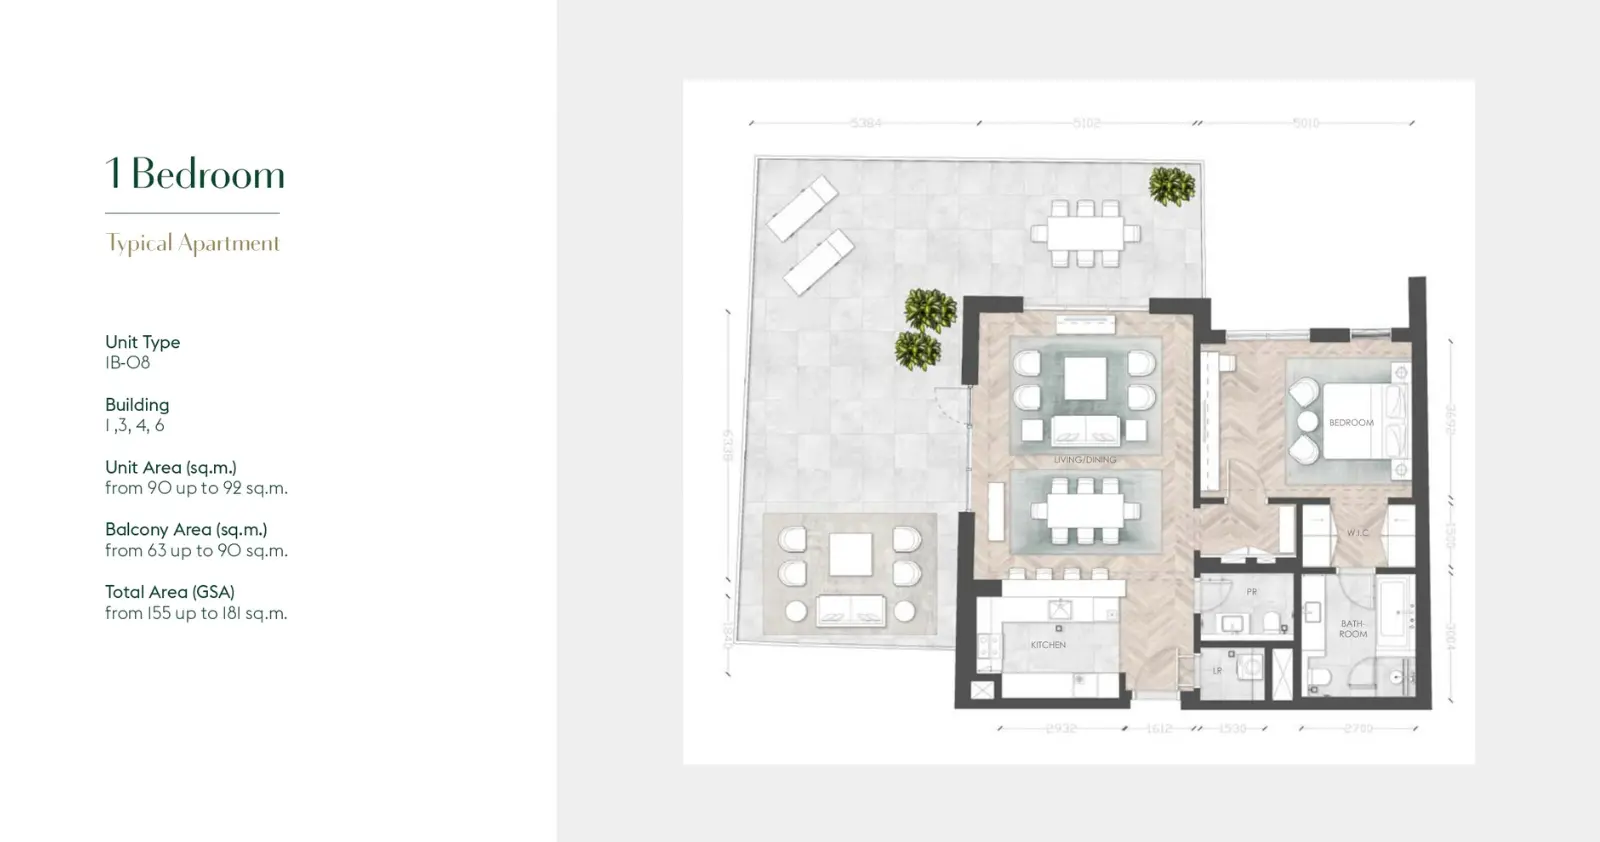
1B-08

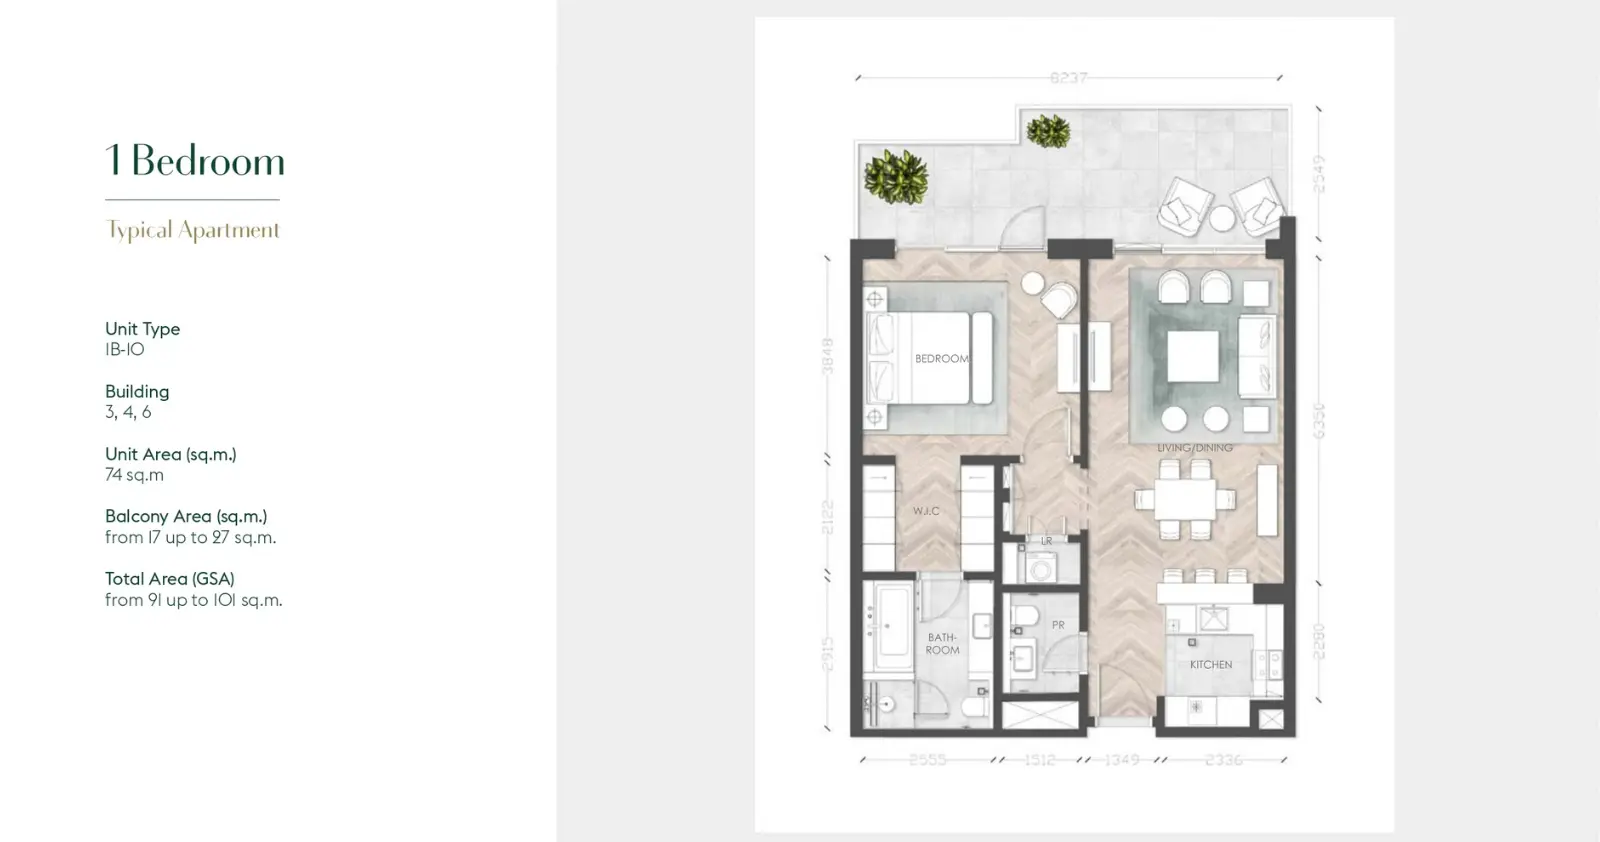
1B-10

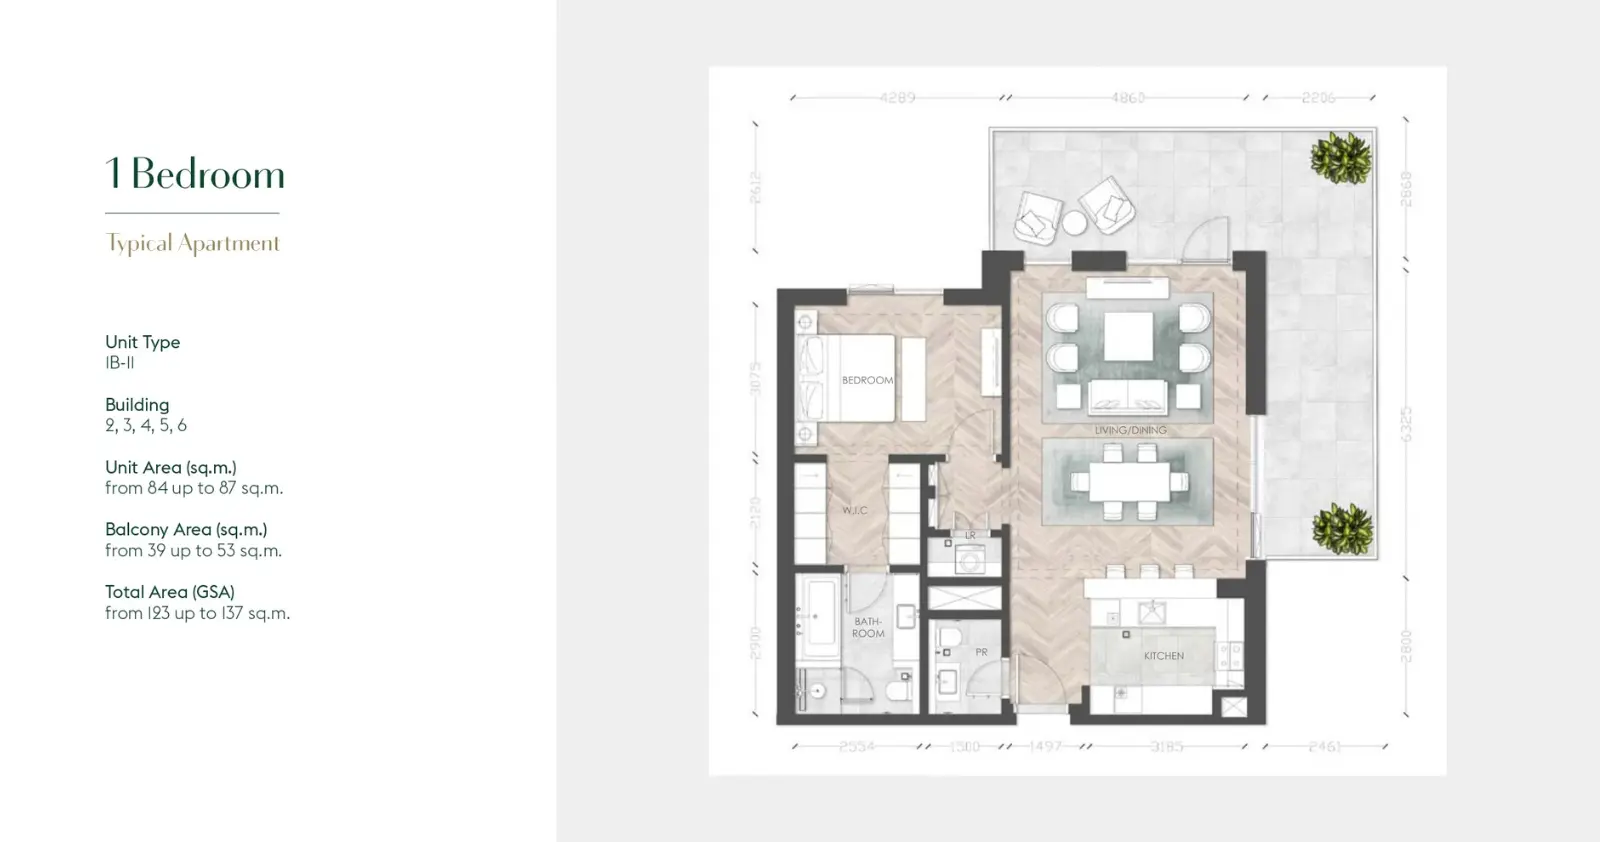
1B-11

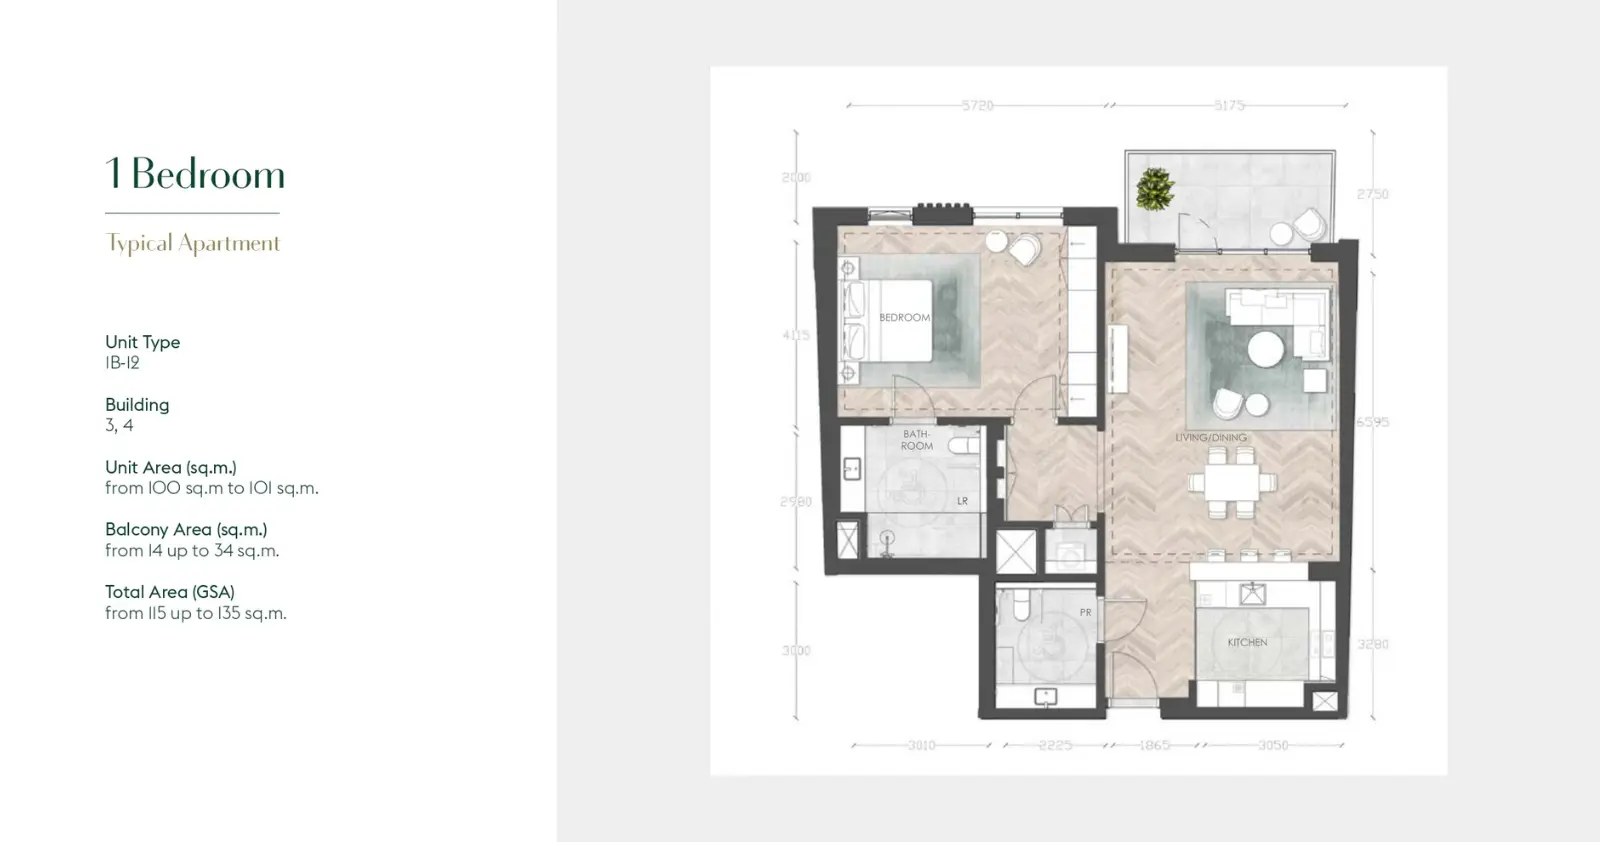
1B-12

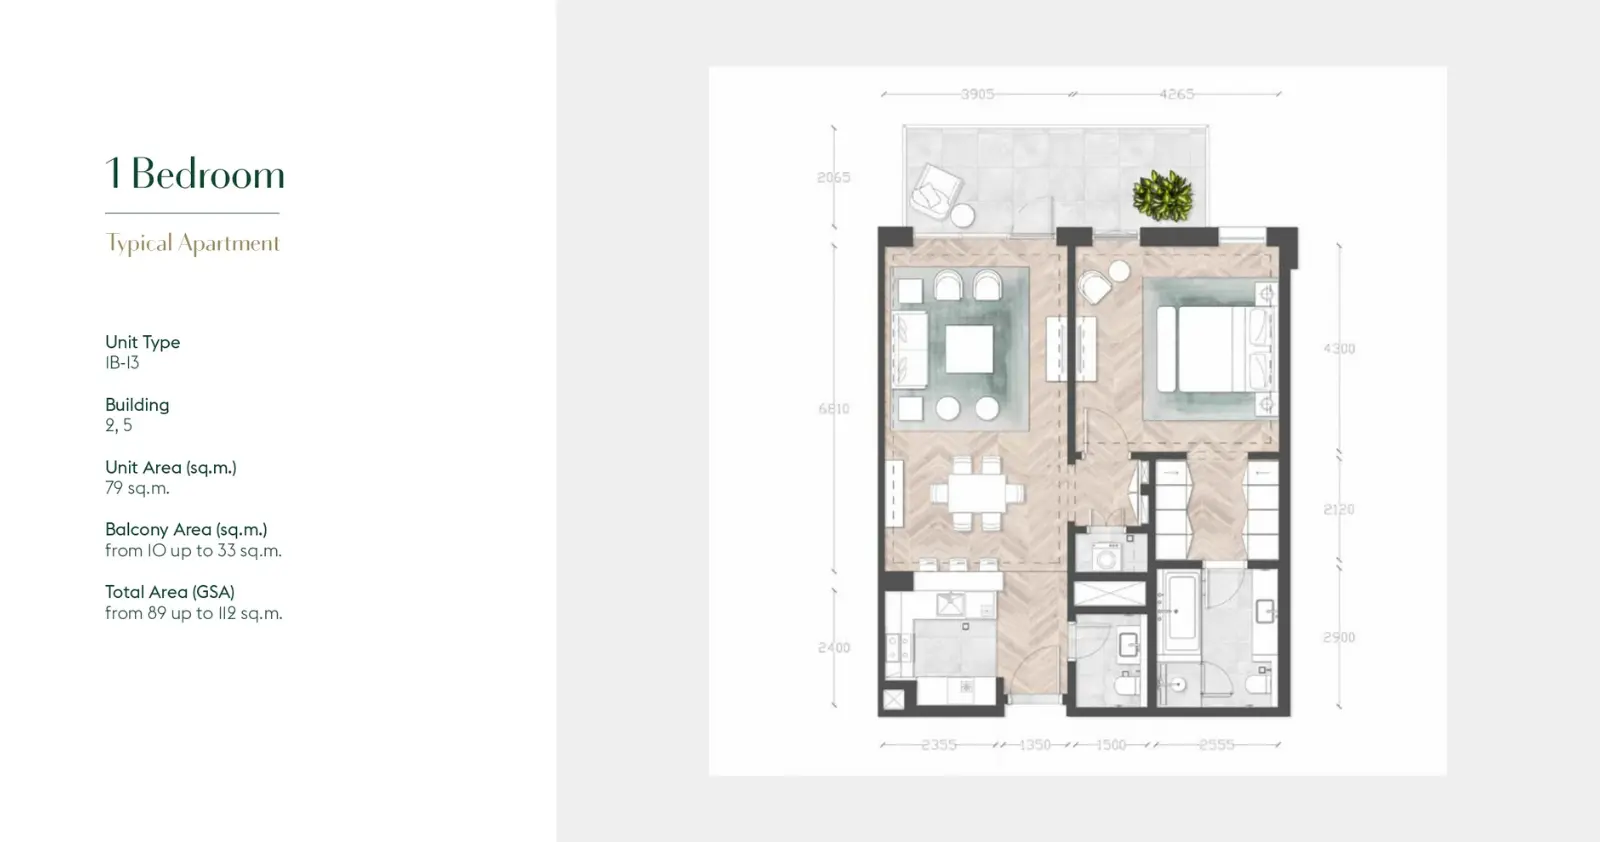
1B-13

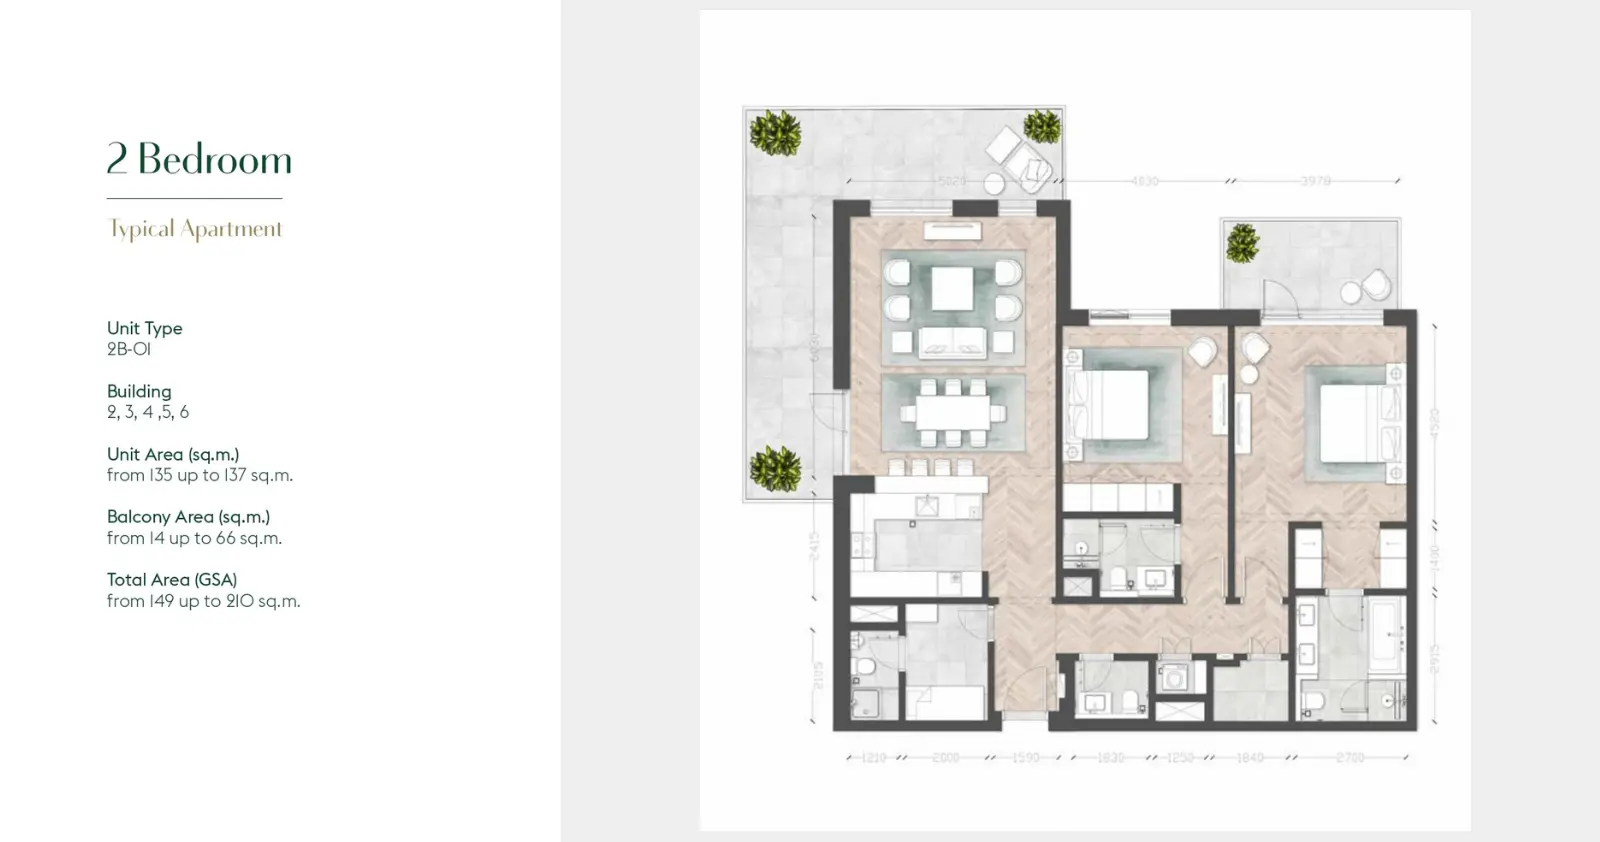
2B-01

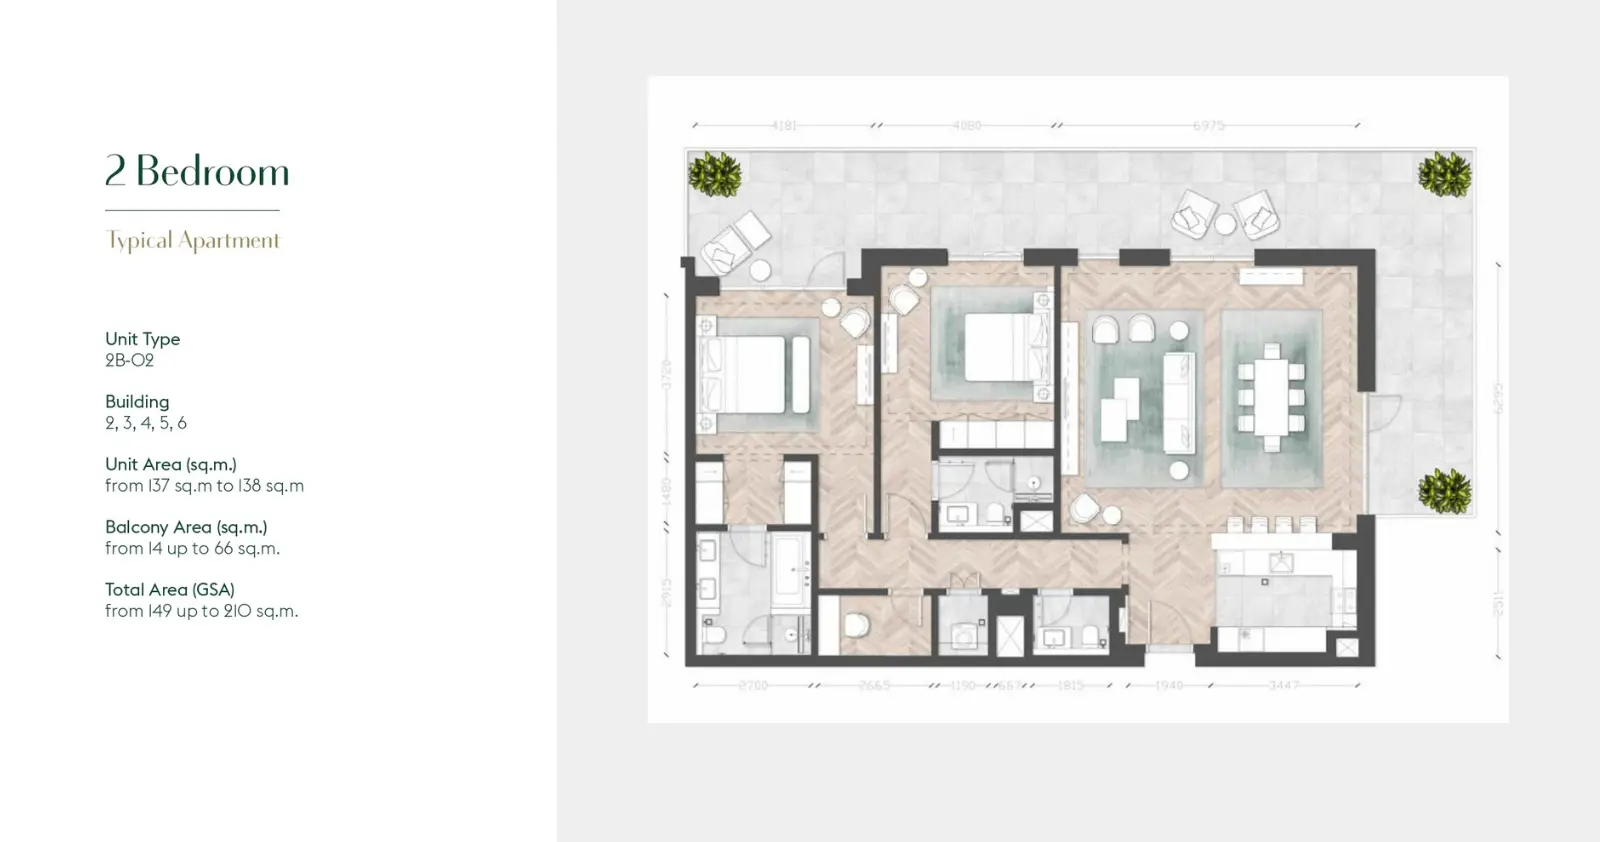
2B-02

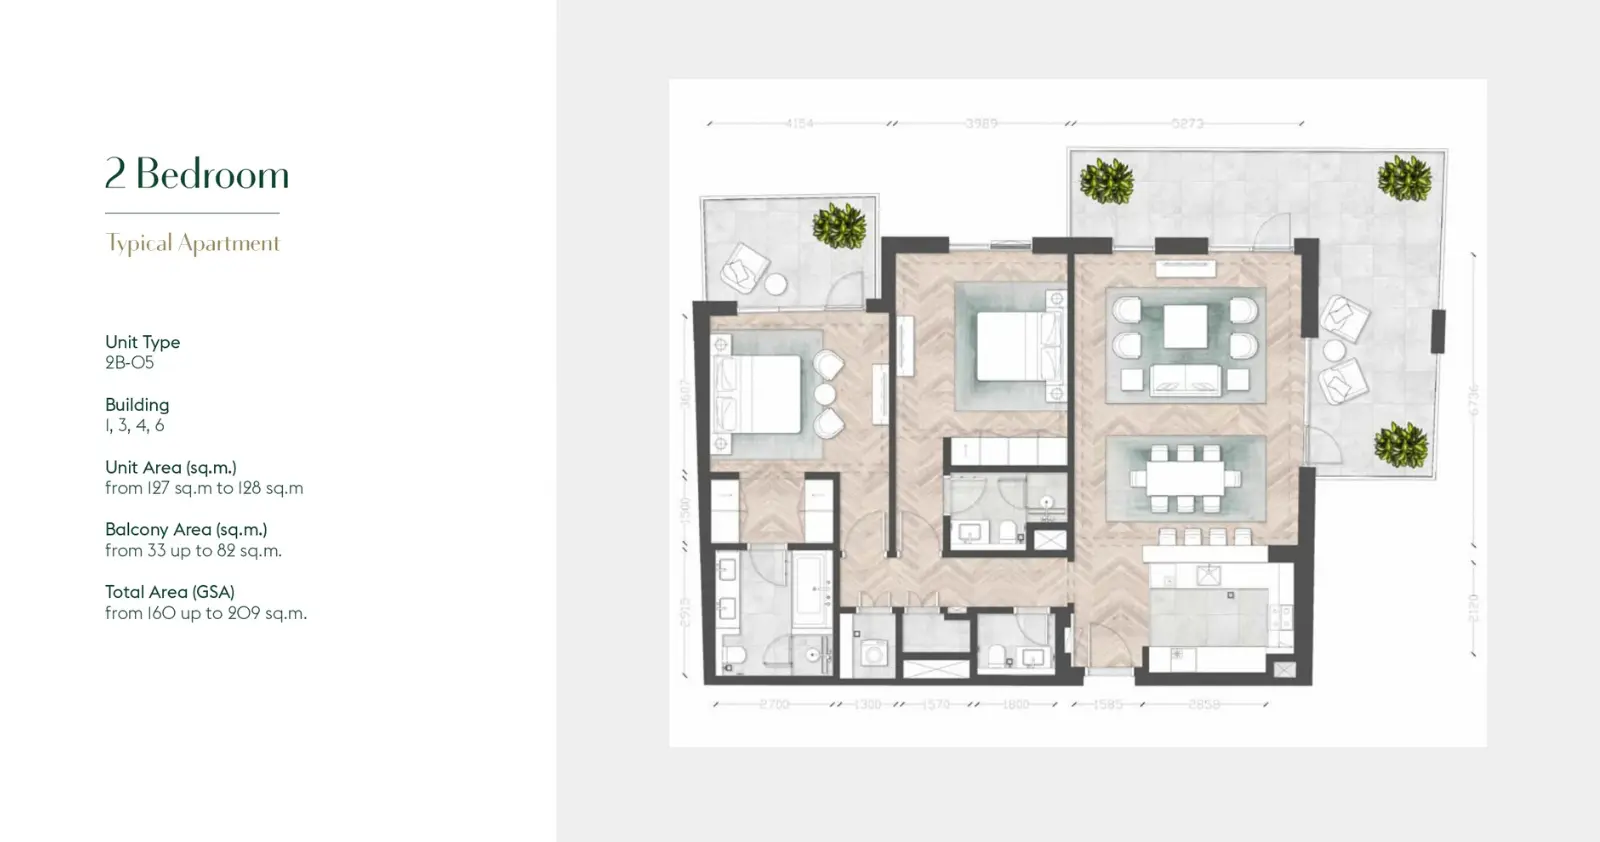
2B-05

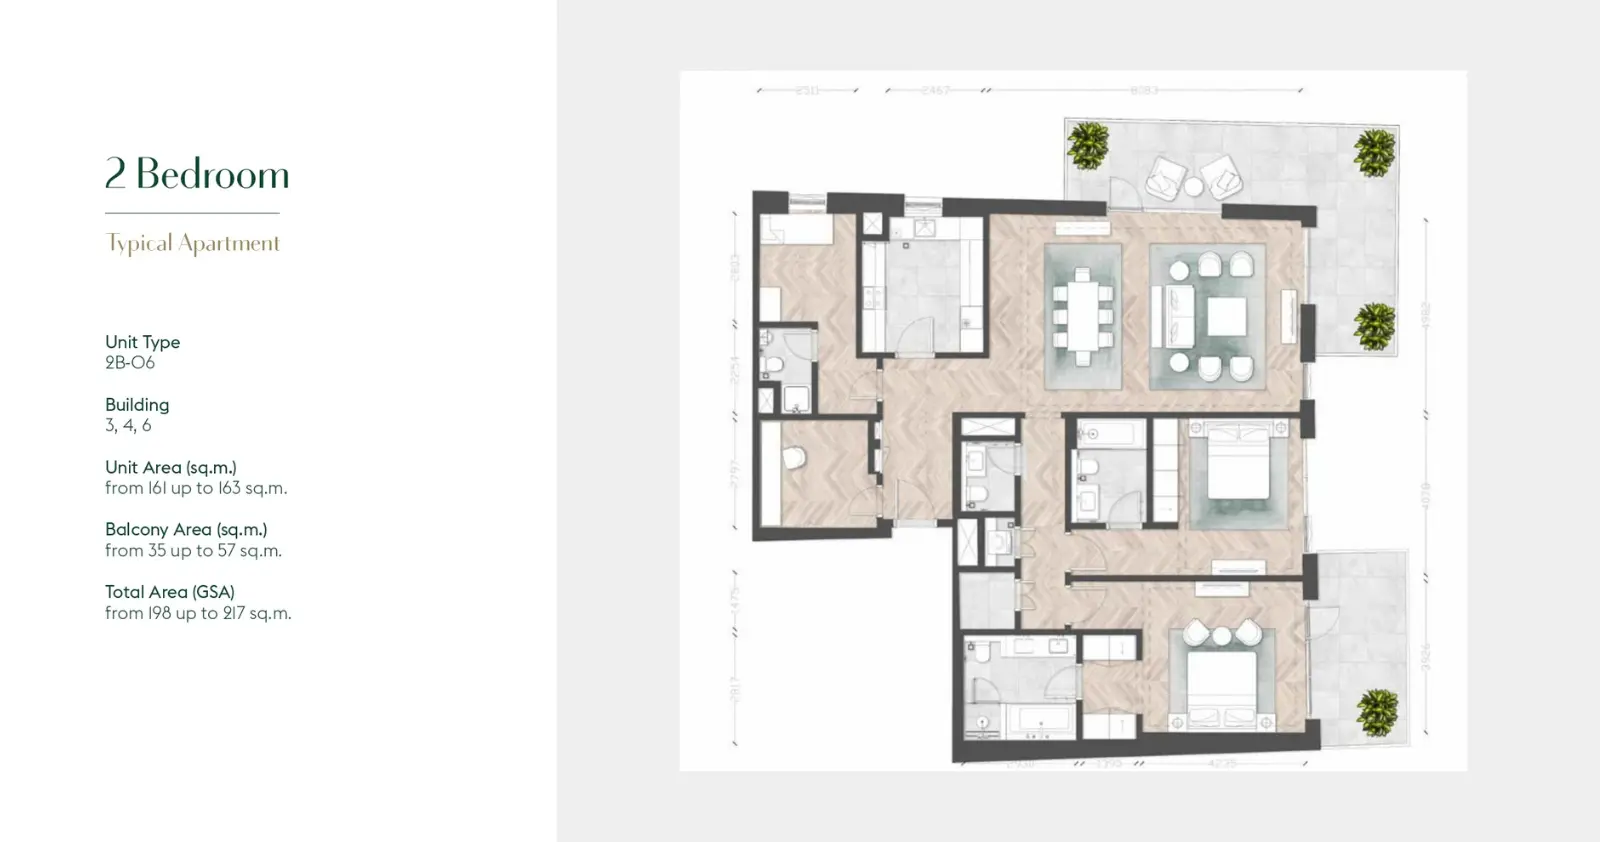
2B-06

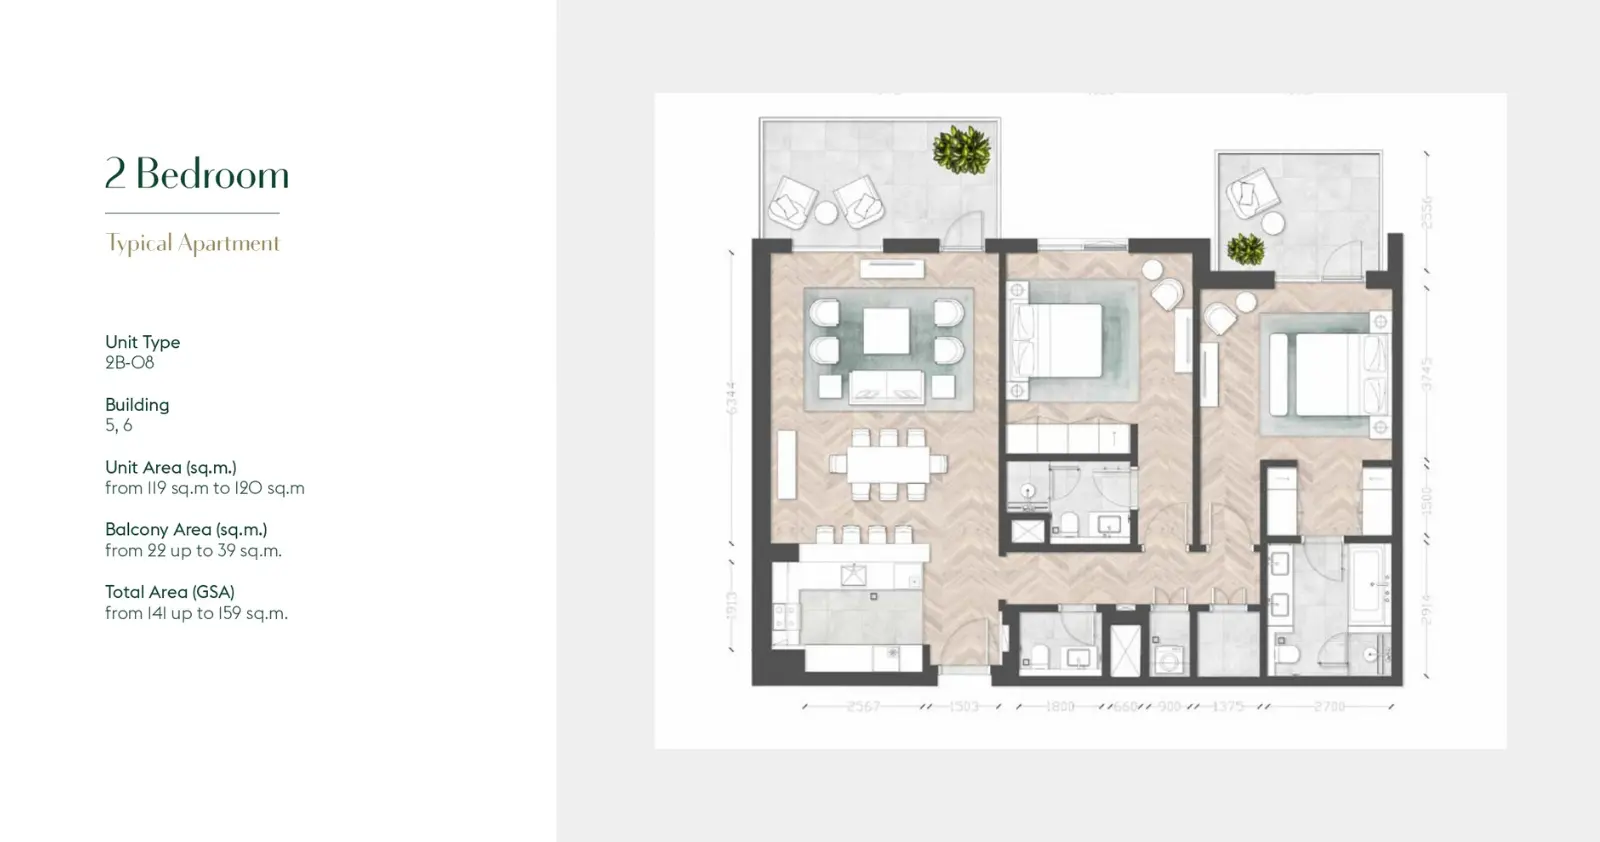
2B-08

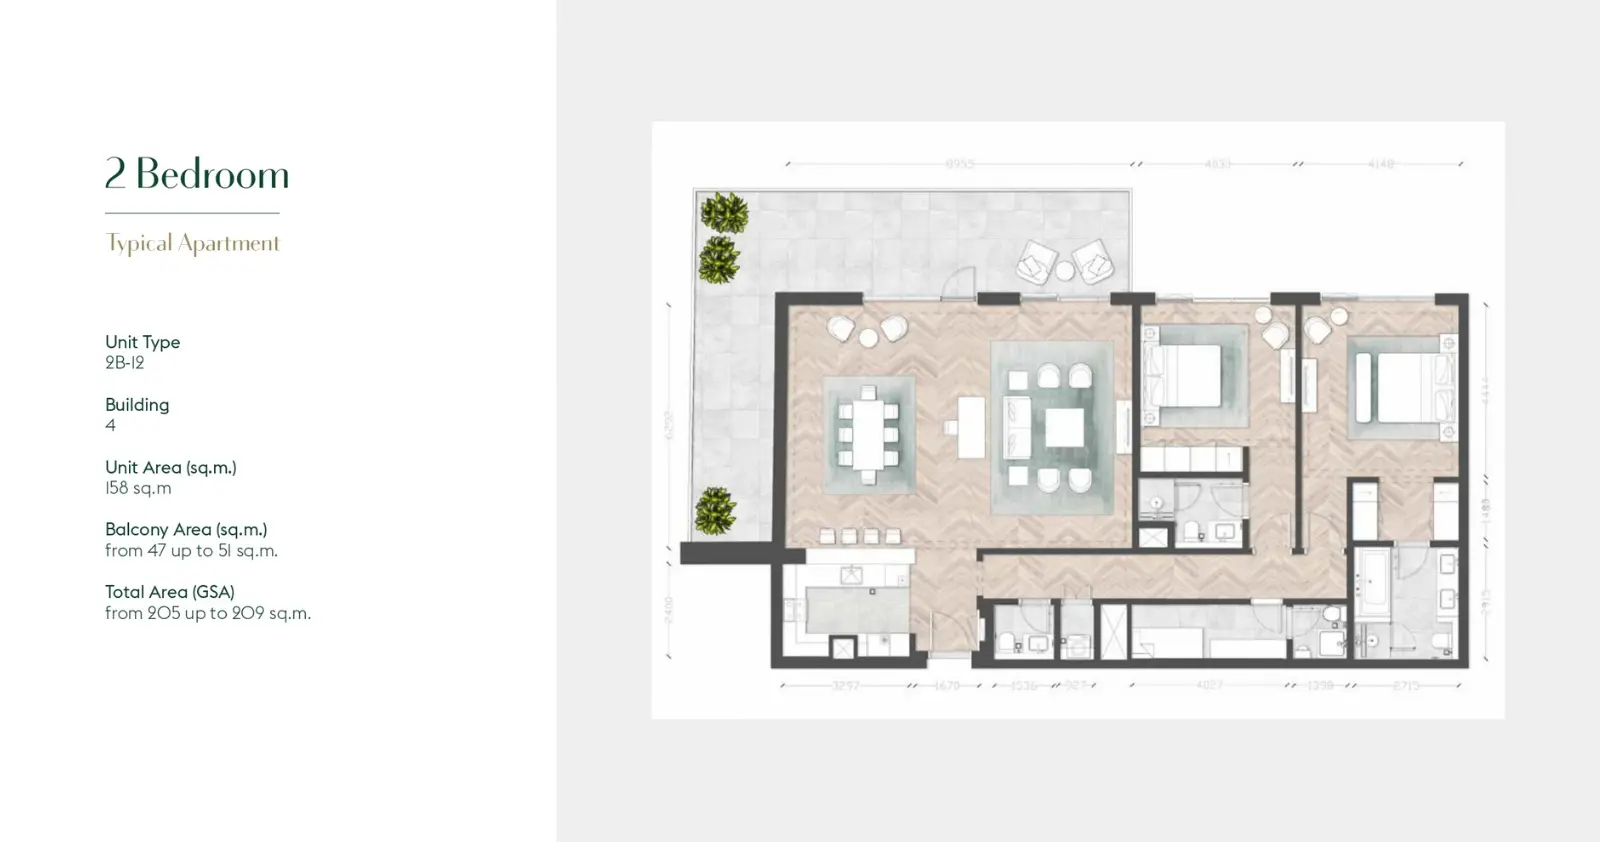
2B-12

2B-15

2B-16

2B-19

3B-01

3B-02

3B-03

3B-04

3B-05

Floor Plans Location Project Name Bedrooms Type Property Type Property Size Service Charges
Al Jubail Island Souk Al Jubail Studio AP ST-01 527 sqft Price on Request

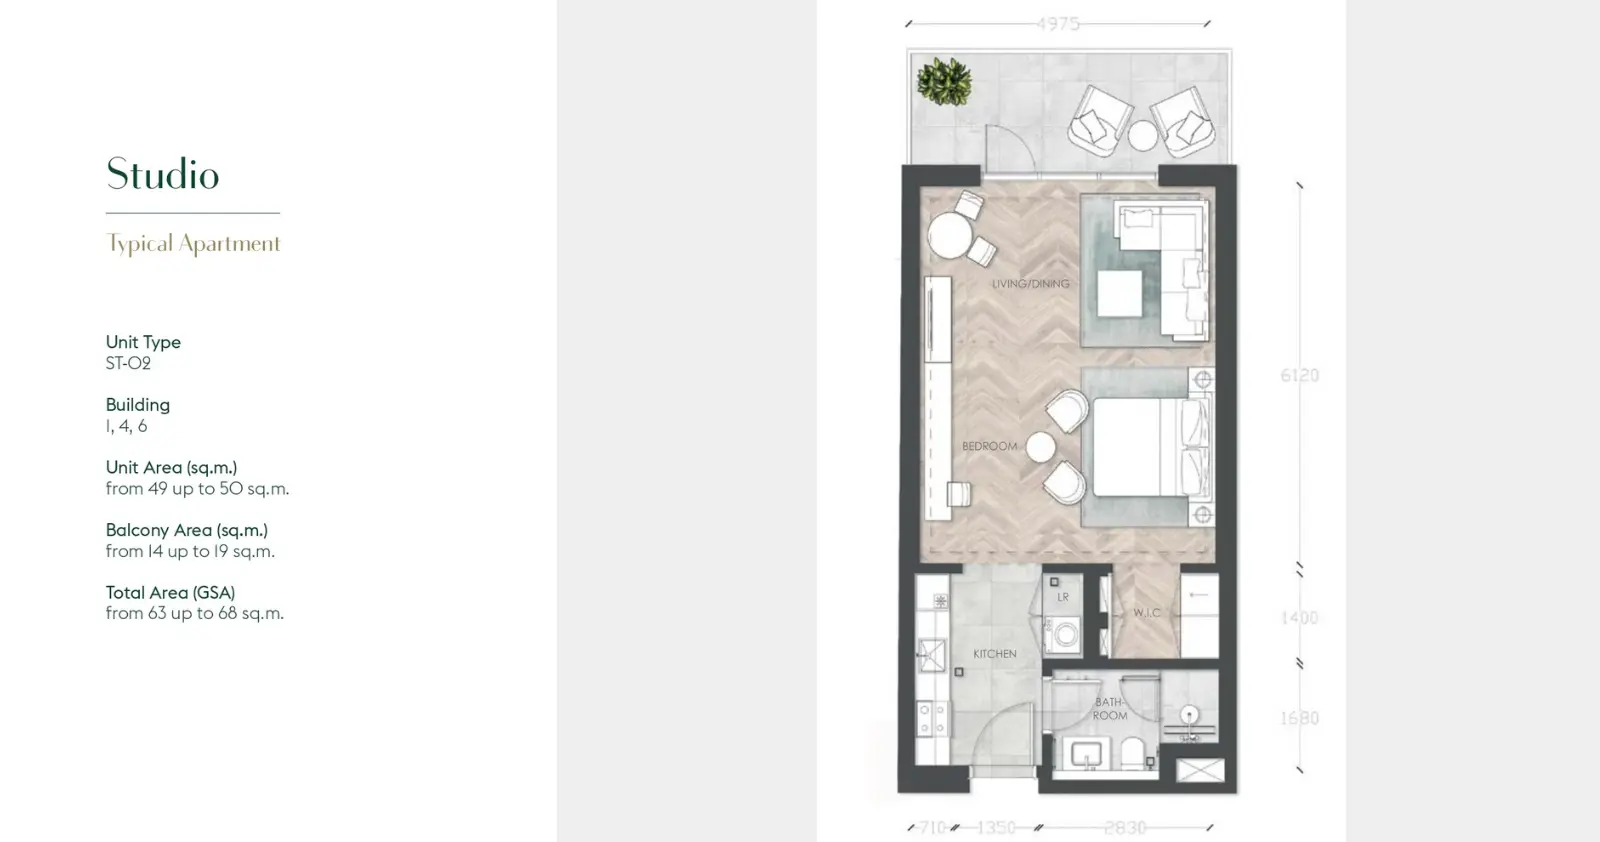
Al Jubail Island Souk Al Jubail Studio AP ST-02 678 sqft Price on Request

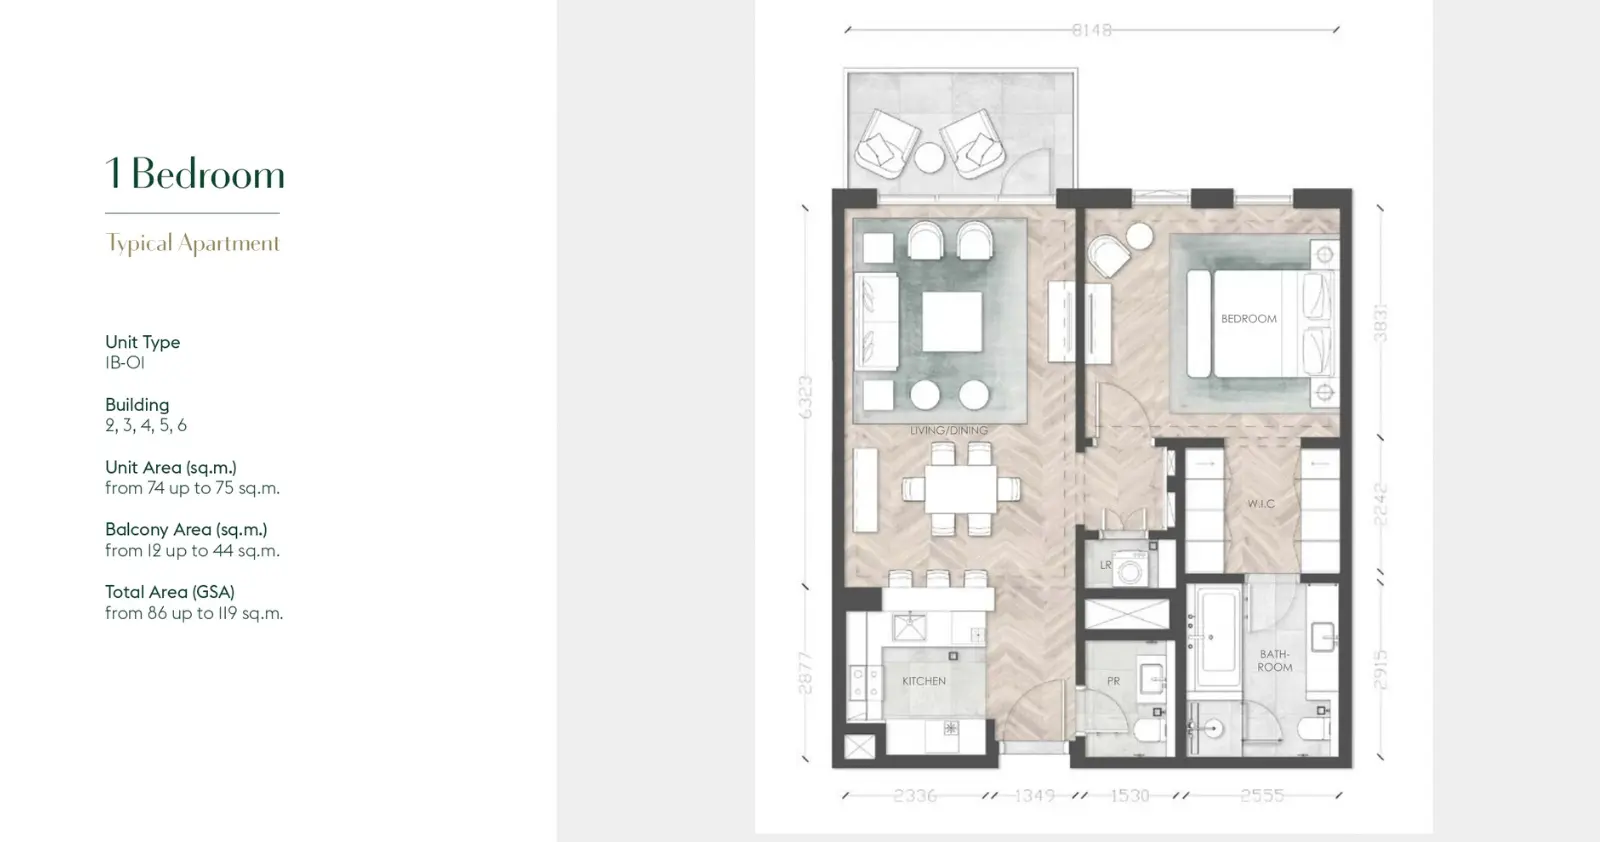
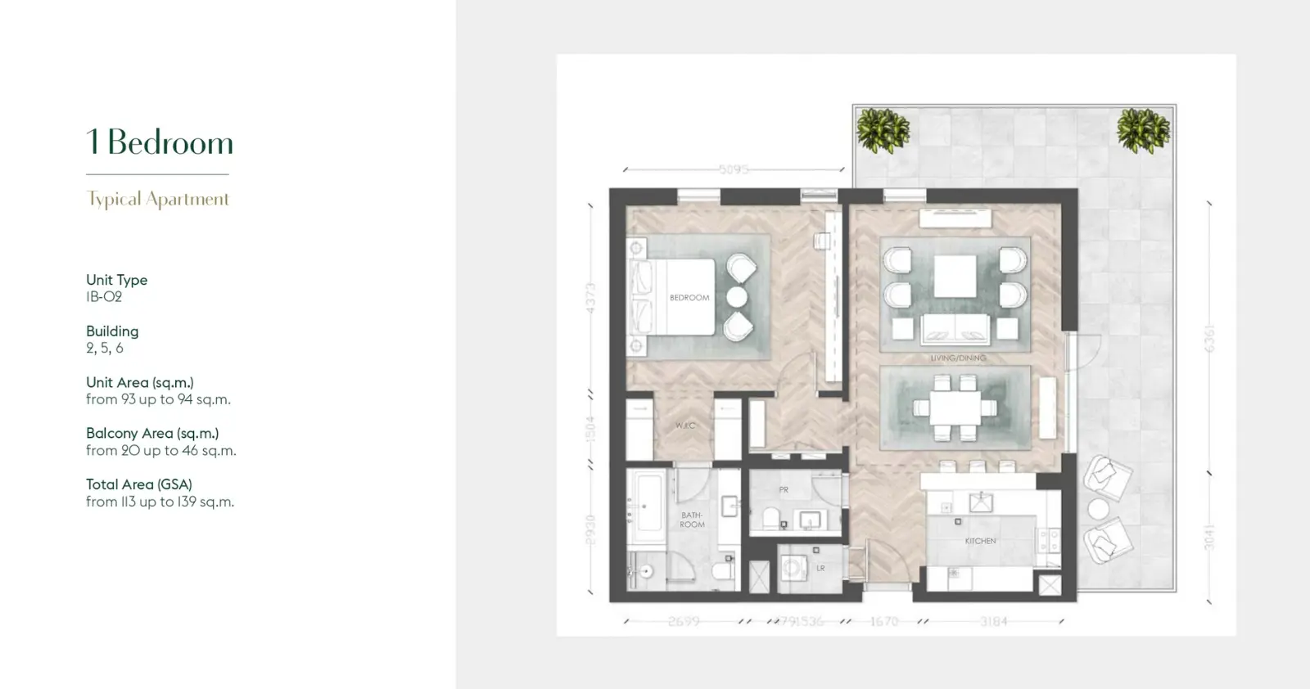
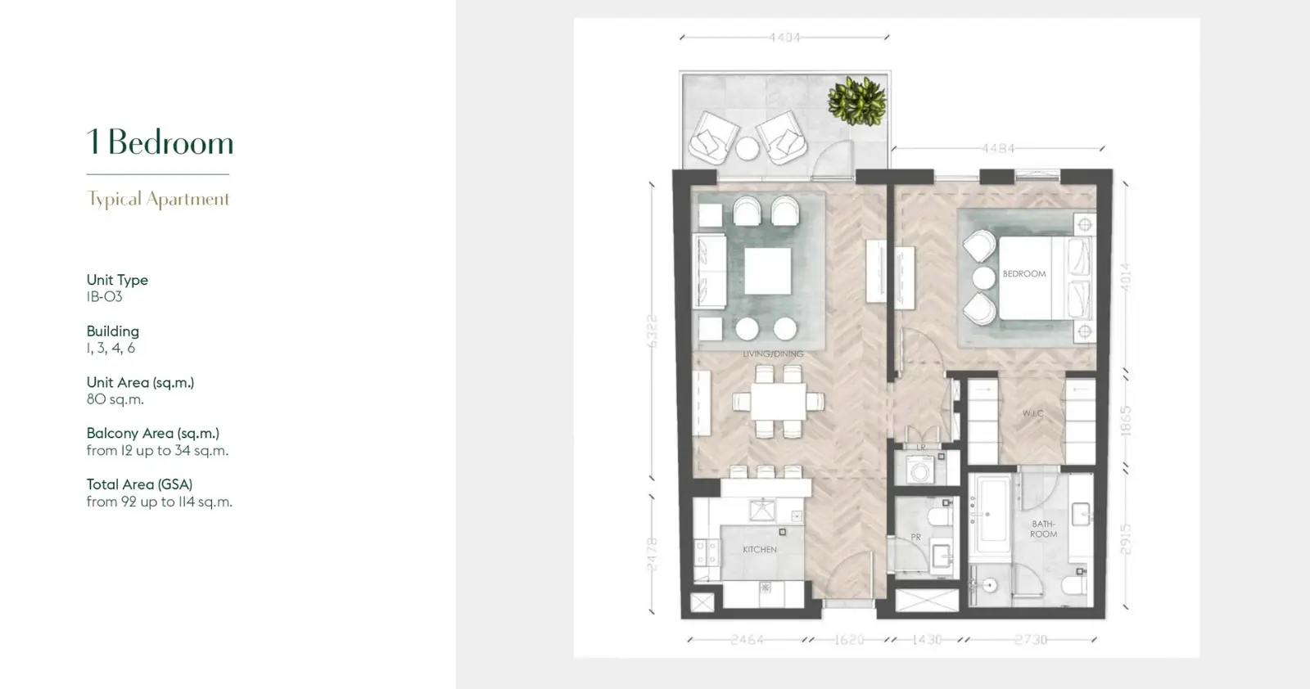
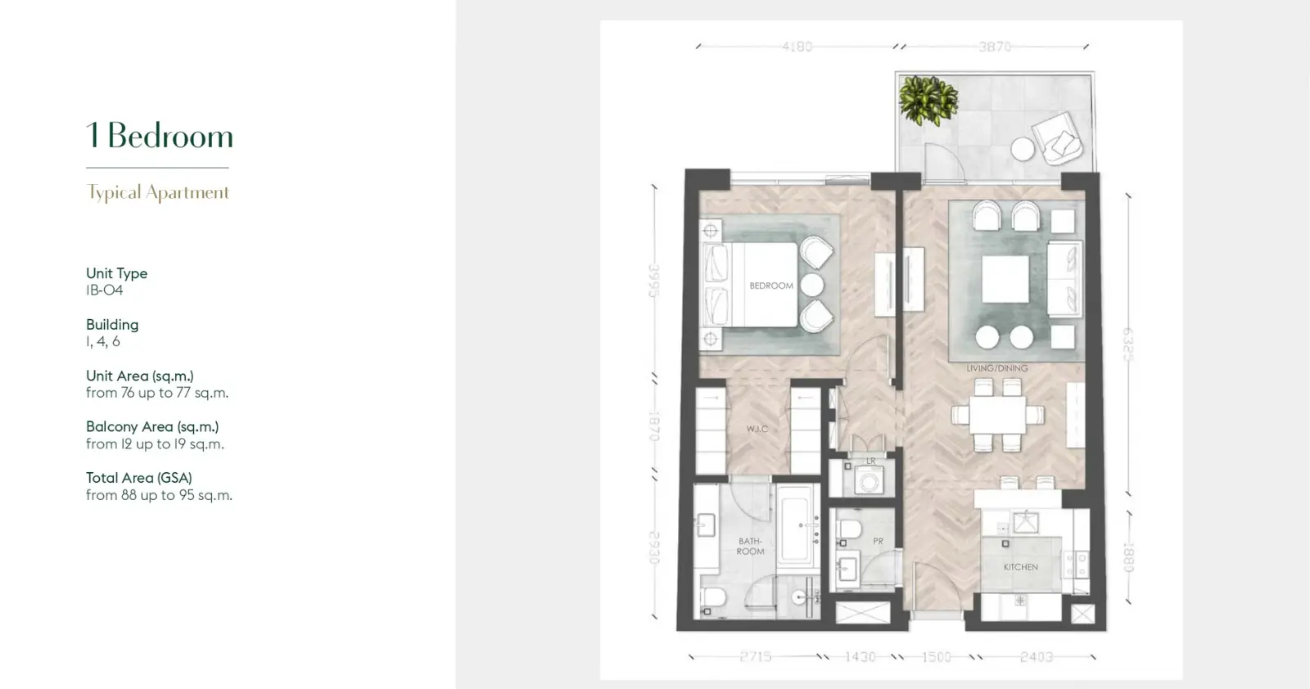
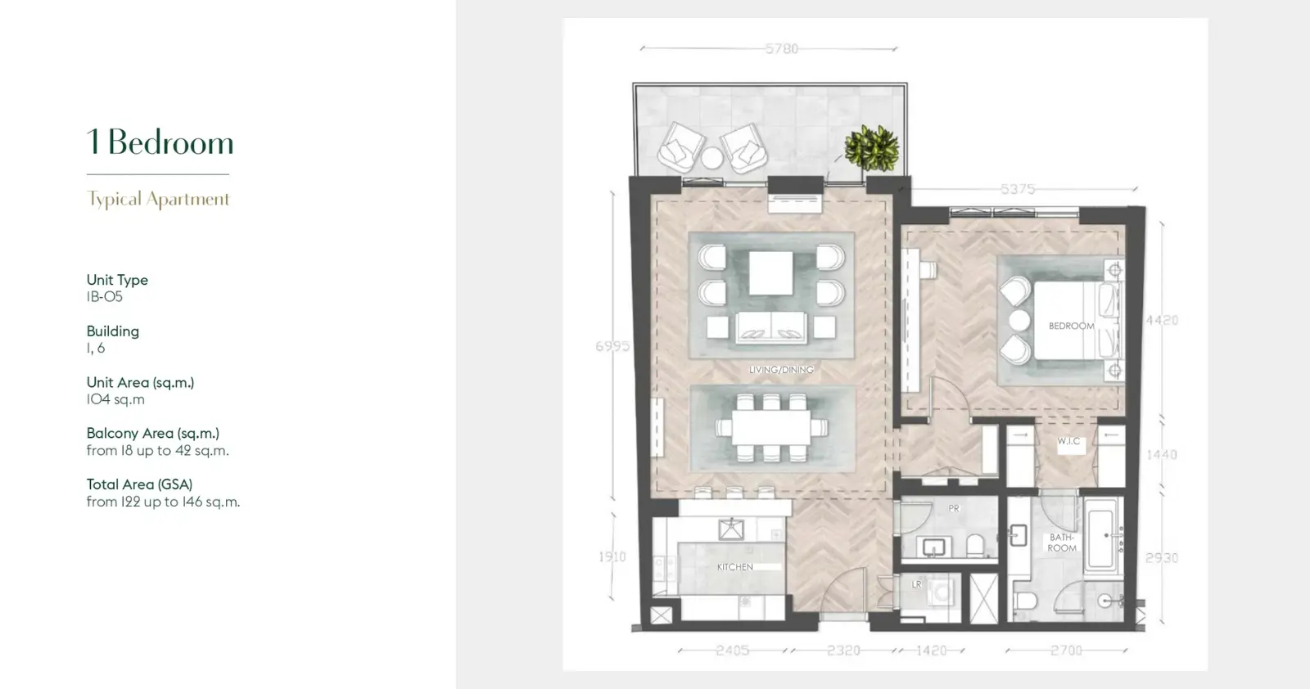
Al Jubail Island Souk Al Jubail 1 Bed AP 1B-01 926 sqft Price on Request

Al Jubail Island Souk Al Jubail 1 Bed AP 1B-02 1,216 sqft Price on Request

Al Jubail Island Souk Al Jubail 1 Bed AP 1B-03 990 sqft Price on Request

Al Jubail Island Souk Al Jubail 1 Bed AP 1B-04 947 sqft Price on Request

Al Jubail Island Souk Al Jubail 1 Bed AP 1B-05 1,313 sqft Price on Request

Al Jubail Island Souk Al Jubail 1 Bed AP 1B-06 1,109 sqft Price on Request

Al Jubail Island Souk Al Jubail 1 Bed AP 1B-08 1,668 sqft Price on Request

Al Jubail Island Souk Al Jubail 1 Bed AP 1B-10 980 sqft Price on Request

Al Jubail Island Souk Al Jubail 1 Bed AP 1B-11 1,324 sqft Price on Request

Al Jubail Island Souk Al Jubail 1 Bed AP 1B-12 1,238 sqft Price on Request

Al Jubail Island Souk Al Jubail 1 Bed AP 1B-13 958 sqft Price on Request

Al Jubail Island Souk Al Jubail 2 Beds AP 2B-01 1,604 sqft Price on Request

Al Jubail Island Souk Al Jubail 2 Beds AP 2B-02 1,604 sqft Price on Request

Al Jubail Island Souk Al Jubail 2 Beds AP 2B-05 1,722 sqft Price on Request

Al Jubail Island Souk Al Jubail 2 Beds AP 2B-06 2,131 sqft Price on Request

Al Jubail Island Souk Al Jubail 2 Beds AP 2B-08 1,518 sqft Price on Request

Al Jubail Island Souk Al Jubail 2 Beds AP 2B-12 2,207 sqft Price on Request

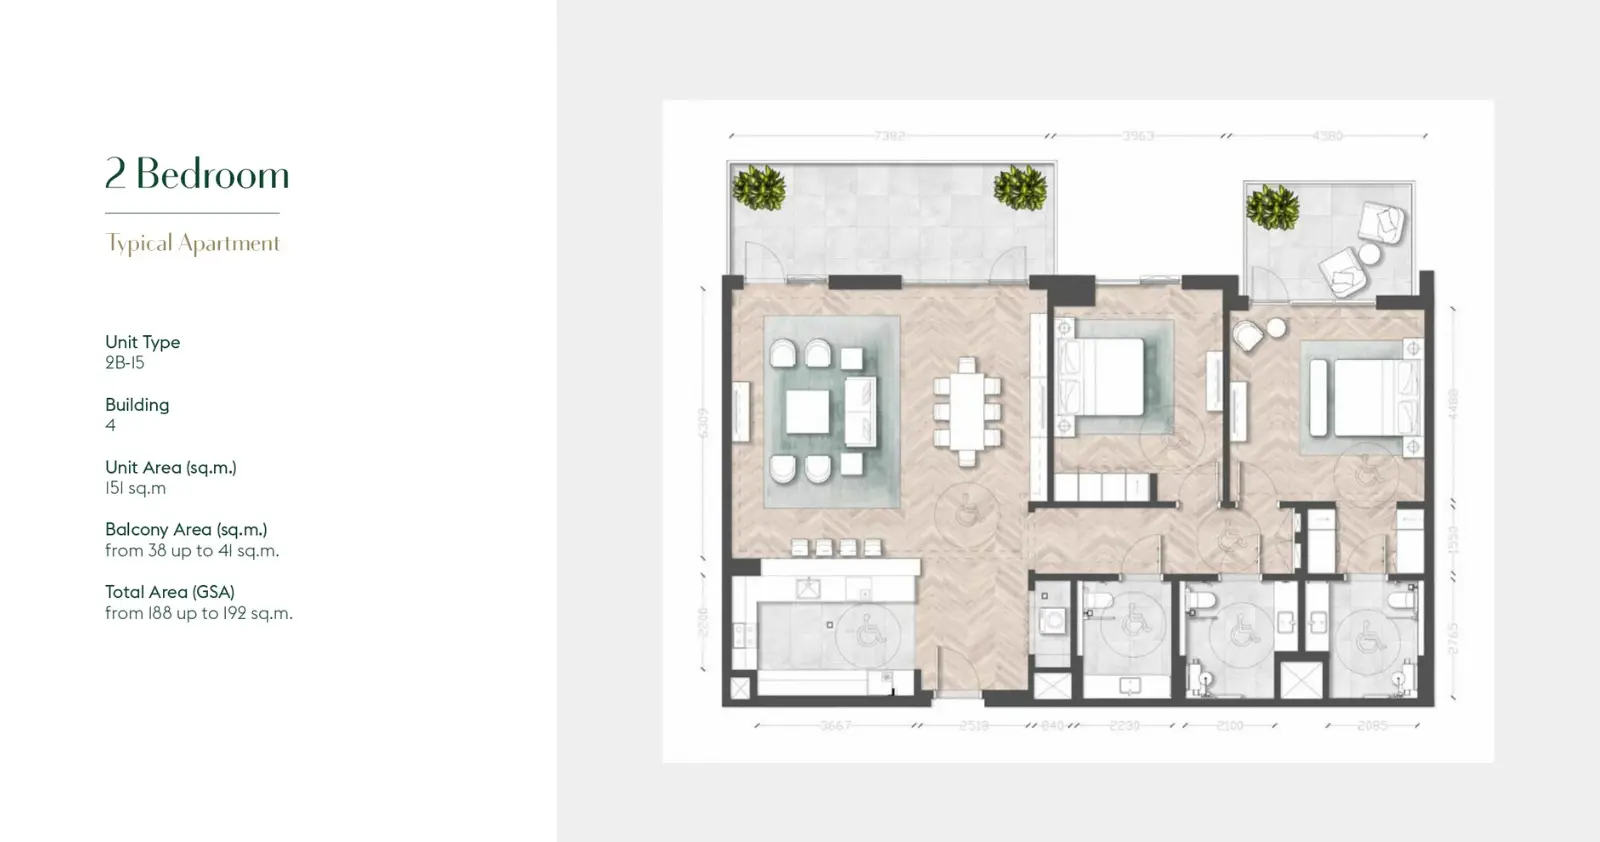
Al Jubail Island Souk Al Jubail 2 Beds AP 2B-15 2,024 sqft Price on Request

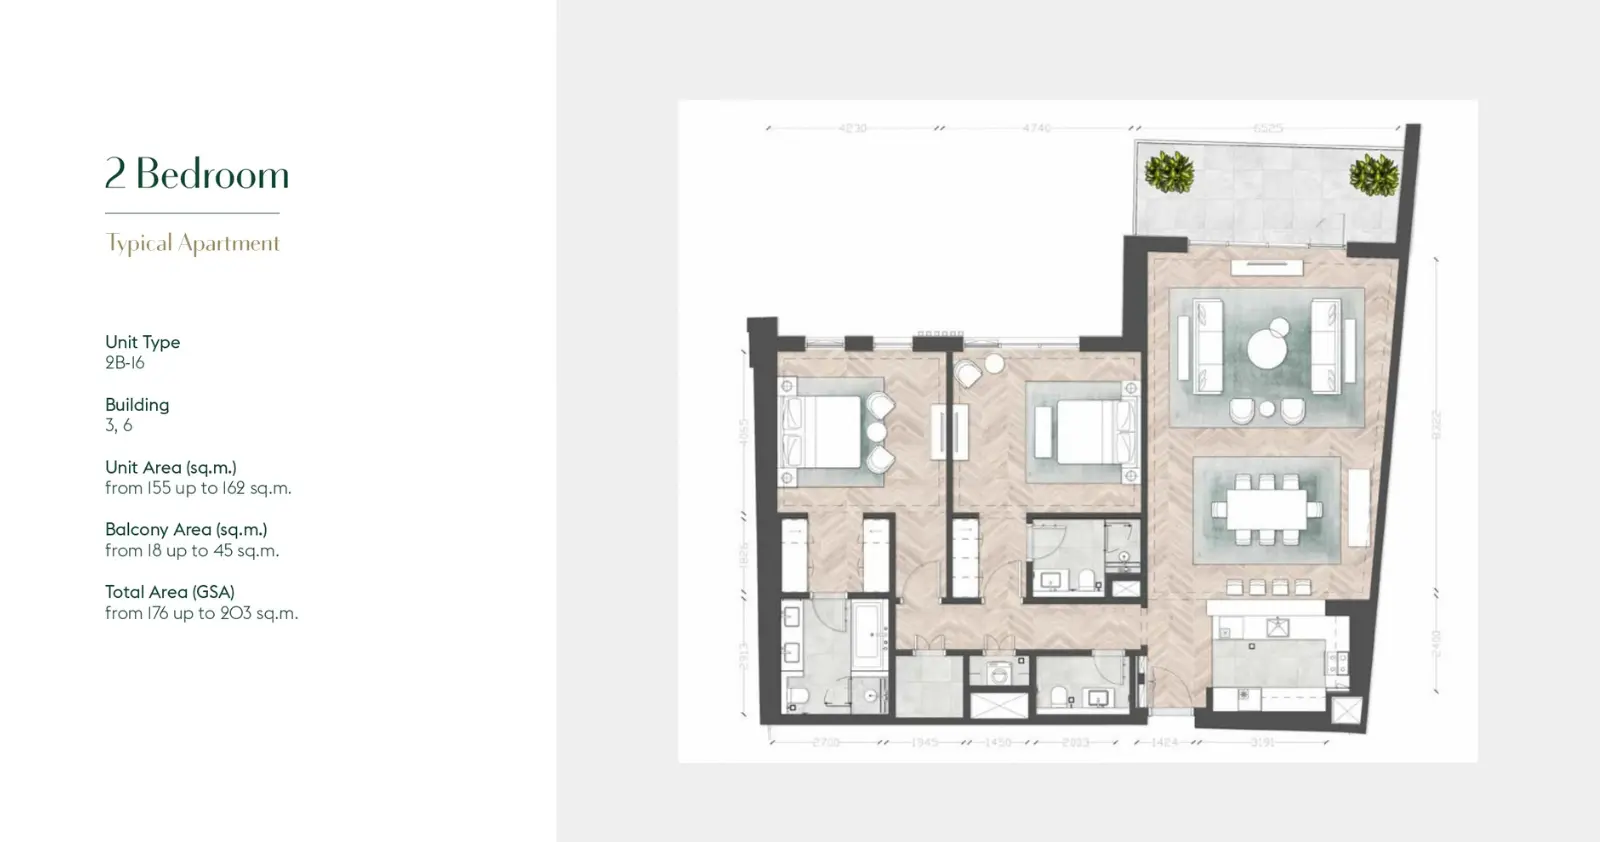
Al Jubail Island Souk Al Jubail 2 Beds AP 2B-16 1,894 sqft Price on Request

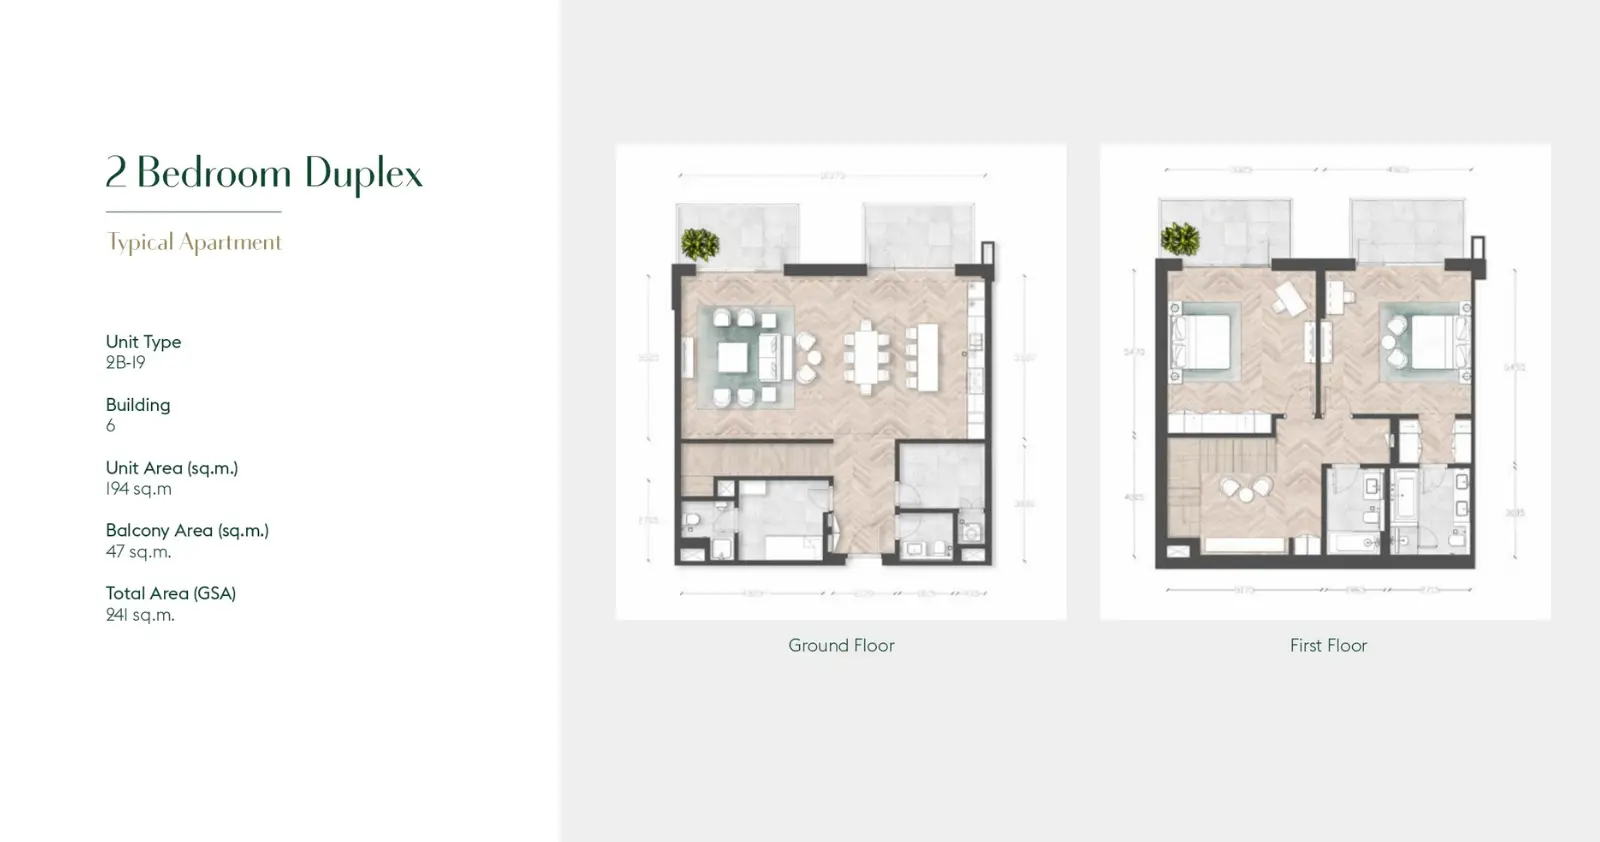
Al Jubail Island Souk Al Jubail 2 Beds AP 2B-19 2,594 sqft Price on Request

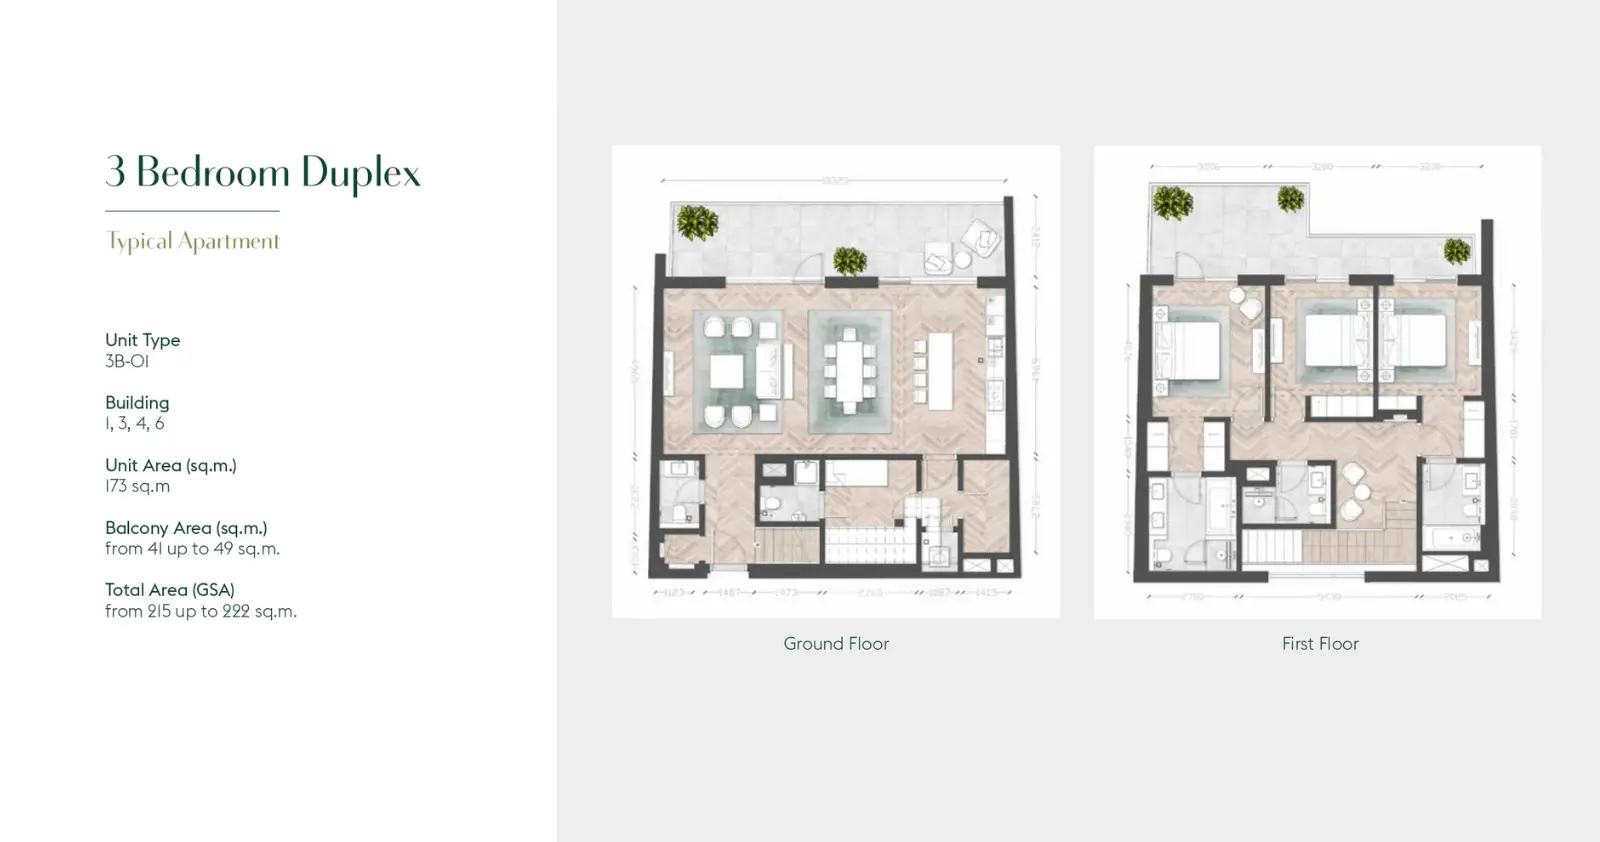
Al Jubail Island Souk Al Jubail 3 Beds AP 3B-01 2,314 sqft Price on Request

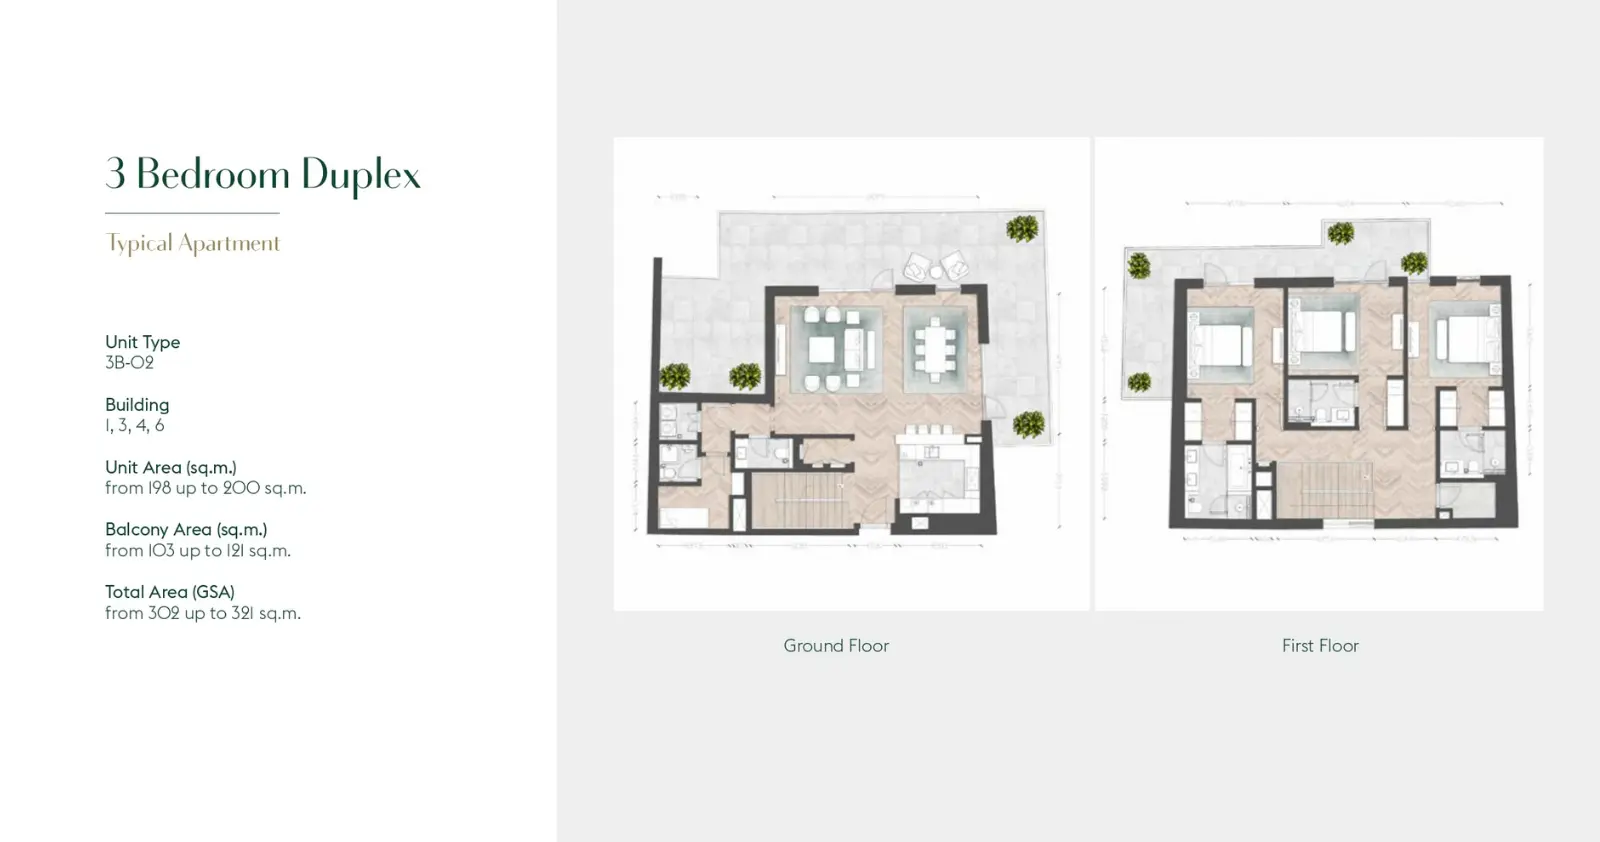
Al Jubail Island Souk Al Jubail 3 Beds AP 3B-02 3,326 sqft Price on Request

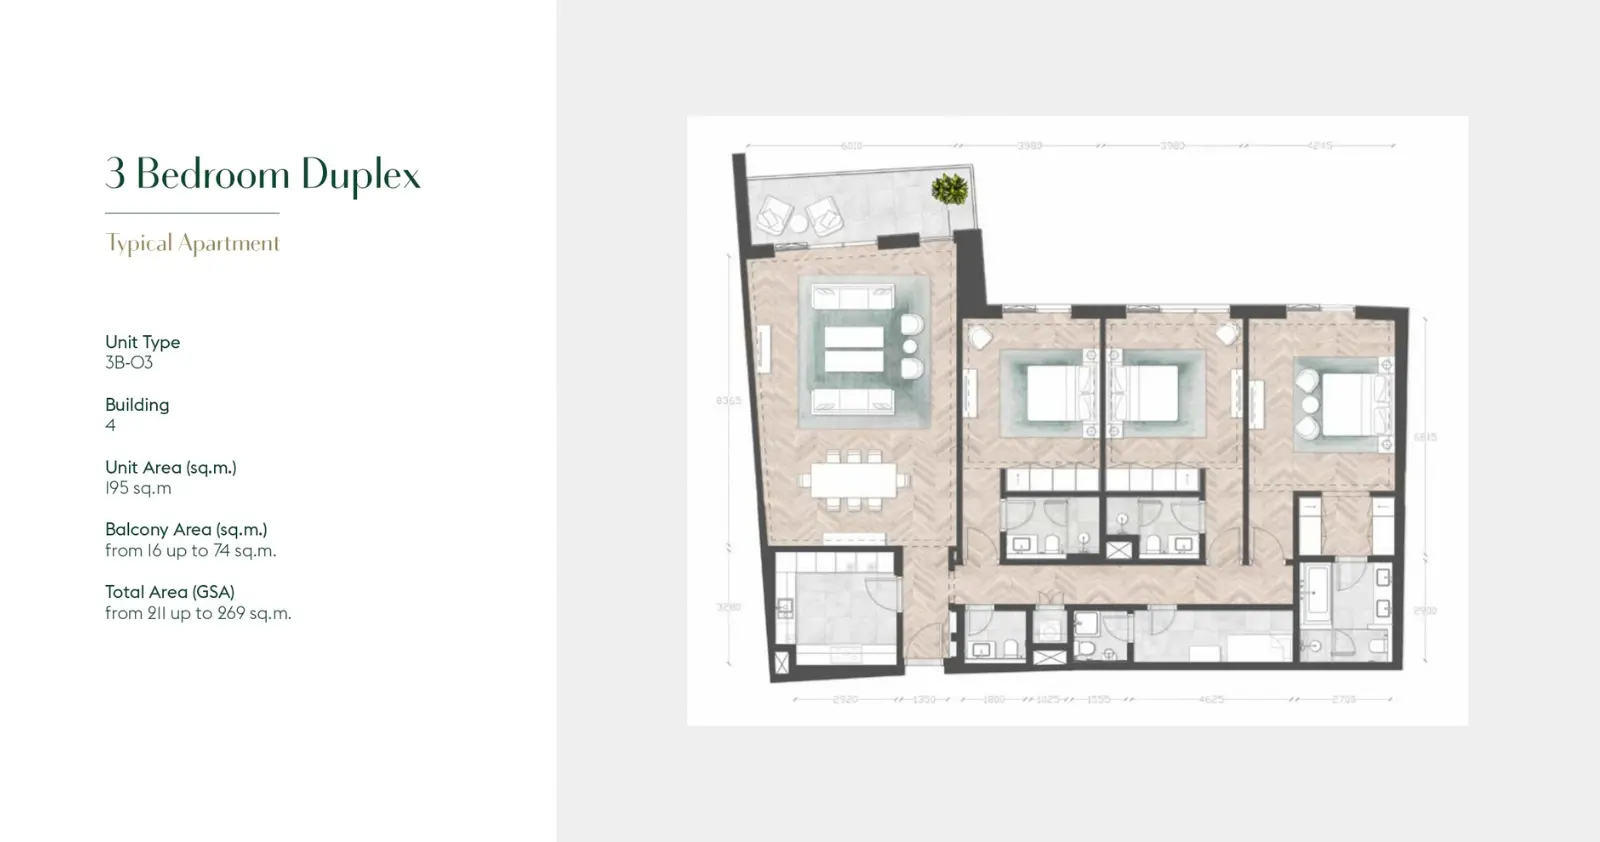
Al Jubail Island Souk Al Jubail 3 Beds AP 3B-03 2,271 sqft Price on Request

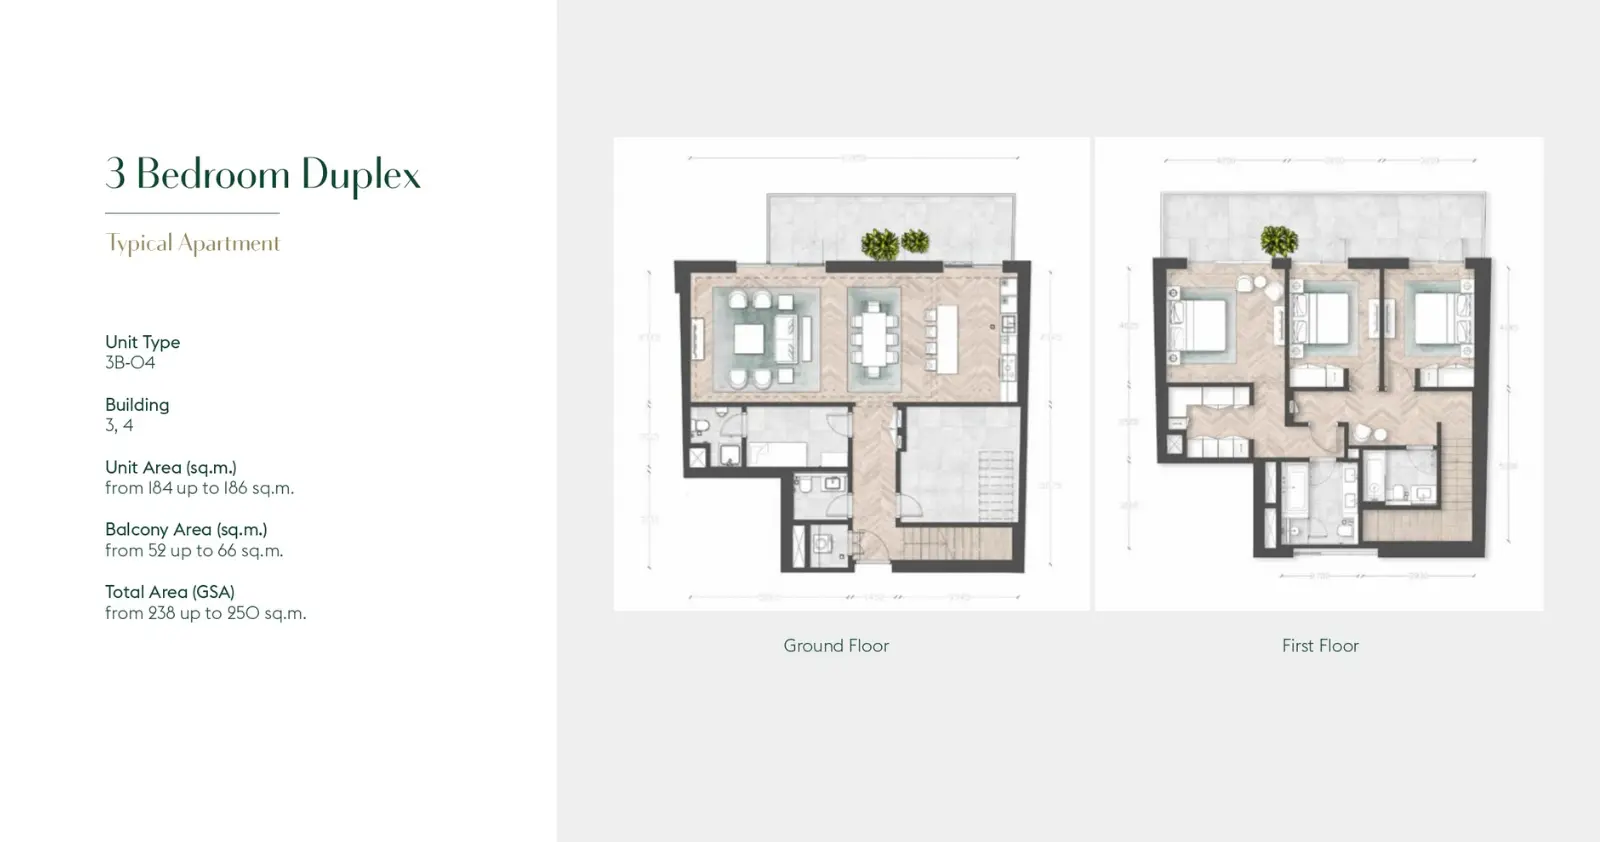
Al Jubail Island Souk Al Jubail 3 Beds AP 3B-04 2,562 sqft Price on Request

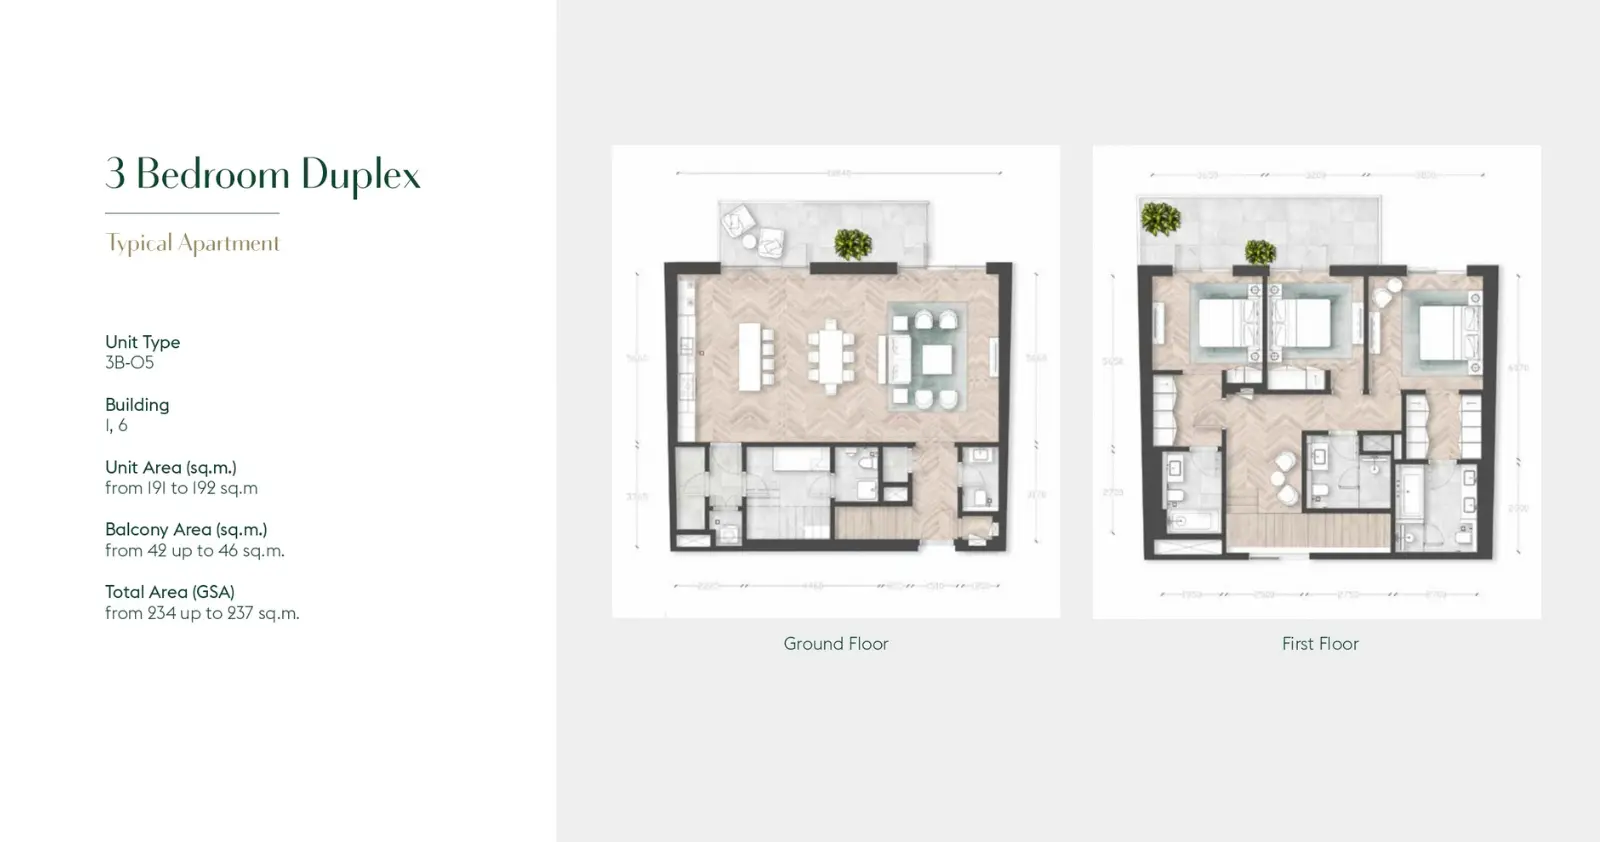
Al Jubail Island Souk Al Jubail 3 Beds AP 3B-05 2,519 sqft Price on Request

Souk Al Jubail Floor Plates

Please choose floor :

GF

F1

F2

F3

F4

Description

Souk Al Jubail by LEAD Development is a mixed-use destination at the main gateway of Jubail Island, Abu Dhabi. Positioned between Yas Island and Saadiyat Island, it serves as the central hub connecting the island’s six residential villages. The destination brings together residential, retail, dining, wellness and community-focused spaces within a nature-inspired environment. Its design focuses on creating a convenient setting where residents and visitors can experience everyday services, leisure activities and social spaces while remaining connected to the natural character of Jubail Island.

Key Project Highlights:
Developer: LEAD Development
Location: Jubail Island, Abu Dhabi
Community: Jubail Island
Type: Apartments and commercial spaces
Bedrooms: Studio, 1, 2 and 3-bedroom apartments
Ownership: Freehold
Handover: Q2 2026
Special Type: Luxury

Property Details:
The residential component of Souk Al Jubail includes Jubail Terraces apartments, offering studio, 1, 2 and 3-bedroom layouts. These residences form part of the wider mixed-use destination, allowing residents to live within a community supported by commercial and lifestyle facilities. The development combines residential accommodation with spaces intended for shopping, dining, fitness and essential daily requirements. This integrated approach places everyday conveniences within the wider Jubail Island community, while maintaining a connection with landscaped and nature-focused surroundings.

Lifestyle & Amenities:
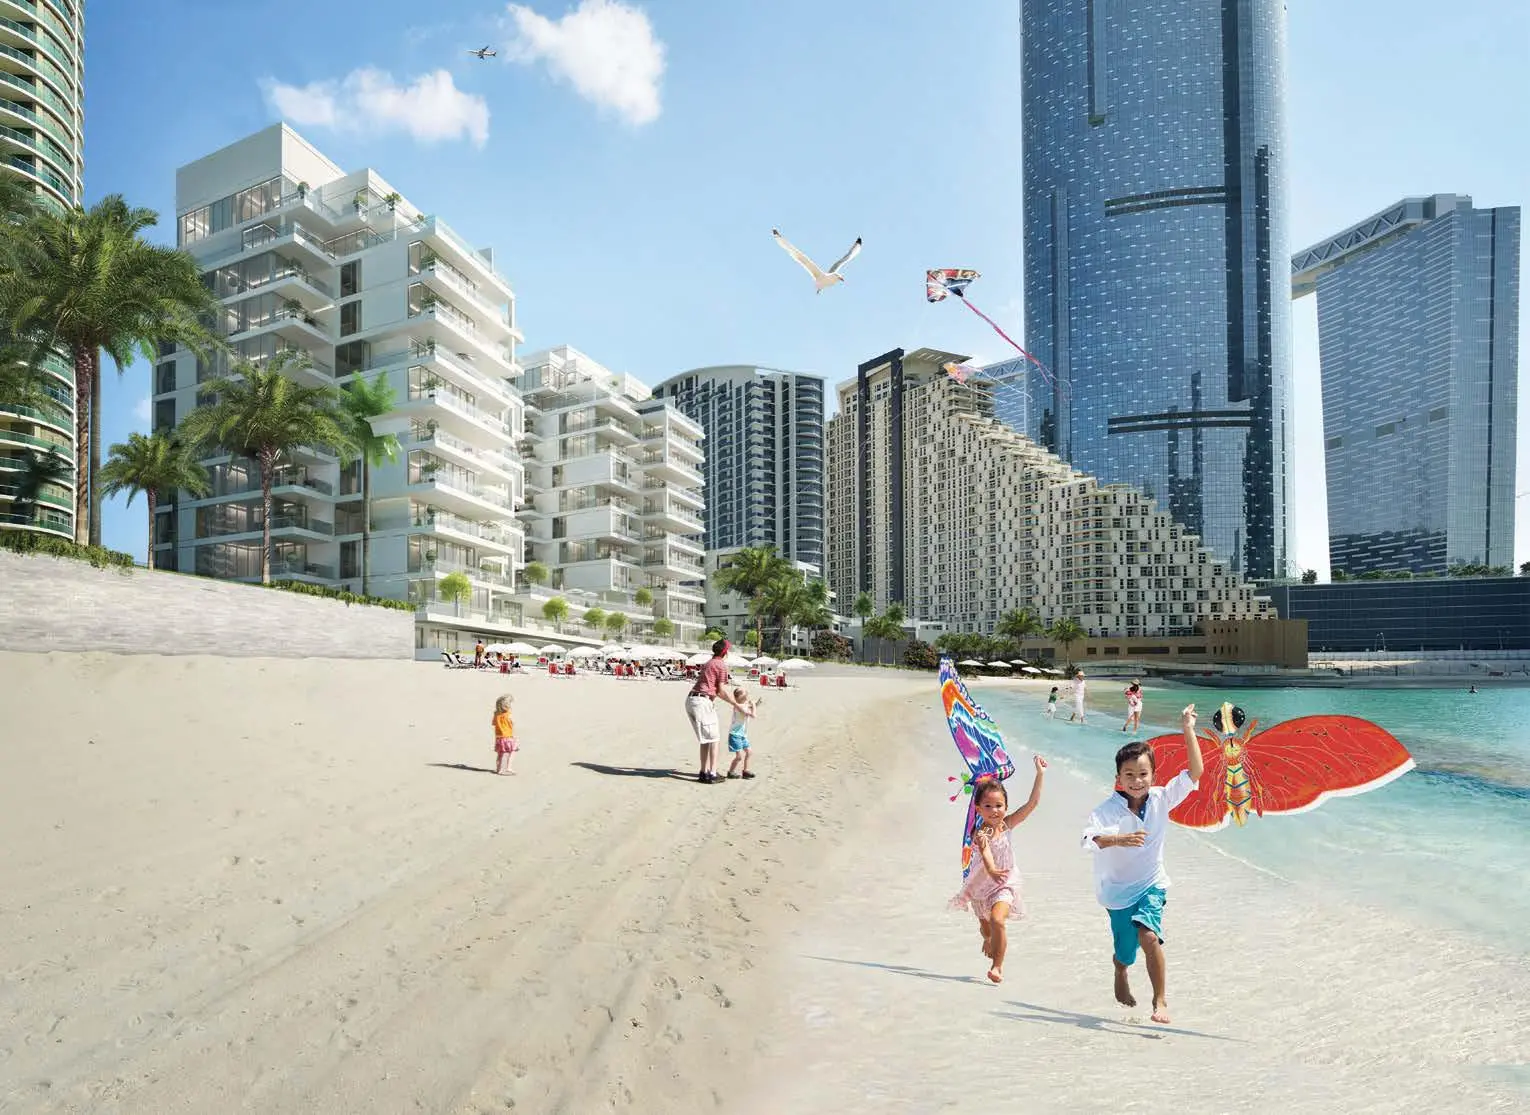
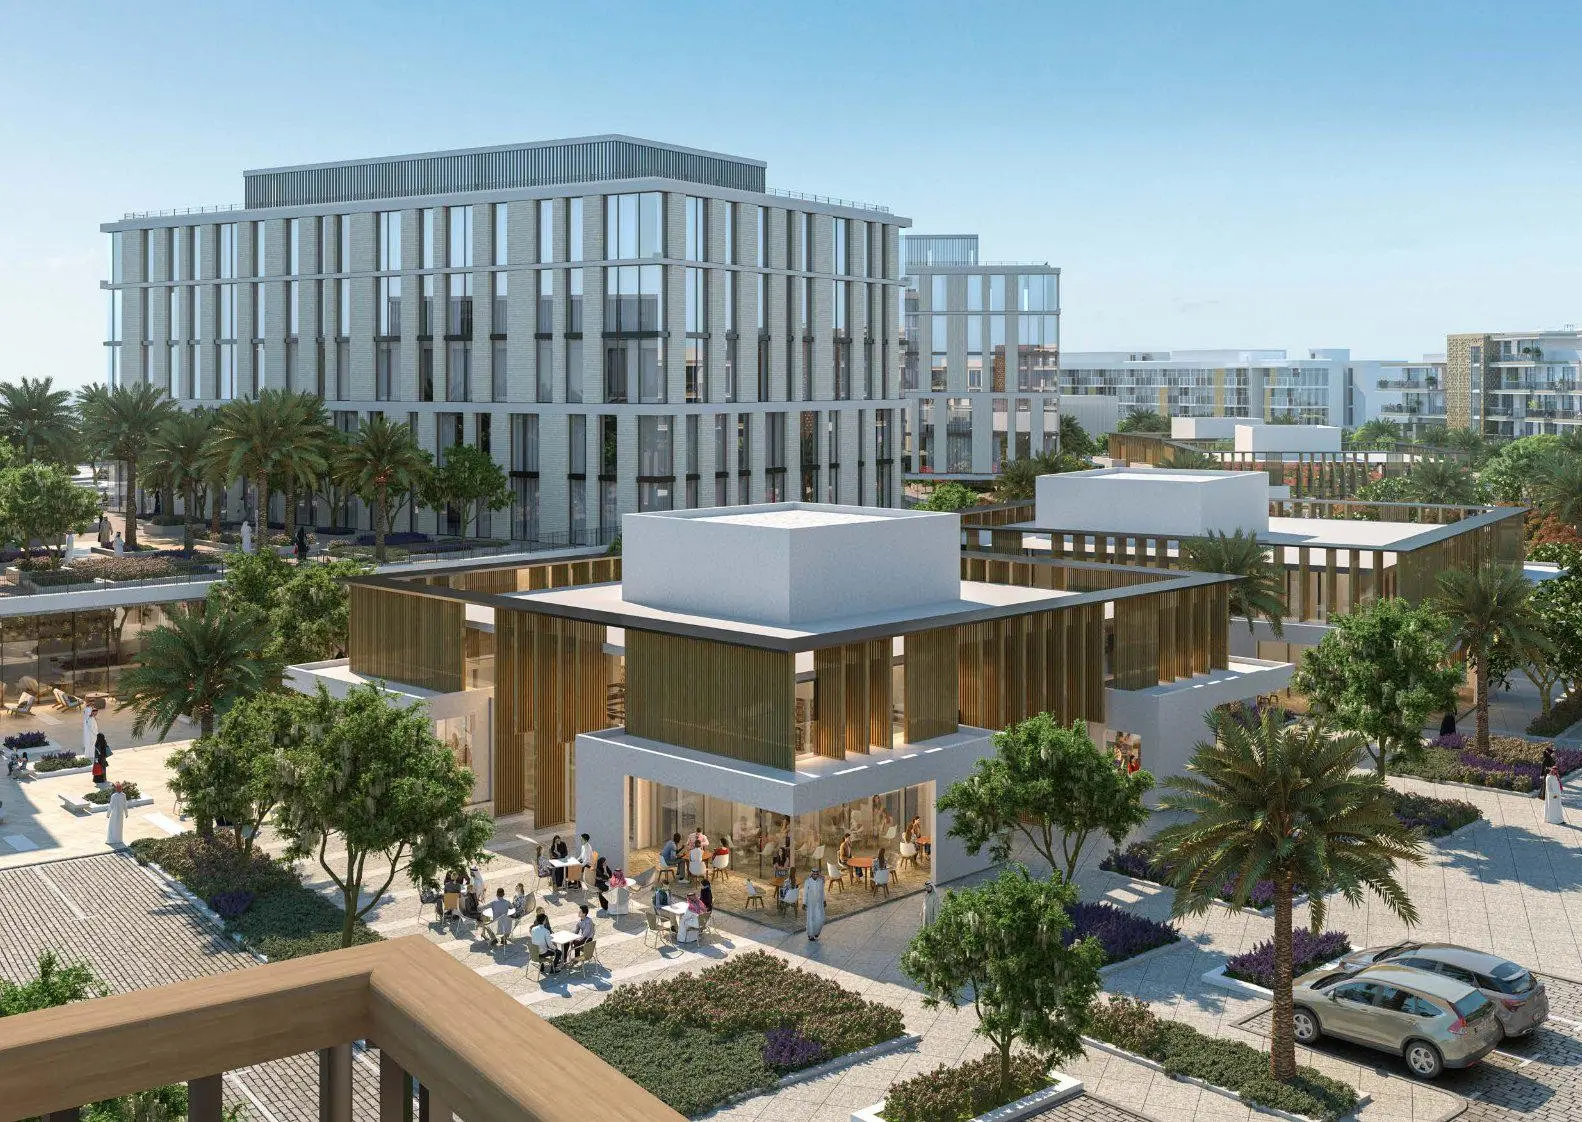
Souk Al Jubail is planned as a community destination where residential living and everyday activities come together. The development incorporates retail and dining options alongside fitness and essential services, providing convenient spaces for residents and visitors. Its nature-oriented setting supports outdoor-oriented community experiences, while the central location makes it a practical meeting point for the surrounding residential villages. The combination of lifestyle facilities and residential spaces creates an environment focused on convenience, wellness and community interaction.

Architecture & Interiors:
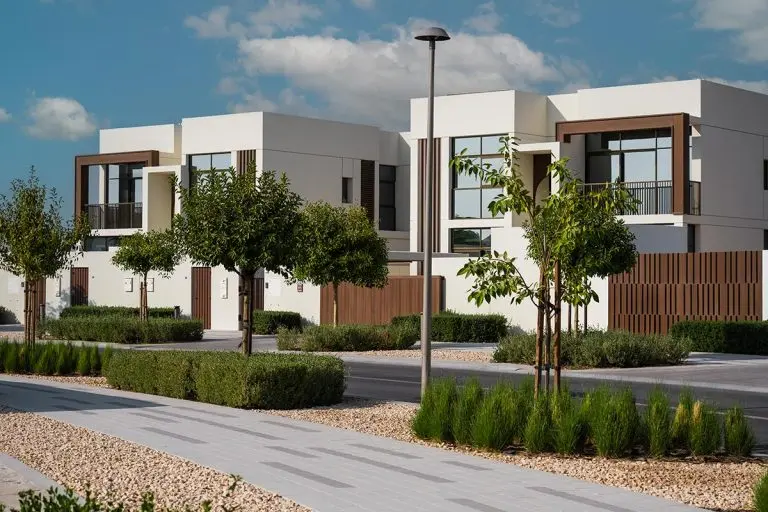
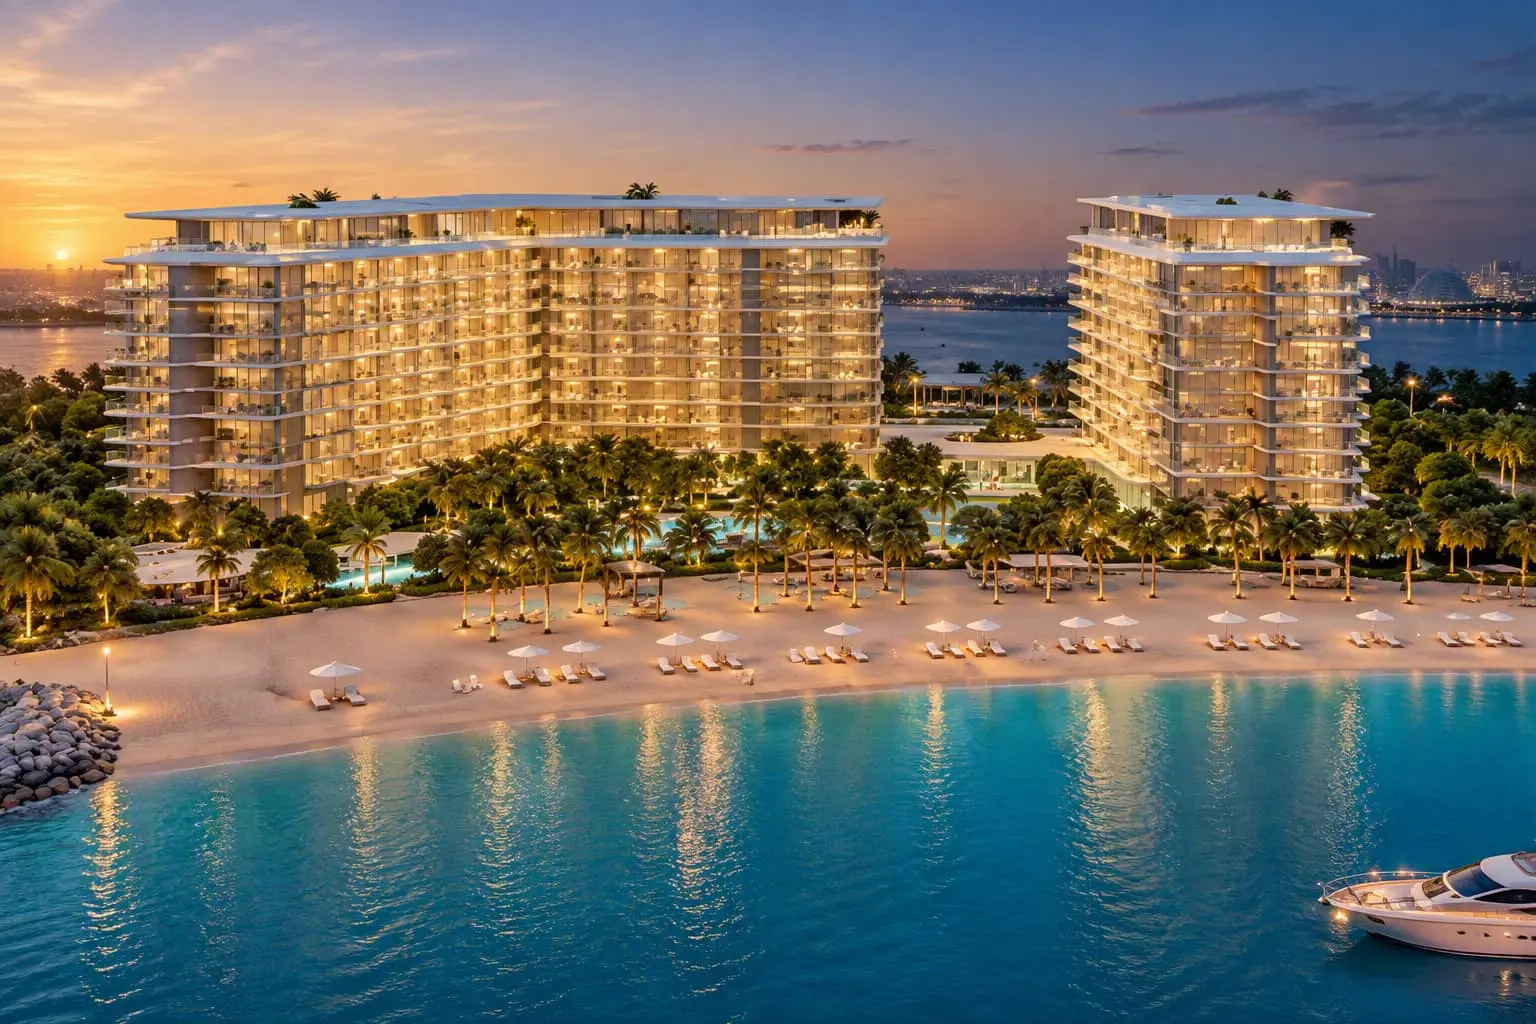
The architecture of Souk Al Jubail follows a contemporary approach that integrates built spaces with the natural setting of Jubail Island. Residential and commercial areas are arranged within a connected destination, while landscaped surroundings contribute to the community-focused character. Jubail Terraces introduces apartment living within this wider environment, with studio, 1, 2 and 3-bedroom residences designed to accommodate different household requirements. The overall development concept balances private residential spaces with accessible shared destinations and lifestyle facilities.

Location & Connectivity:
Souk Al Jubail is located on Jubail Island in Abu Dhabi, between Yas Island and Saadiyat Island. Its position at the island’s main gateway provides a connection to the six residential villages and surrounding destinations. The location places residents within reach of major leisure, cultural, retail and urban areas across Abu Dhabi while retaining the island’s nature-focused environment. The central setting also supports convenient access to the wider Jubail Island community and its planned facilities.
Souk Al Jubail combines residential, commercial and lifestyle elements within Jubail Island’s nature-inspired setting. With Jubail Terraces offering studios through 3-bedroom apartments, the destination provides a connected community environment centred on convenience, wellness and everyday living. Its strategic position between Yas Island and Saadiyat Island further connects residents with key destinations across Abu Dhabi.
Souk Al Jubail Master plan

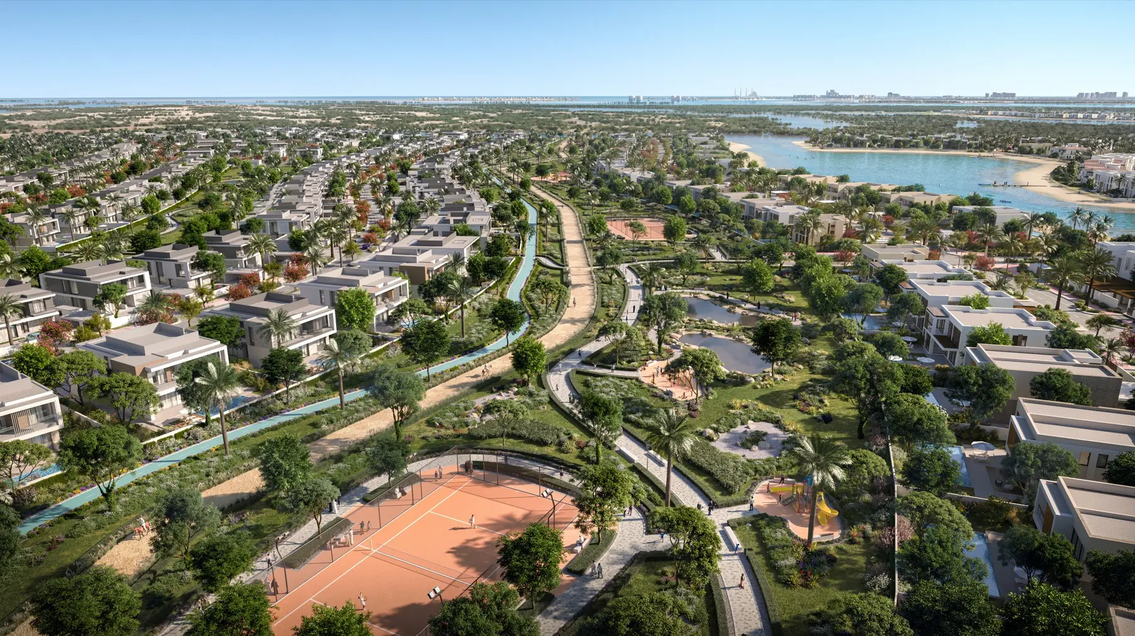
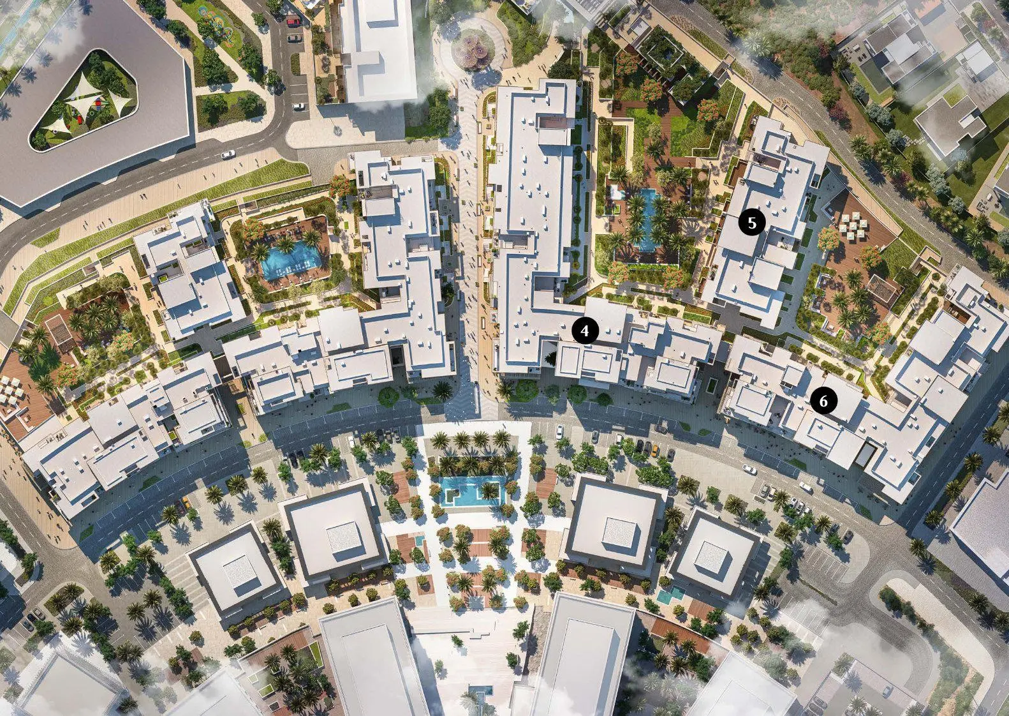
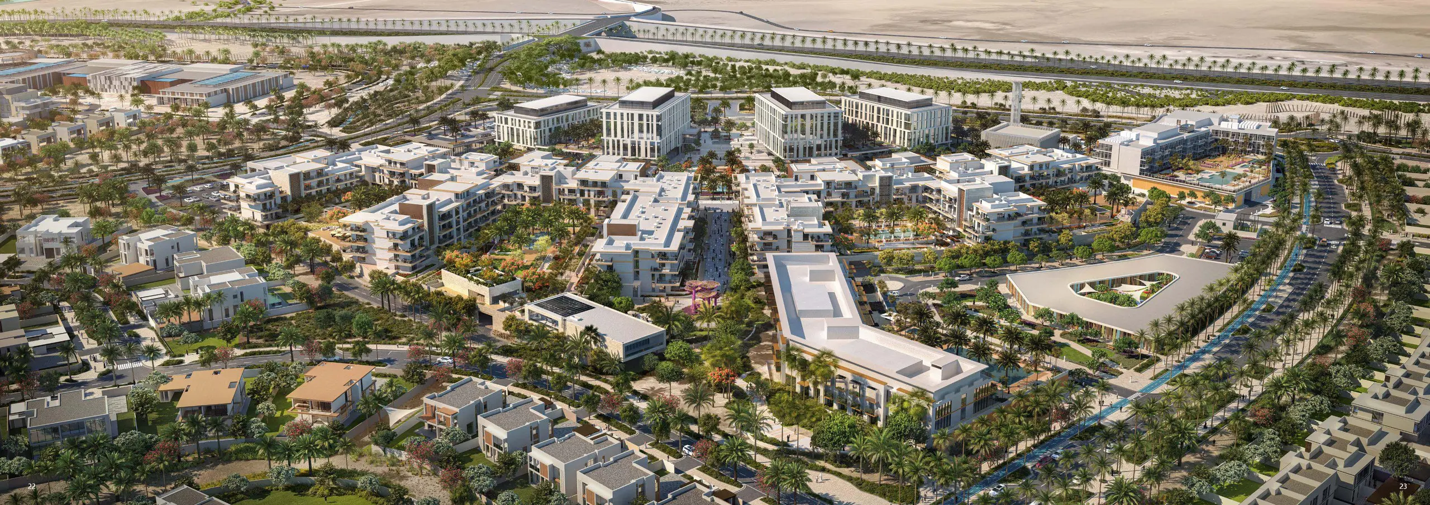
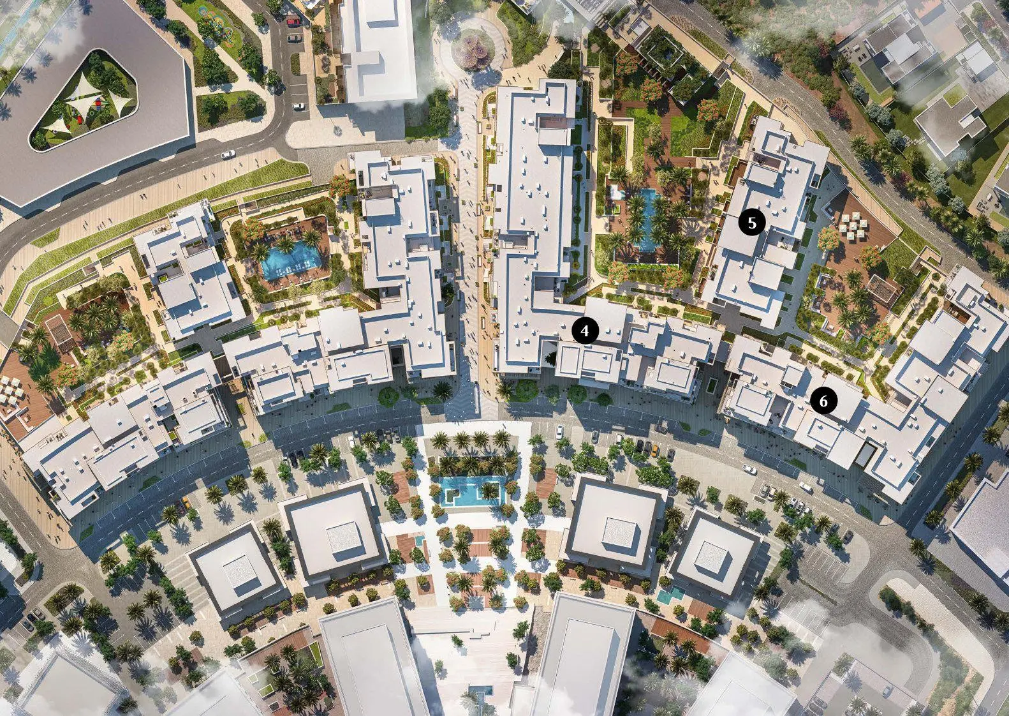
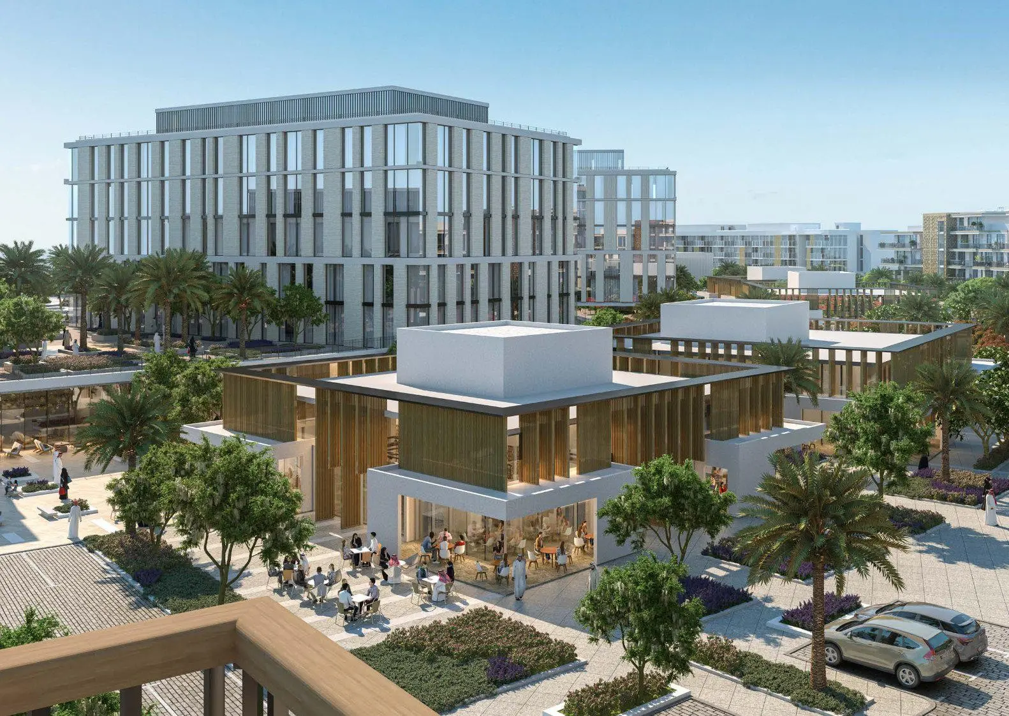
Souk Al Jubail forms the central gateway of Jubail Island, connecting its residential villages through a nature-focused mixed-use destination. The master plan integrates residential spaces with retail, dining, offices, wellness, community facilities and landscaped open areas. Designed around nature, sustainability and connectivity, the development creates an integrated setting where residents can access everyday services, leisure facilities and community experiences within a walkable island environment.

Bada Al Jubail

Ain Al Maha

Nad Al Dhabi North

Rimas

Marsa Al Jubail

Souk Al Jubail Video

Explore Souk Al Jubail on Jubail Island, Abu Dhabi, featuring Jubail Terraces apartments, nature-inspired surroundings, retail, dining, wellness and community facilities. Discover a connected lifestyle destination designed around convenience, nature, social interaction and everyday living between Yas Island and Saadiyat Island.

Souk Al Jubail Location

Questions Asked by Customers

Souk Al Jubail is a mixed-use destination by LEAD Development at the main gateway of Jubail Island, Abu Dhabi.

Souk Al Jubail is located on Jubail Island, between Yas Island and Saadiyat Island in Abu Dhabi.

Souk Al Jubail includes Jubail Terraces apartments with studio, 1, 2 and 3-bedroom layouts.

Souk Al Jubail includes Jubail Terraces apartments with studio, 1, 2 and 3-bedroom layouts.

Yes, Souk Al Jubail is offered as a freehold development.

Souk Al Jubail and Jubail Terraces are scheduled for completion in Q2 2026.

Souk Al Jubail includes retail outlets, dining, fitness facilities, community spaces, offices, a supermarket, clinic, nursery and mosque.

Souk Al Jubail serves as the central gateway connecting Jubail Island’s six residential villages through a nature-focused mixed-use destination.

Similar Projects

WhatsApp

Submit an Inquiry

I accept the terms of the User Agreement and Privacy Policy.
assets/img/cta-form-image.png

Developed by :

Lead Development