


Searenity

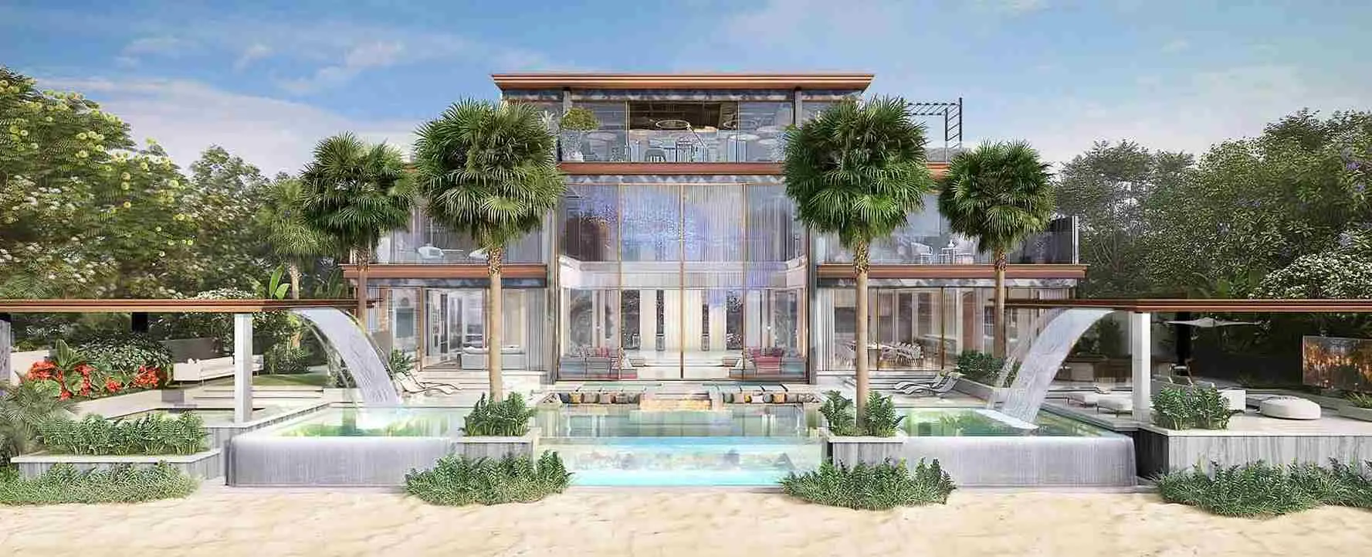
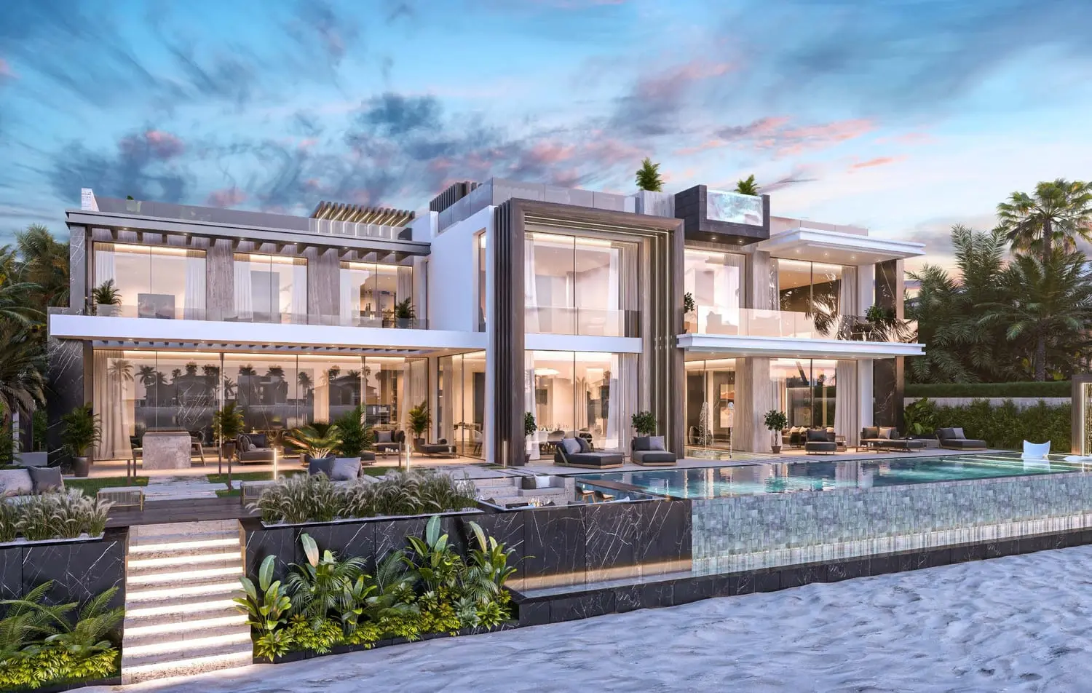
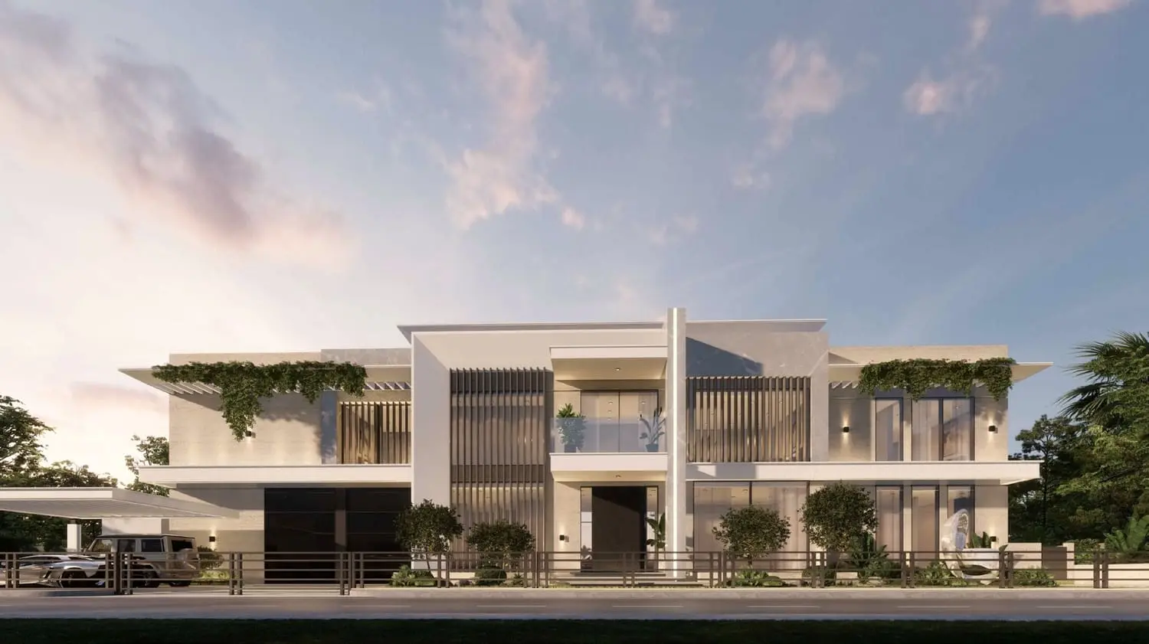
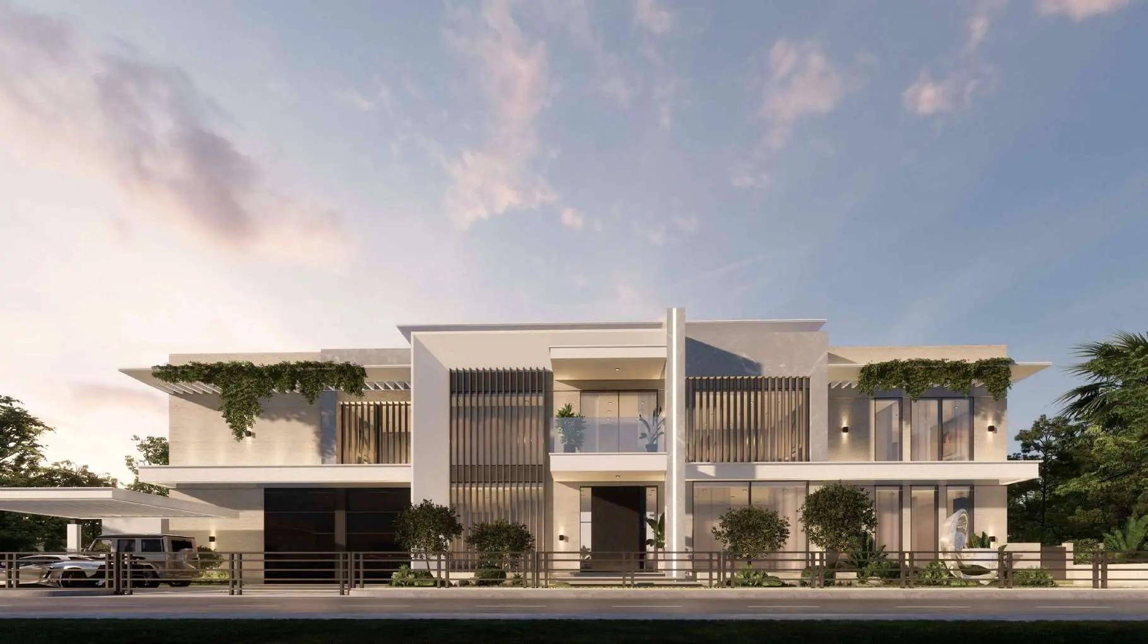
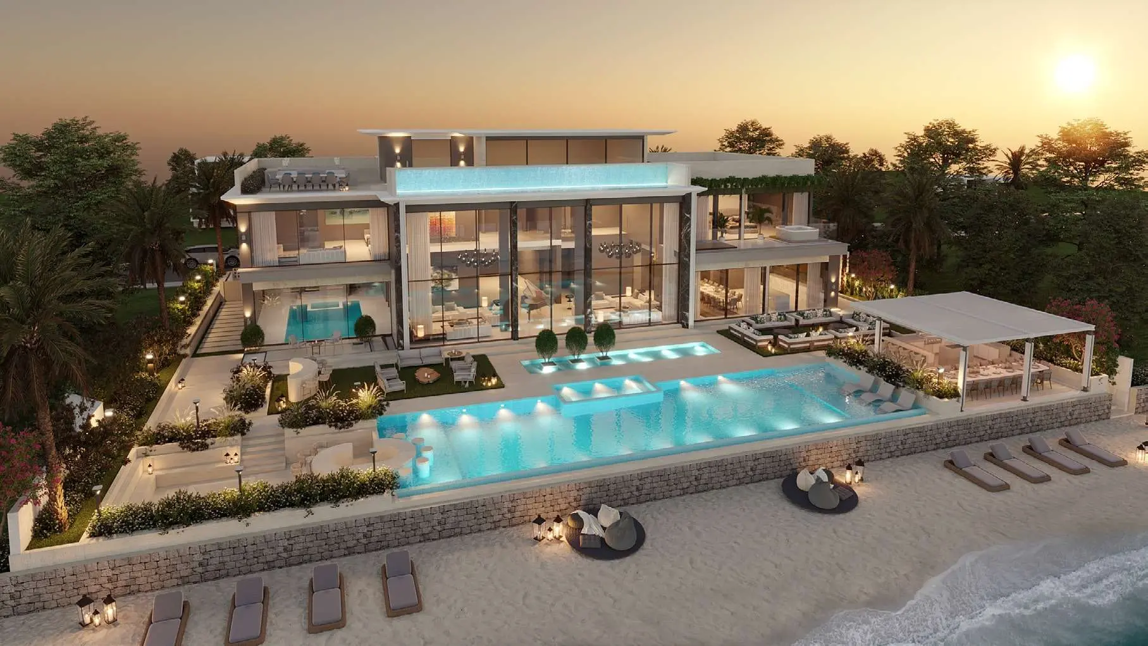
Ultra-luxury 6+ bedroom beachfront villa on Palm Jumeirah with sea views.

iconImage

128,901,946

Launch Price
iconImage

READY

Project Nature
Ownership: Freehold

Bedrooms

6

Type

VL
VL

Completed

Q2 2024

Area

15,000 to 17,000 sqft

Down Payment

30%

Service Charges

4 AED/sqft

Contact Project Specialist

I accept the terms of the User Agreement and Privacy Policy.

Searenity Overview

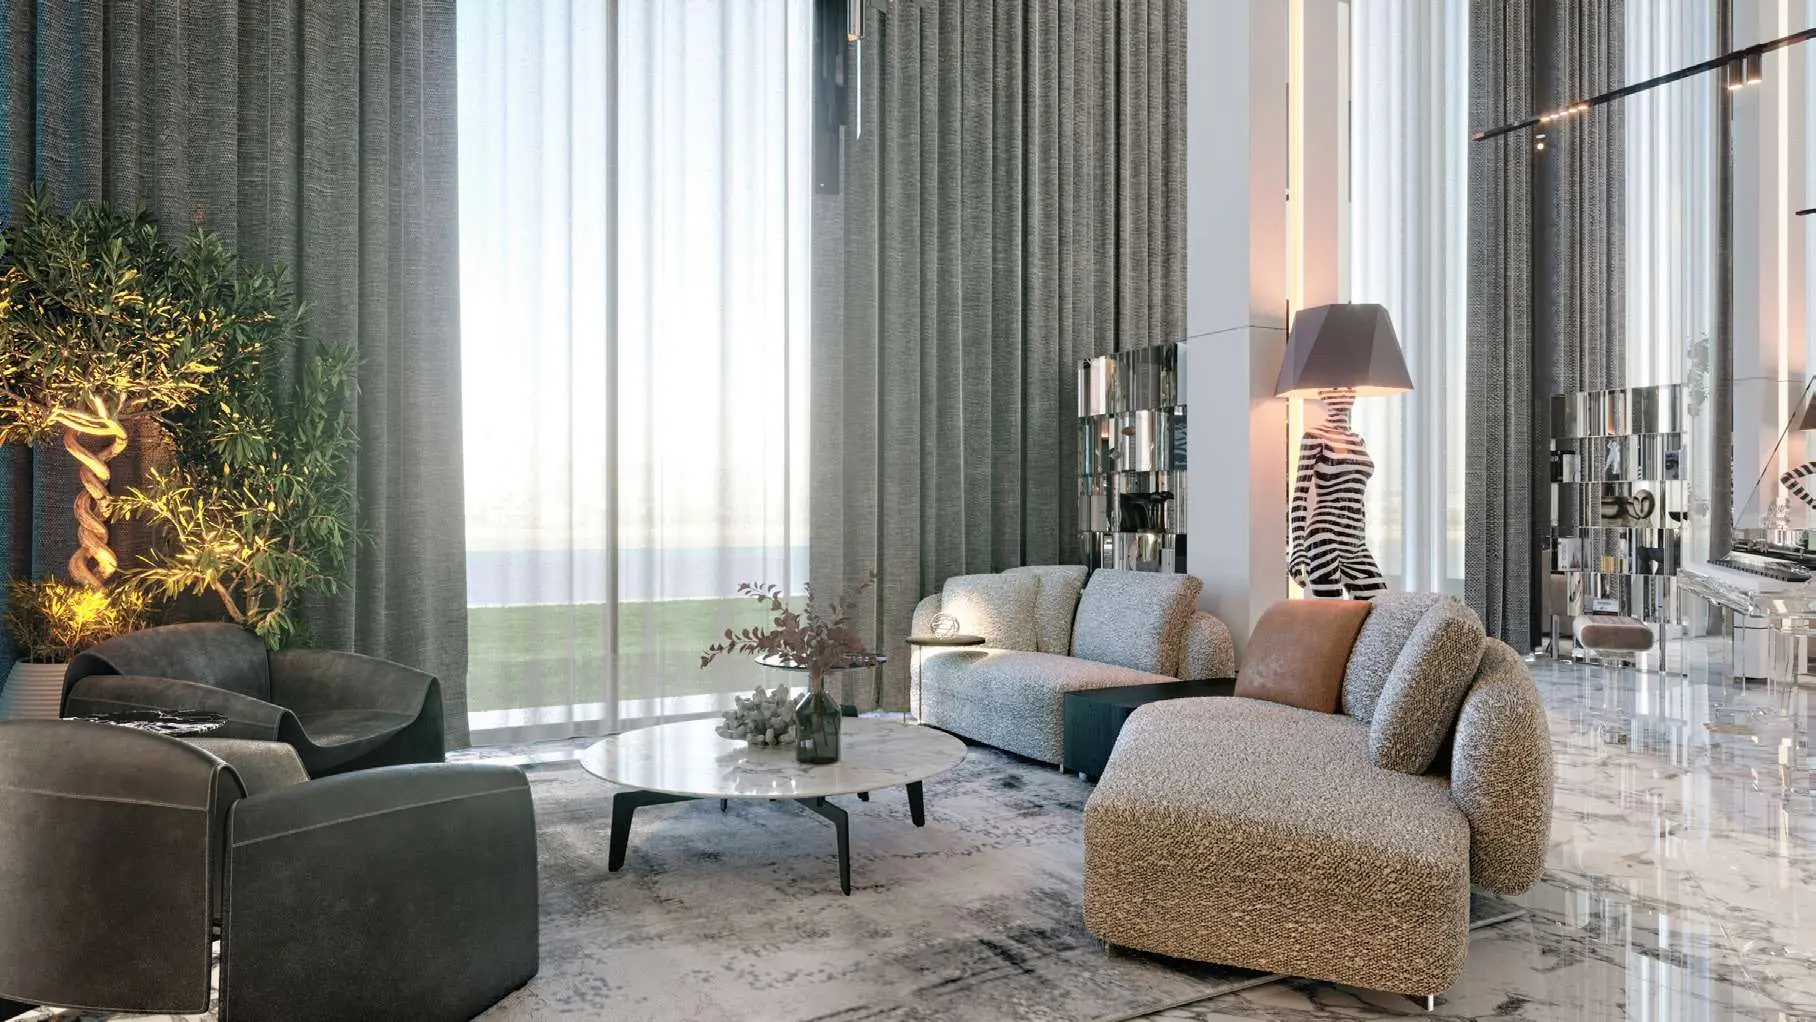
Searenity is a luxury villa situated on K70, Palm Jumeirah, Dubai, offering sea and Atlantis views. Priced at AED 128.9 Million, this beachfront property features 6+ bedrooms, 9+ bathrooms, a 17,000+ sq. ft. plot, and a 15,000+ sq. ft. built-up area. The payment plan requires 30% on booking, 40% during construction, and 30% on completion. Key amenities include an indoor pool, roof infinity pool, cinema room, spa, gym, and car showcase garage. Contact us today to secure this exclusive Palm Jumeirah villa listing.

AHS Properties

Searenity Amenities

Sauna Room

Sauna Room

Massage Room

Massage Room

Spa Bathroom

Spa Bathroom

Lounge Bar

Lounge Bar

Outdoor Terrace

Outdoor Terrace

Private Beach

Private Beach

Searenity Neighborhood

Al Maktoum International Airport
caricon

45 min | 41.95 km

Atlantis Mall
caricon

9 min | 4.54 km

Palm Jumeirah Mall
caricon

8 min | 4.15 km

Dubai Marina Mall
caricon

14 min | 9.21 km

Nobu
caricon

8 min | 4.23 km

Sushi Art
caricon

15 min | 10.42 km

Emirates Hospital
caricon

15 min | 9.67 km

Al Zahra Hospital
caricon

17 min | 10.31 km

We welcome various payment methods.

Diverse payment options for your convenience.

Bitcoins

Bank Transfer

Credit Card

Cheques

Mortgage Calculator

%

Years
%

Estimated No. Payment :

Based on 30% Deposit

432,359

Loan Amount : 103766067

No. of Installments : 240

Cost of property: 128,901,946

Mortgage term : 20 Years

Interest rate : 15 %

Searenity Floor Plans

Searenity 6+ Bedroom villa - Searenity 6-Bedroom villa

Explanation

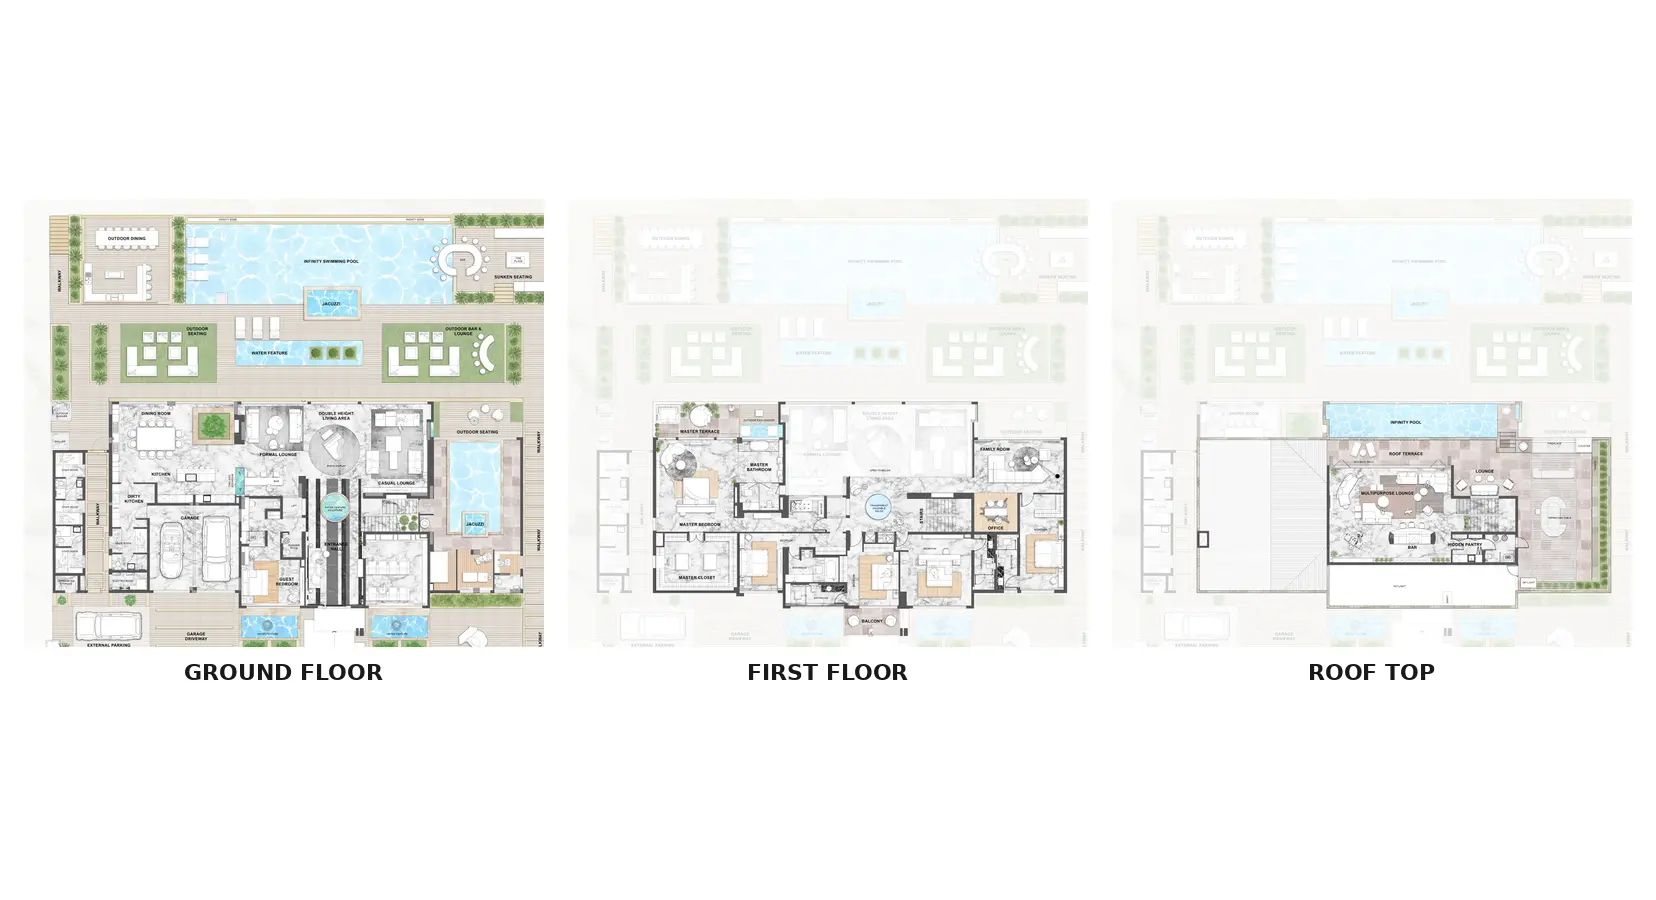
The villa combines elegant indoor living with expansive outdoor entertainment across three levels. Formal and casual lounges, dining areas, bedrooms, wellness spaces, and landscaped terraces create comfort and functionality. Upstairs, private suites surround open living spaces, while the rooftop offers an infinity pool, bar, and relaxation areas.

Please choose unit type:

Searenity 6-Bedroom villa

Floor Plans Location Project Name Bedrooms Type Property Type Property Size Service Charges
Palm Jumeirah Searenity 6 Beds VL Searenity 6-Bedroom villa 17,000 sqft 4 / sqft

68,000

Description

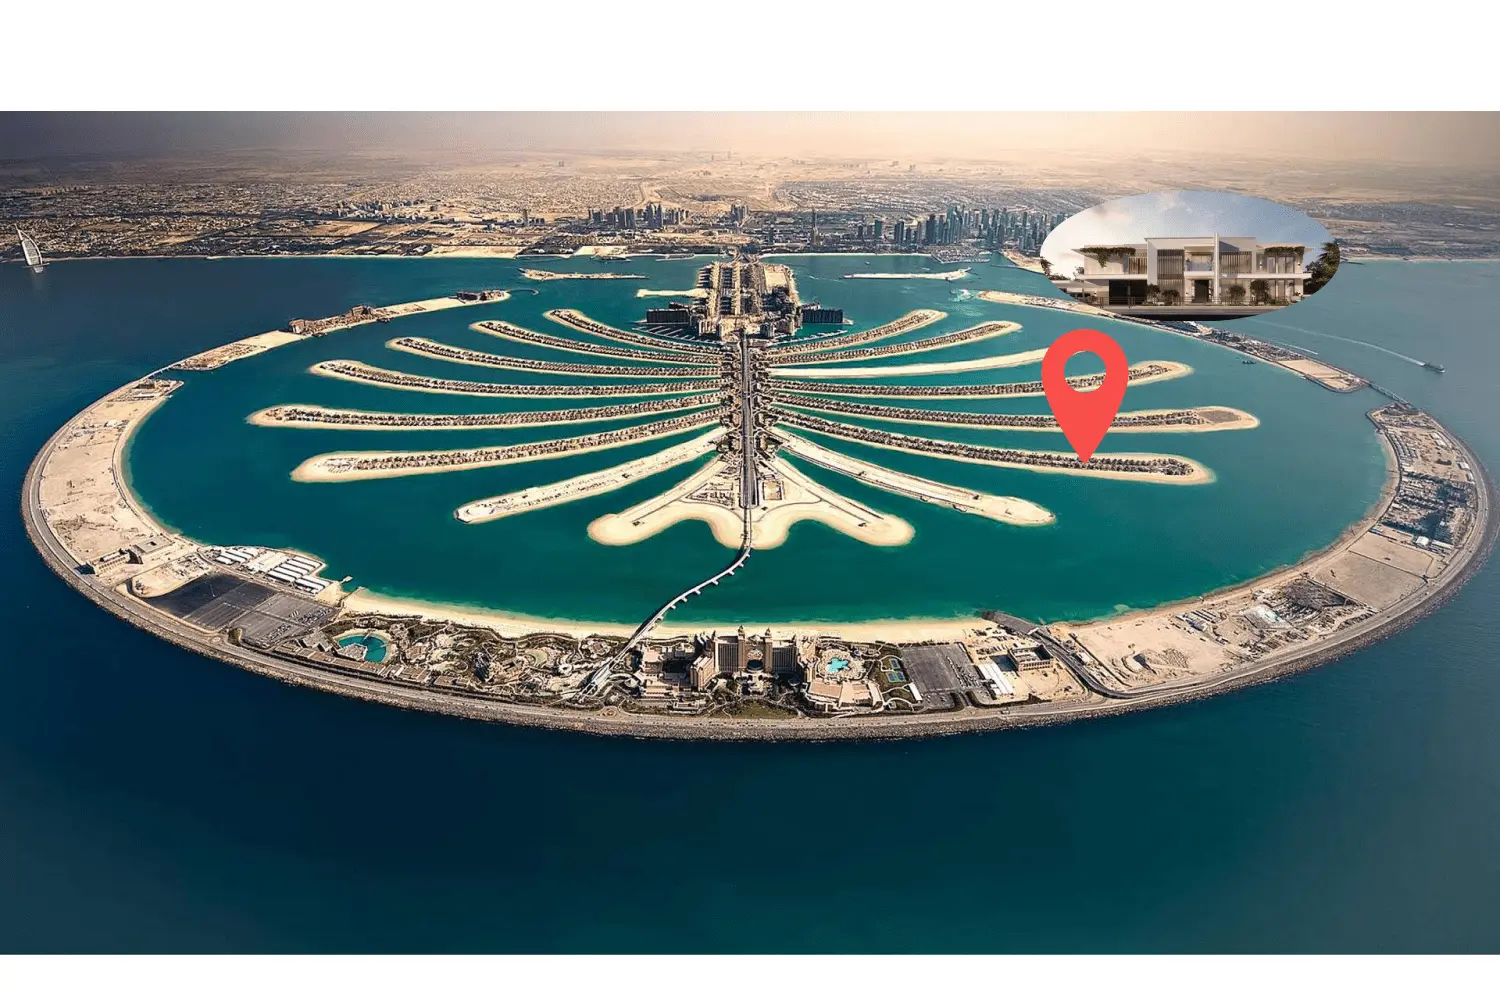
Searenity is a luxury villa retreat situated on K70 of Palm Jumeirah in Dubai, offering an oasis of charm and calm along the sapphire-hued waters of the Arabian Gulf. Set on an artificial archipelago shaped like a palm tree with a trunk and fronds lined with high-end residences, this property provides direct access to an exclusive stretch of soft sand beach. Priced at AED 128.9 Million, Searenity represents an exceptional real estate investment opportunity for buyers seeking ultra-luxury living and panoramic sea views, including vistas toward Atlantis.

Key Project Highlights

Price: AED 128.9 Million

Location: K70, Palm Jumeirah, Dubai
Property Type: Ultra-luxury villa featuring 6+ Bedrooms and 9+ Bathrooms
Dimensions: 17,000+ sq. ft. Plot Size with 15,000+ sq. ft. Built-Up Area (BUA)
Views: Sea views and Atlantis views
Payment Plan: 30% On Booking, 40% During Construction, 30% On Completion Date
Wellness & Recreation Features: Internal pool lounge, sauna room, steam room, massage room, spa bathroom, salon, gym, jacuzzi, and indoor pool
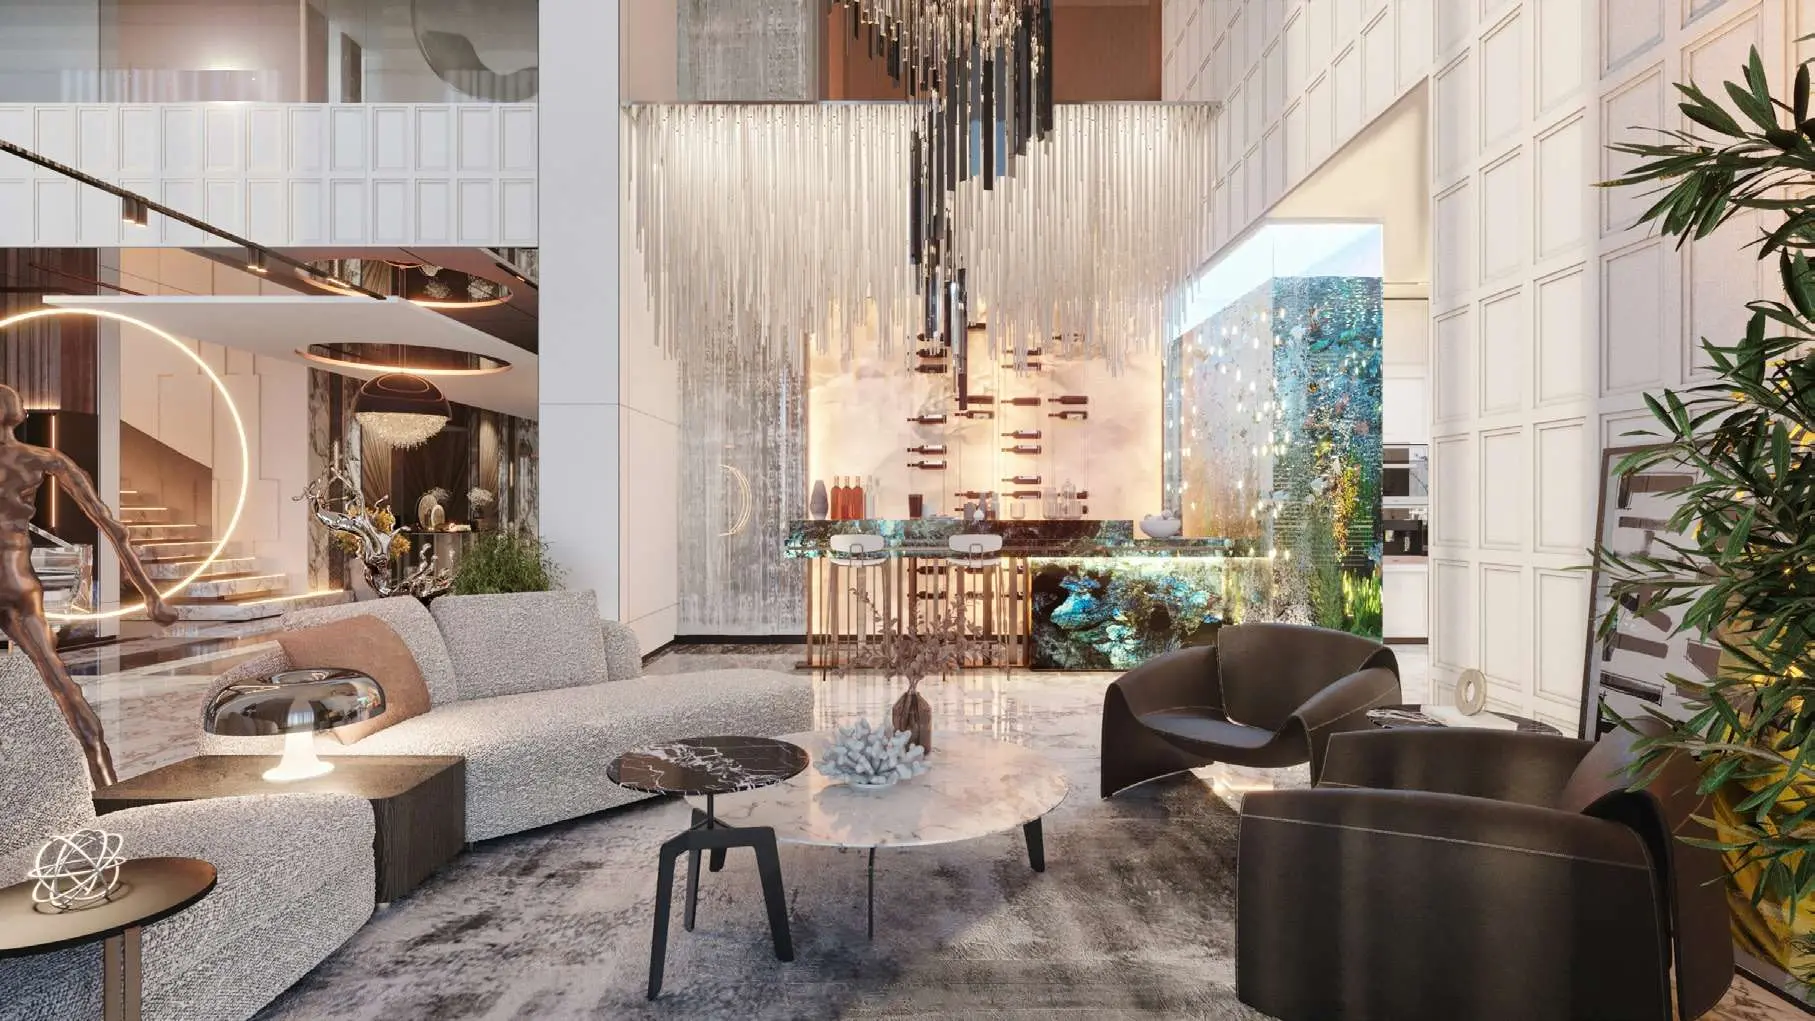
Entertainment Features: Cinema room, wine cellar, double-sided aquarium, piano display hall, lounge bar, car showcase garage, roof terrace infinity pool, and DJ area

Property Details

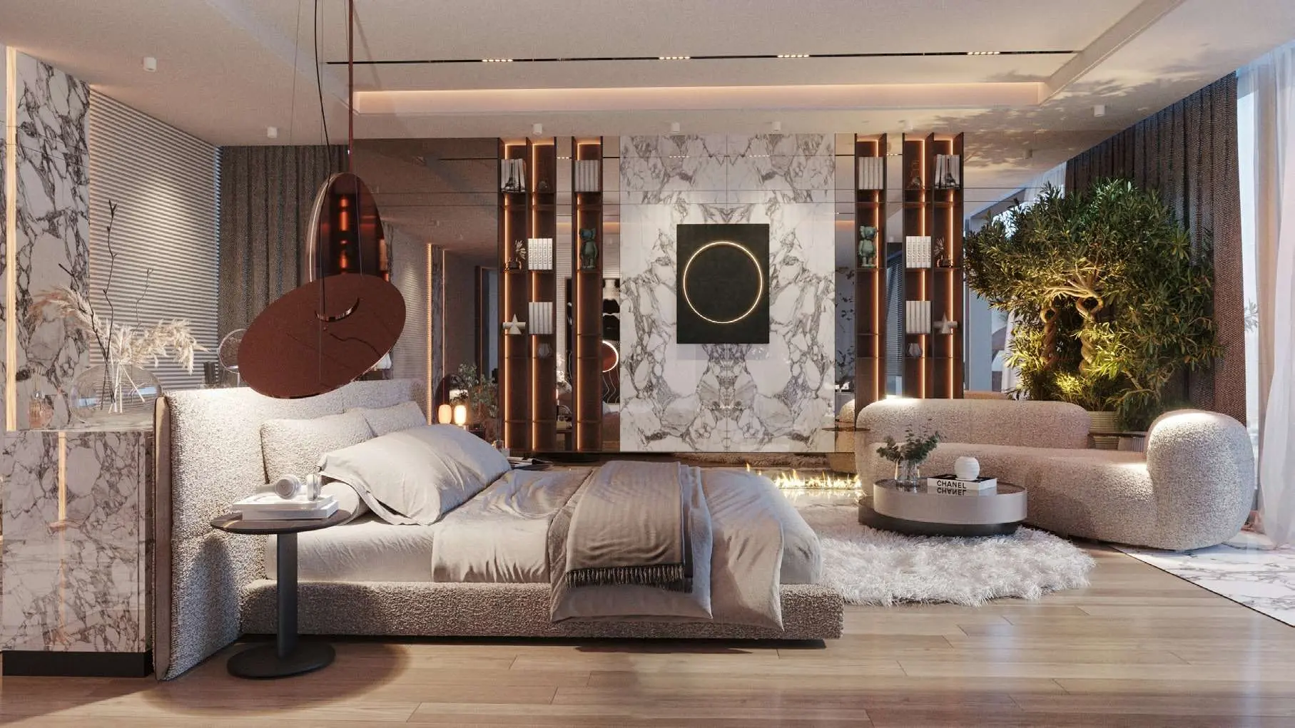
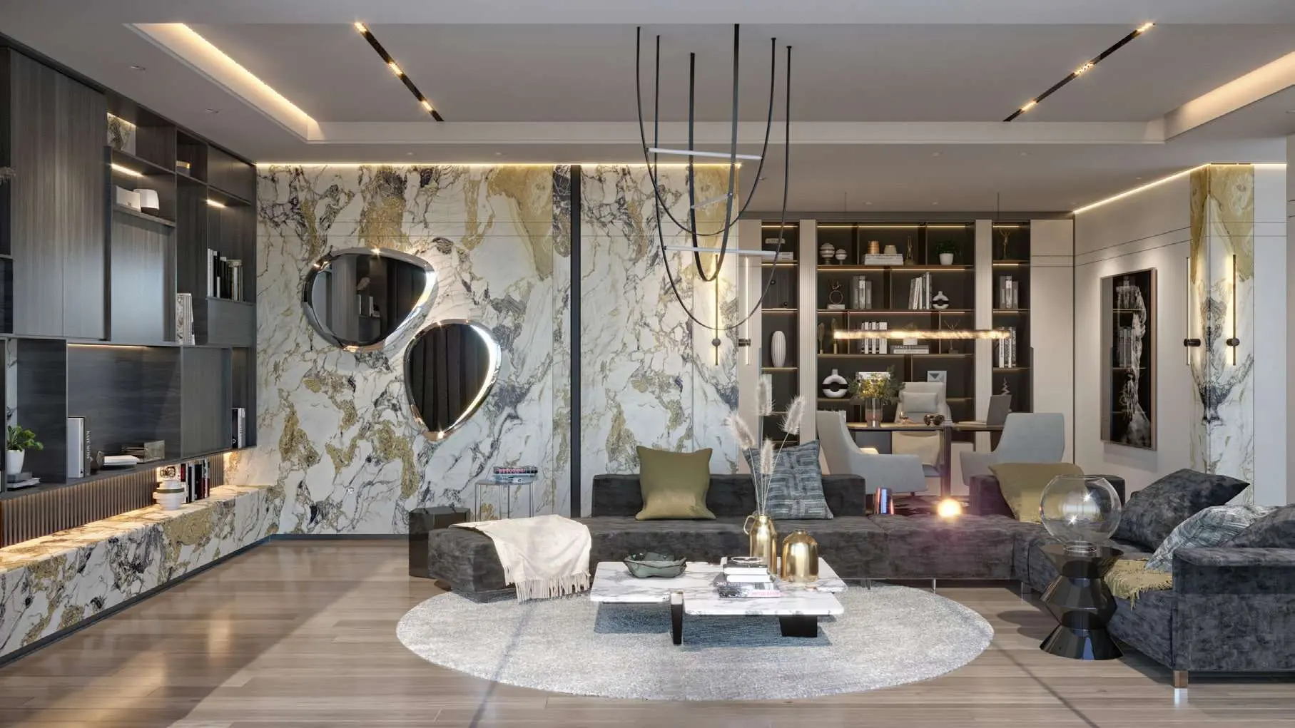
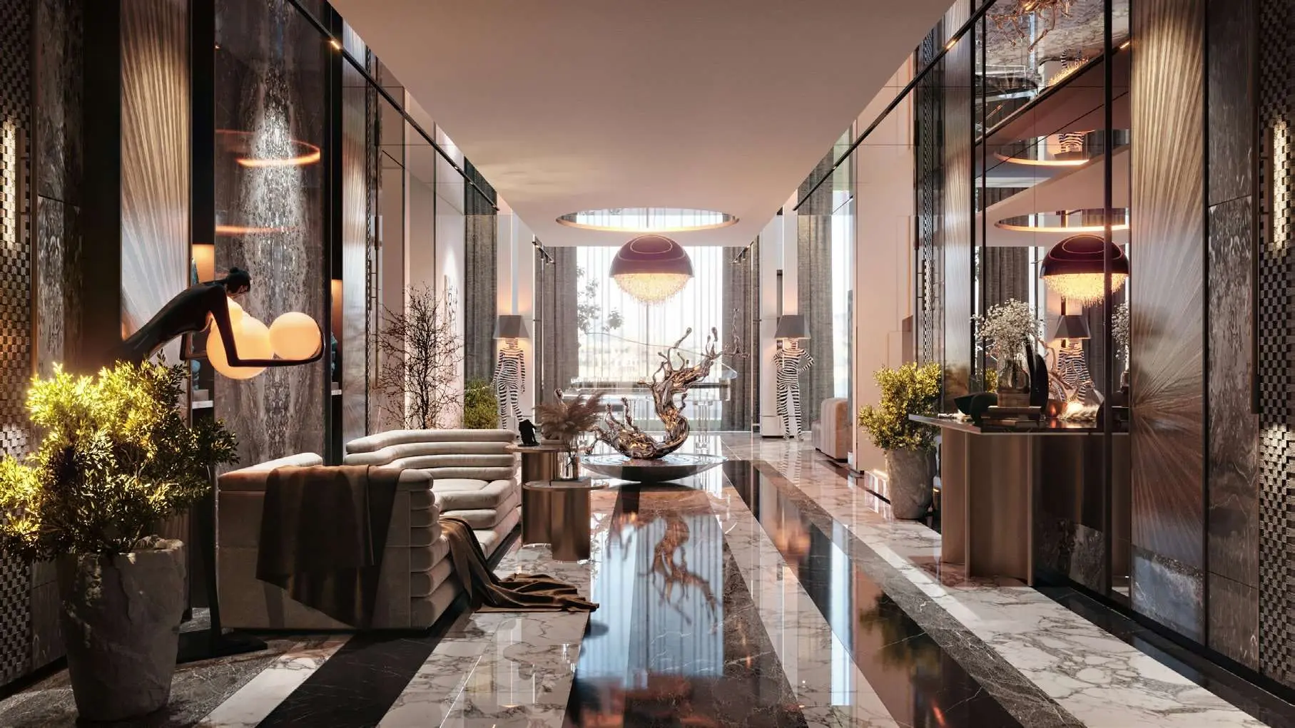
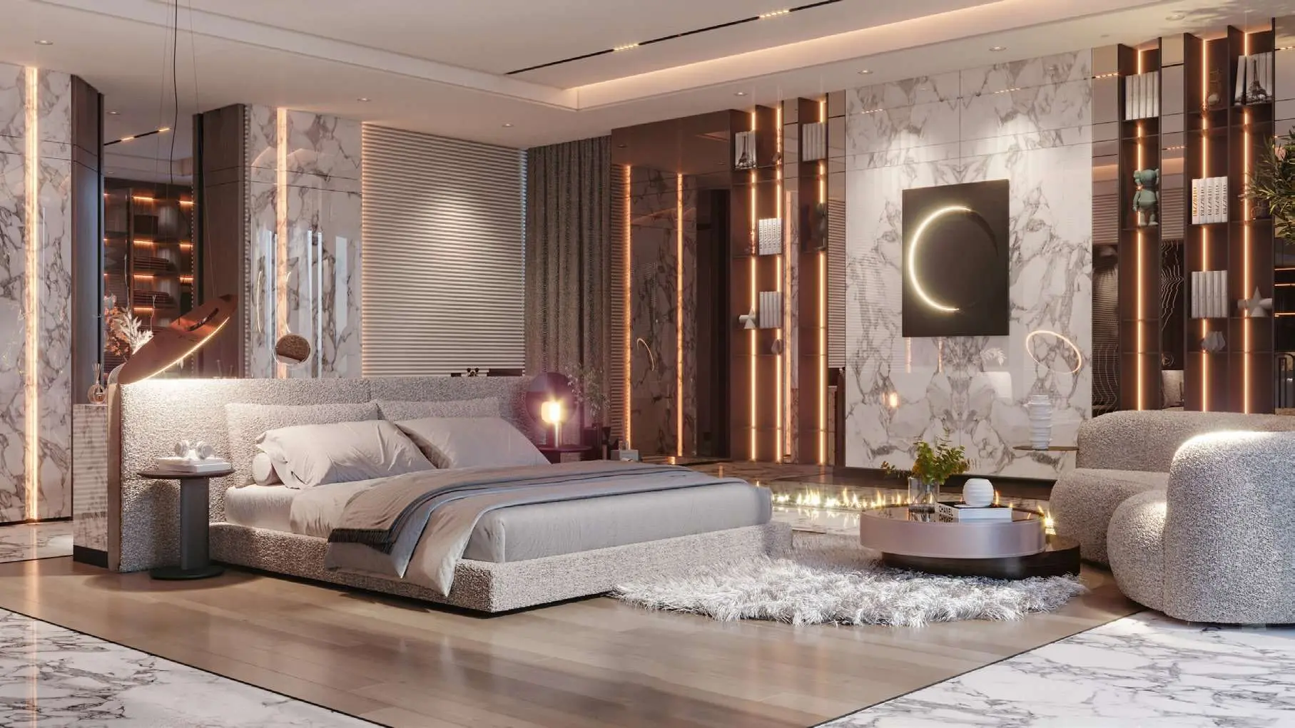
The residence encompasses a plot size exceeding 17,000 sq. ft. and a built-up area exceeding 15,000 sq. ft., designed to maximize space, sea views, and private luxury. The layout comprises 6+ bedrooms and 9+ bathrooms, including a dedicated master suite with a walk-in closet, a master terrace, a master closet, and his/her bathroom accommodations. Additional interior spaces include formal and casual living areas, formal dining with pantry, show kitchen, BOH kitchen, family room, office, guest rooms, and a safe room.

Lifestyle & Amenities

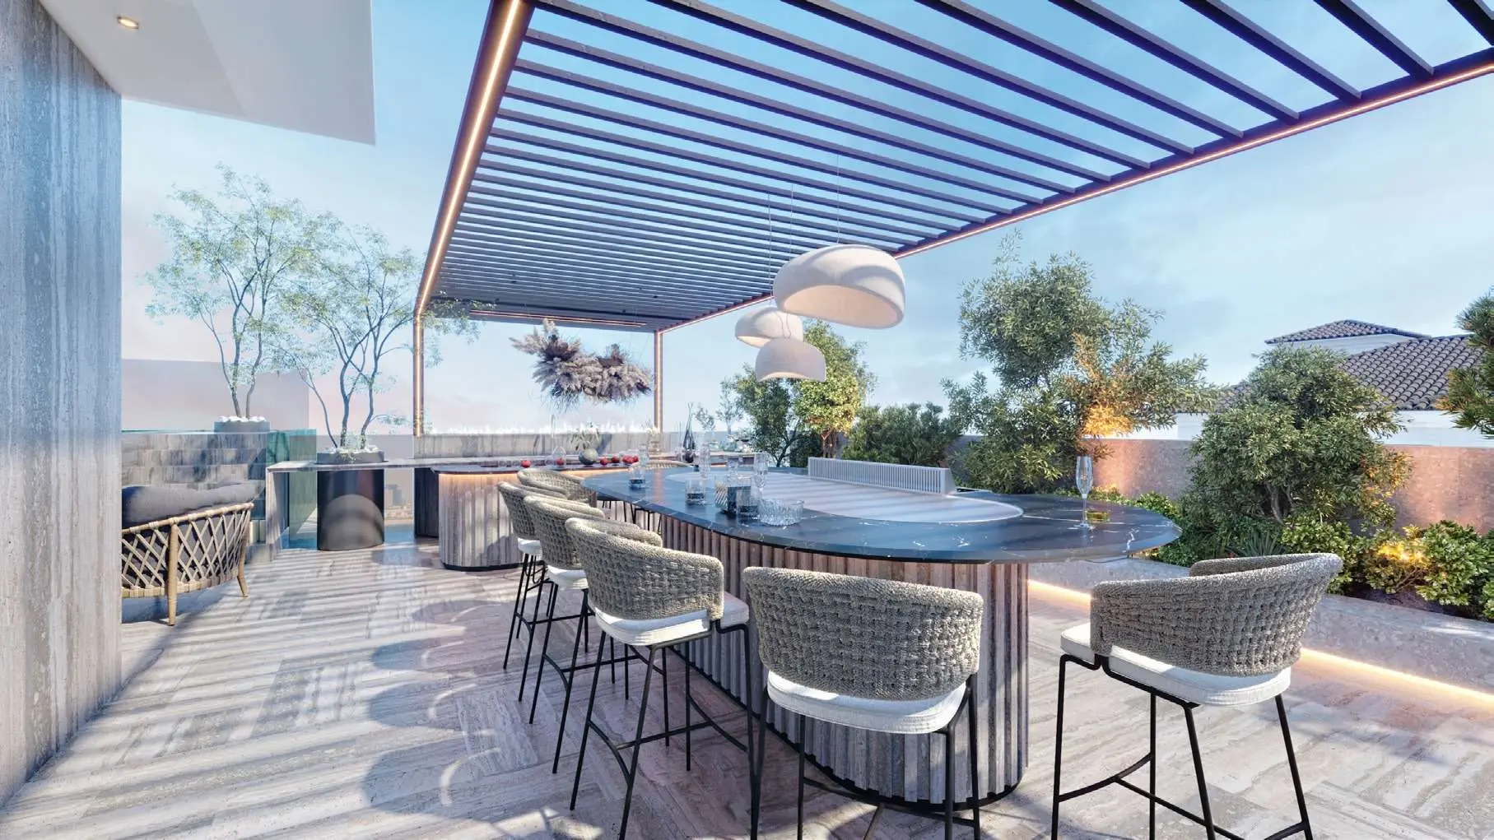
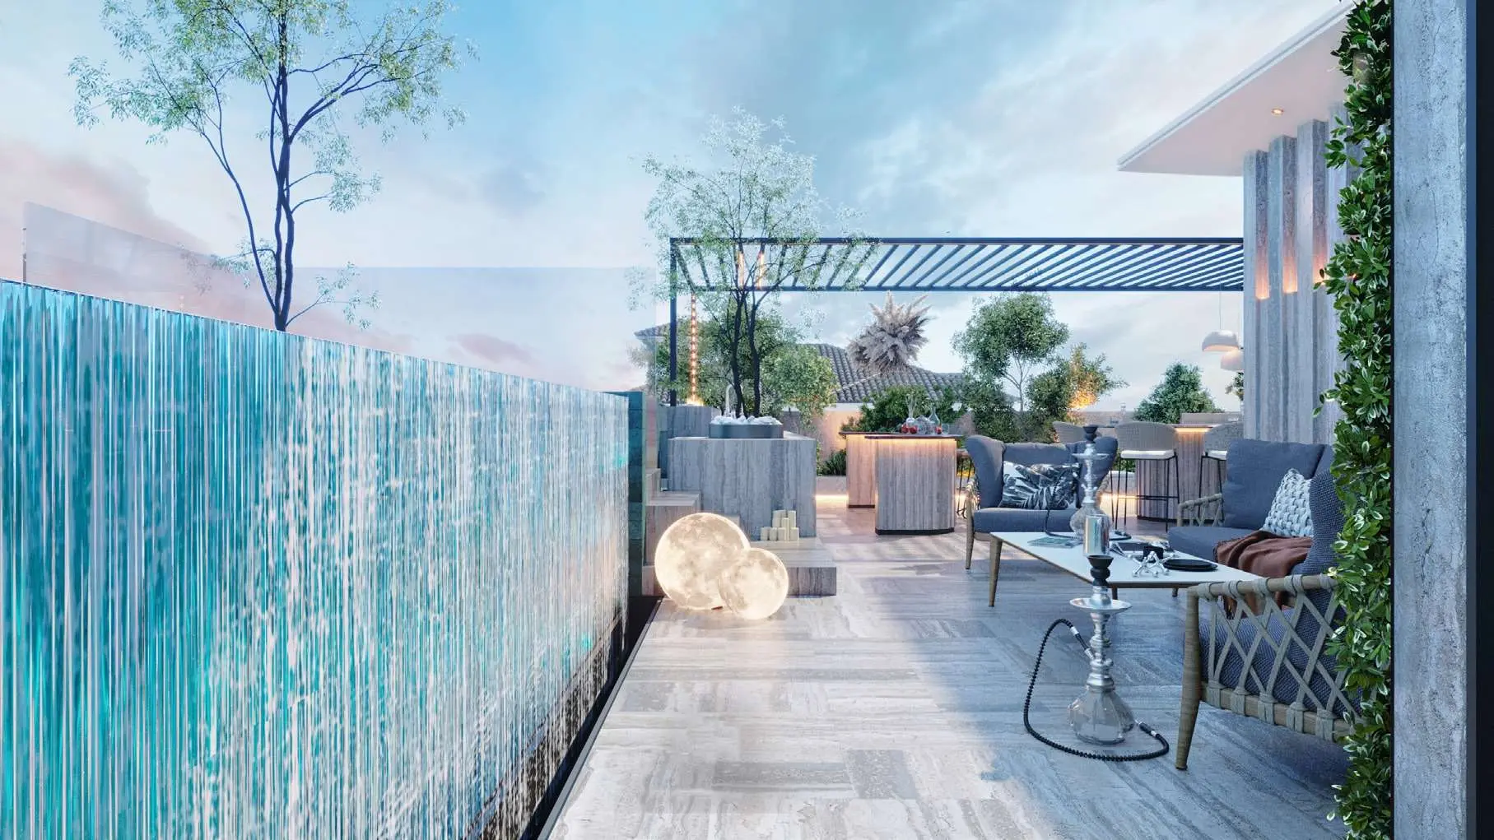
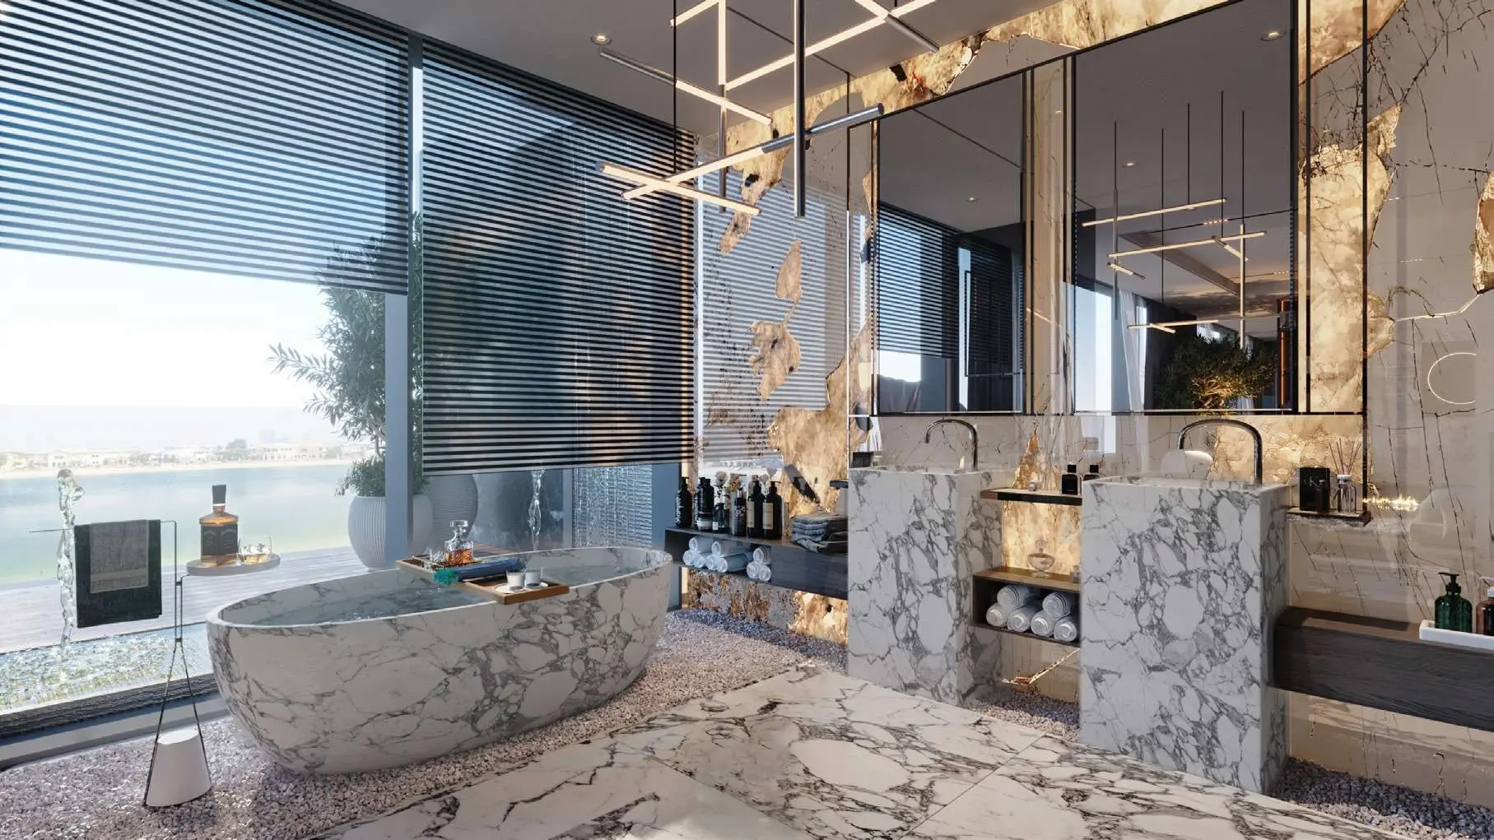
Designed for private relaxation and high-end entertaining, Searenity offers an expansive array of wellness and lifestyle amenities. Wellness facilities feature a private spa equipped with an indoor pool, internal pool lounge, jacuzzi, sauna room, steam room, massage room, spa bathroom, salon, and gym. Entertainment amenities include a cinema room, wine cellar, lounge bar, hidden pantry, piano display hall, outdoor bar and lounge, DJ area, and a roof terrace with an infinity pool, snack bar, and sun bath deck. Vehicles are accommodated via a specialized car showcase garage alongside standard garage, driveway, and external parking facilities.

Architecture & Interiors

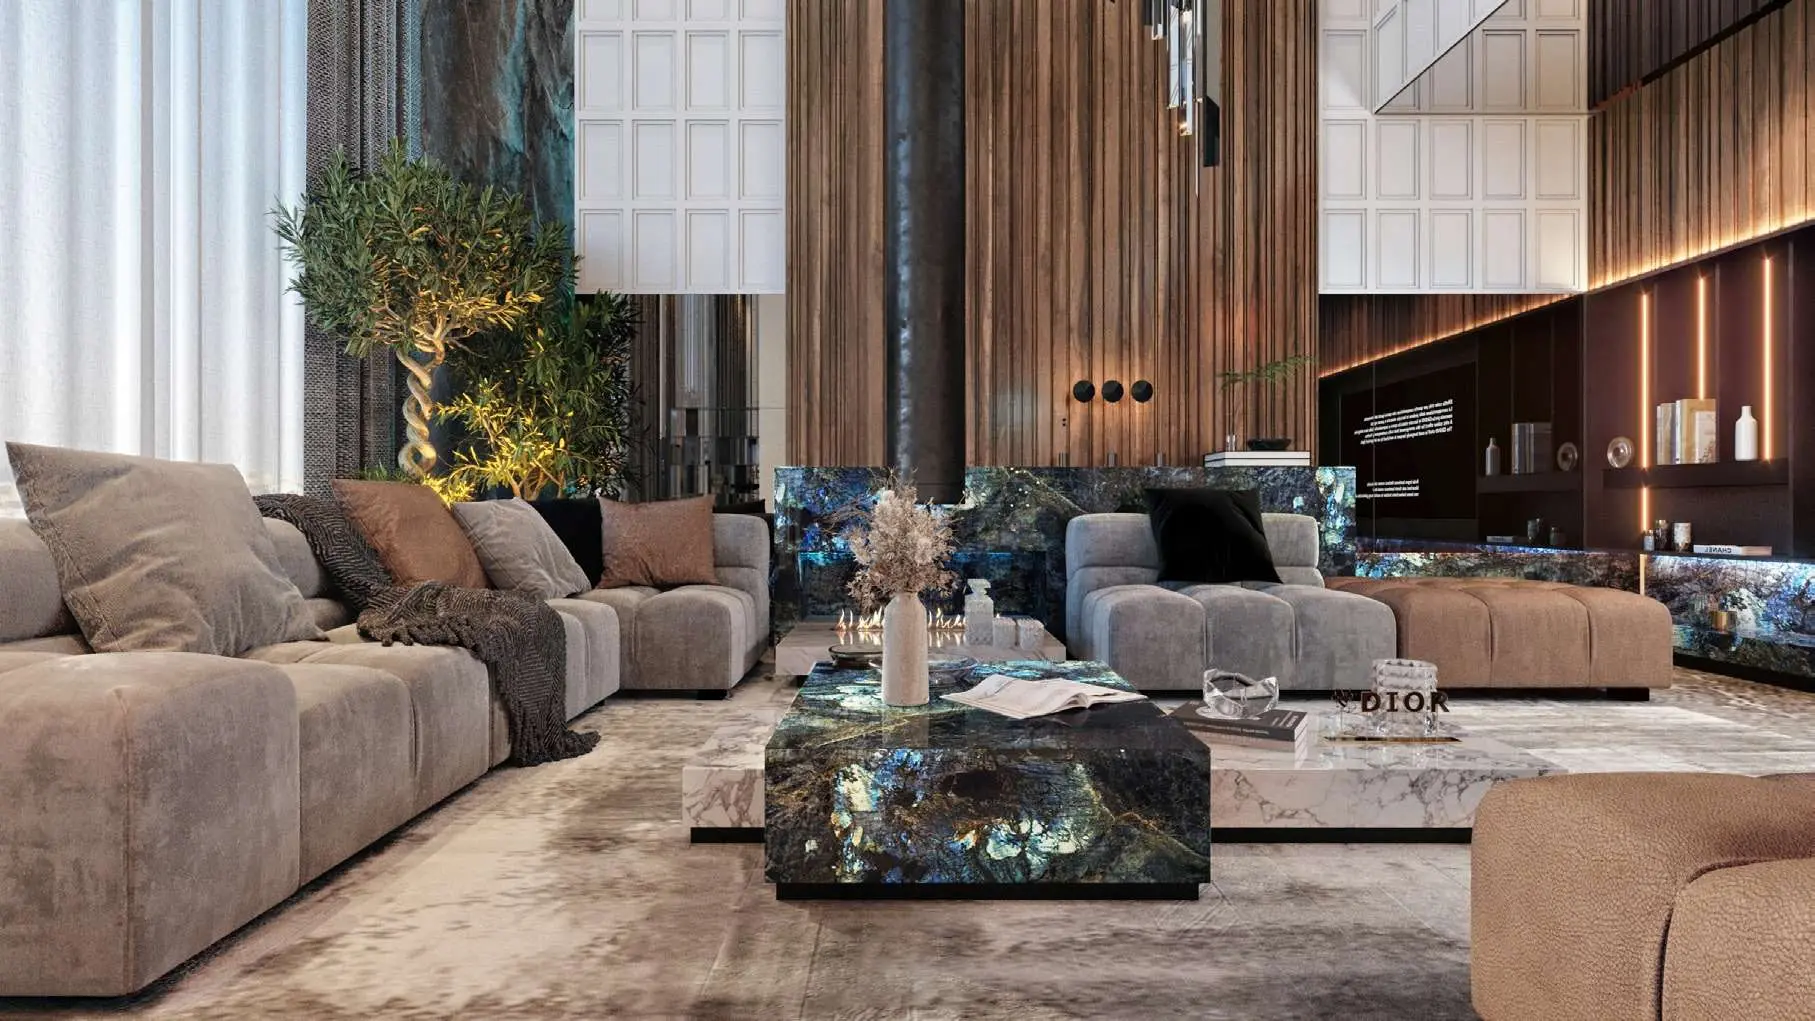
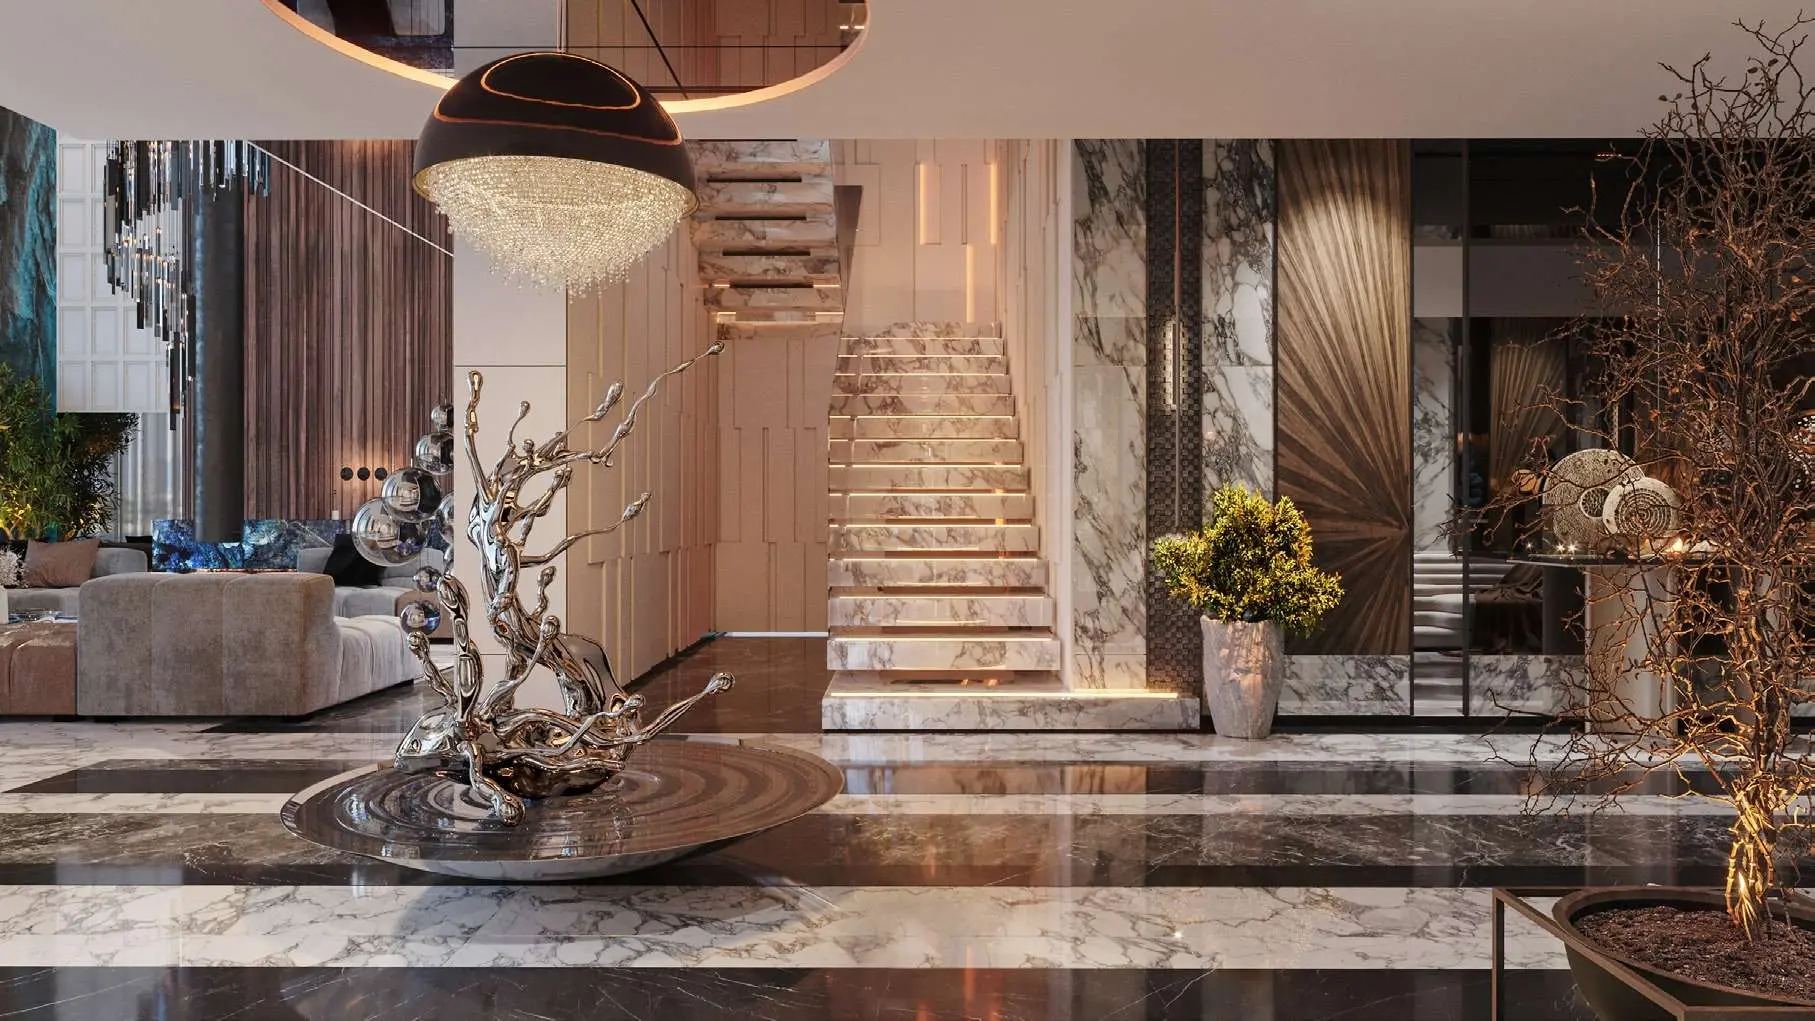
The architectural layout of Searenity spans across a Ground Floor, First Floor, and Roof level, connected by an internal elevator and decorative staircases. Ground floor spaces feature a double-height lobby, double-height living area, formal and informal living and dining zones, a double-sided aquarium, and outdoor seating areas with water features, sunken seating, and an external infinity pool. The upper levels feature expansive private balconies, a dedicated family room, an office, and a rooftop terrace with a multipurpose lounge, roof terrace infinity pool, and outdoor terrace space.

Location & Connectivity

Positioned on K70 in Palm Jumeirah, Searenity combines beach access with proximity to major Dubai landmarks and business hubs. Residents enjoy convenient travel connectivity, reaching both Dubai Marina and Mall of the Emirates in just 10 minutes. Further key destinations including Mediclinic Park View Hospital, Downtown Dubai, and Emirates Hills are reachable within 15 minutes, while Business Bay and DIFC are located 20 minutes away, and Global Village is accessible in 25 minutes.

Searenity delivers an unmatched beachfront lifestyle on Palm Jumeirah, combining world-class entertainment, extensive wellness amenities, and architectural grandeur. Secure your place in one of Dubai’s most prestigious real estate addresses. Contact our luxury real estate specialists today to schedule a private consultation and explore ownership details for Searenity.
Searenity Master plan

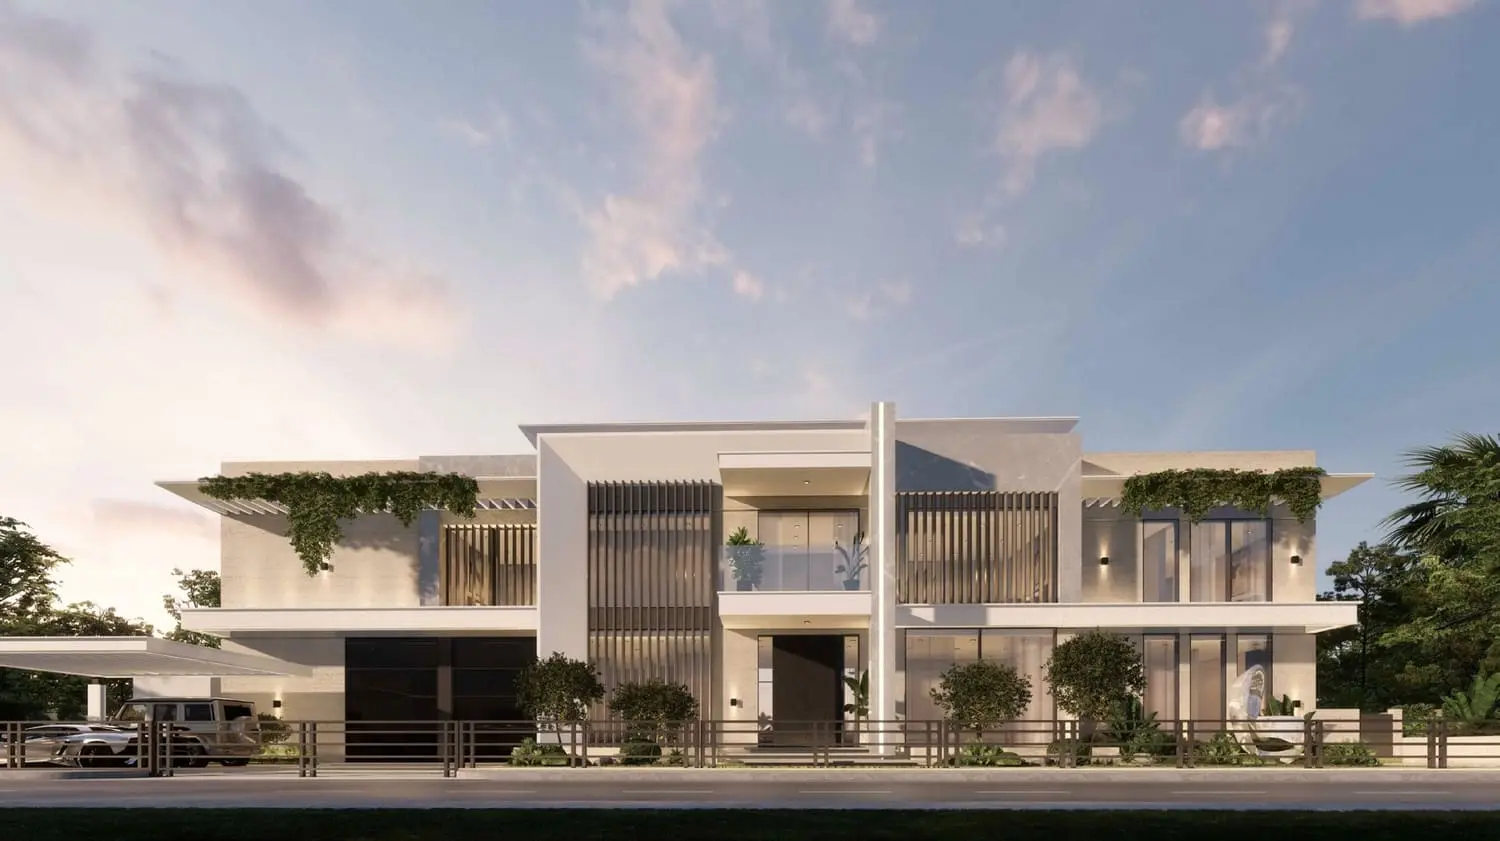
The master plan of Searenity spans a 17,000+ sq. ft. plot on K70, Palm Jumeirah, featuring over 15,000 sq. ft. of built-up architectural layout across a Ground Floor, First Floor, and Roof terrace. Ground floor spaces center on a double-height lobby, double-sided aquarium, formal/informal living areas, and an external infinity pool with sunken seating. The first floor houses the master suite, guest rooms, office, and family room. The roof level features a multipurpose lounge, bar, hidden pantry, and a rooftop infinity pool overlooking the sea.

Searenity Video

SeaRenity is a luxurious waterfront villa located in K70 Palm Jumeirah, offering a unique and serene state of mind to its residents. Set on a plot of 17,000 square feet, the villa boasts a built-up area of 15,000 square feet, featuring six spacious bedrooms and nine beautifully designed bathrooms. The property offers stunning sea views and a breath taking view

Searenity Location

Questions Asked by Customers

Searenity is an ultra-luxury beachfront villa retreat located on Palm Jumeirah, Dubai, featuring 6+ bedrooms, 9+ bathrooms, and extensive high-end amenities.

Searenity is located at K70 on the Palm Jumeirah fronds in Dubai, offering direct beach access and clear sea/Atlantis views.

Searenity amenities include an indoor pool, outdoor infinity pool, rooftop pool deck, cinema room, private spa, gym, wine cellar, piano display hall, lounge bar, and car showcase garage.

Searenity is a single luxury villa layout built over three levels (Ground, First, and Roof) featuring 6+ Bedrooms and 9+ Bathrooms.

Searenity features a plot size of over 17,000 sq. ft. and a total built-up area (BUA) of over 15,000 sq. ft.

Searenity includes a formal dining room with pantry, informal dining, show kitchen, BOH kitchen, lounge bar, snack bar, hidden pantry, and outdoor bar/lounges.

Yes, Searenity includes a specialized car showcase garage along with standard garage, driveway, and external parking areas.

Searenity is exceptionally well connected to major Dubai hubs, offering travel times of 10 minutes to Dubai Marina and Mall of the Emirates, 15 minutes to Downtown Dubai, Emirates Hills, and Mediclinic Park View Hospital, and 20 minutes to Business Bay and DIFC.

Similar Projects

WhatsApp

Submit an Inquiry

I accept the terms of the User Agreement and Privacy Policy.
Project CTA Image

Developed by :

reelly_6a01deae05196

Compare projects

Request received

Download document

Get updates for this search

Project alerts only. Price filters are saved in AED. Alerts start only after you confirm your email.

You can unsubscribe anytime. Privacy Policy