.png)










Description
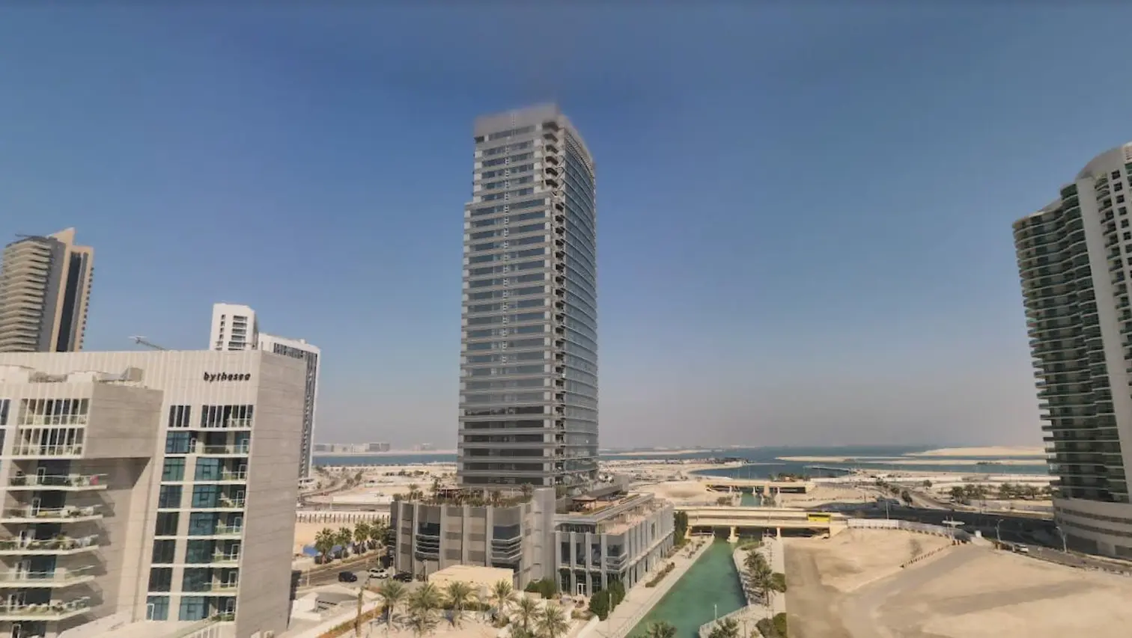
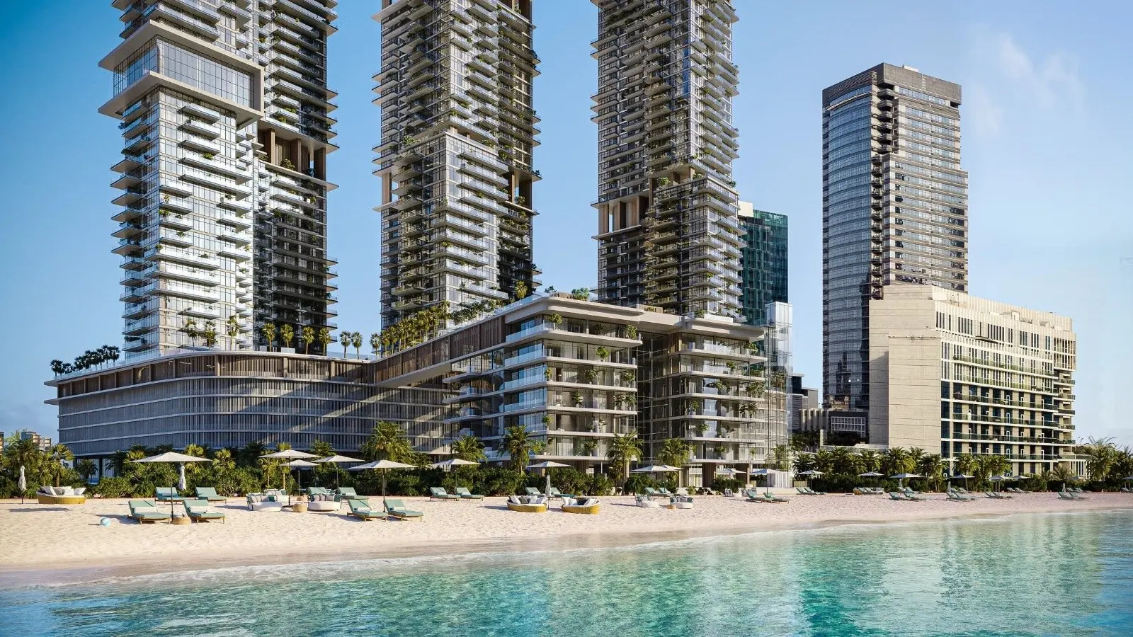
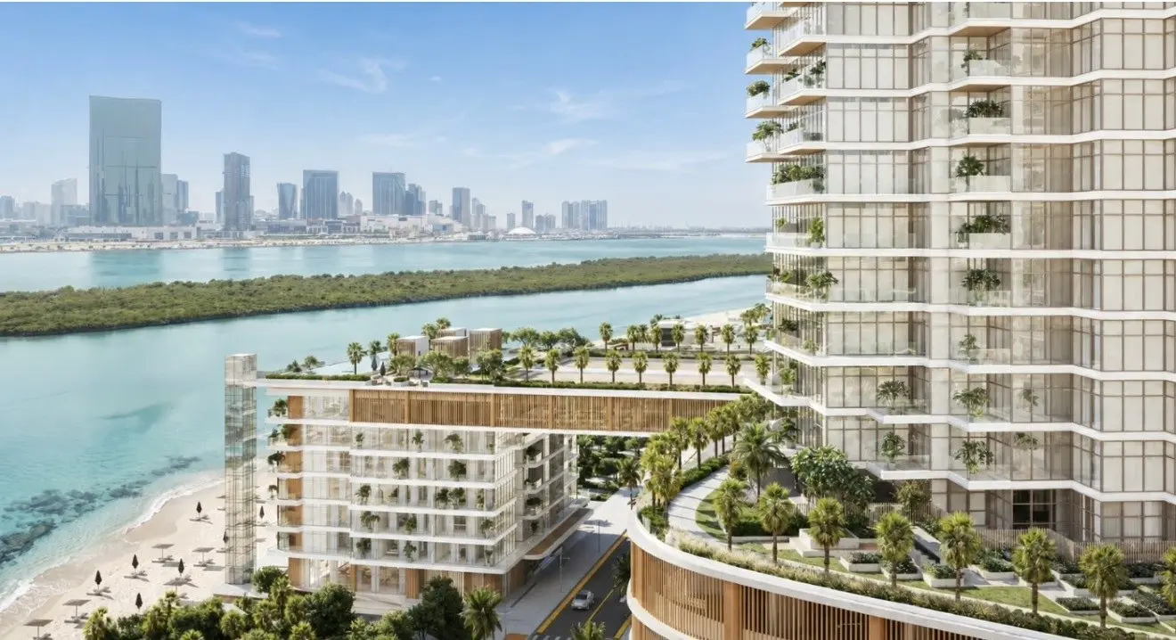
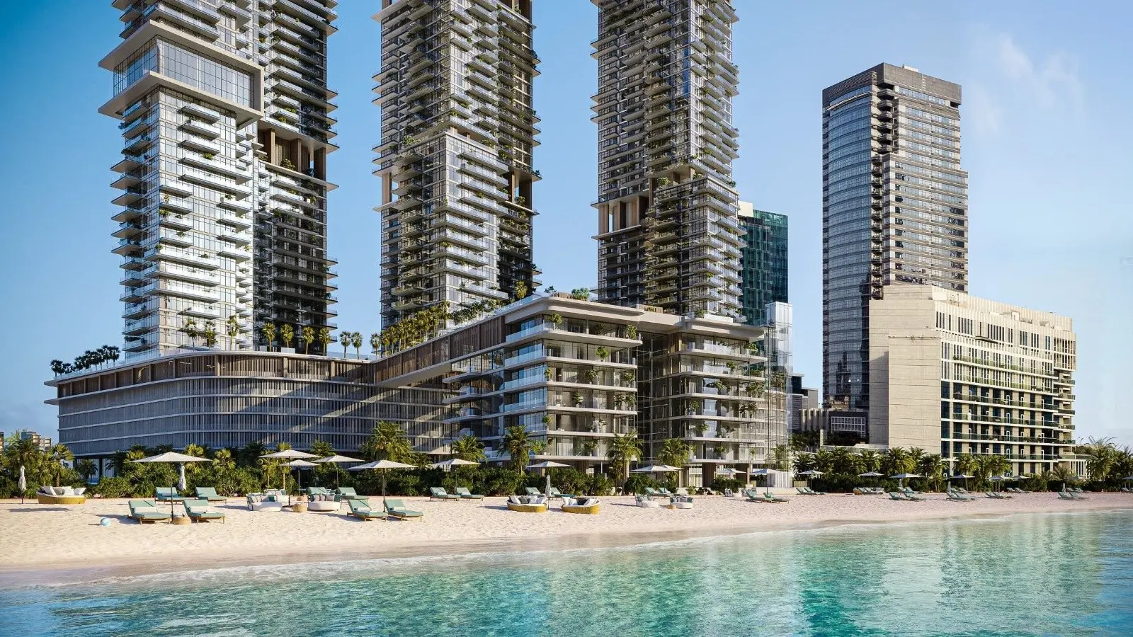
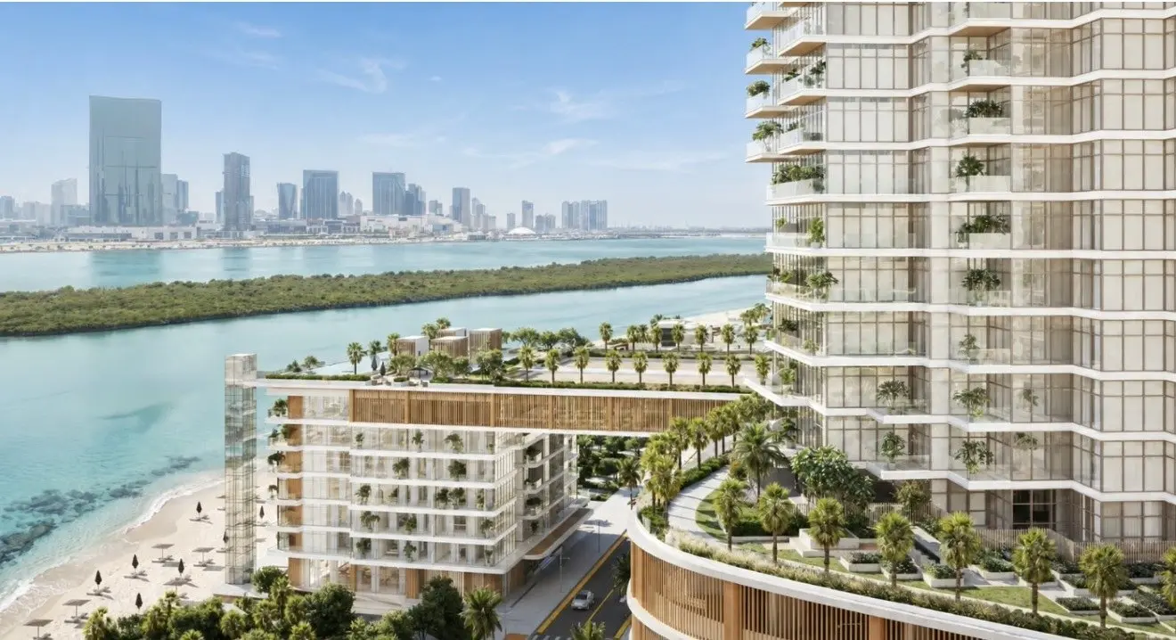
Bab Al Qasr Beach Resort Residence 77 brings hotel branded living to the waterfront of Al Reem Island. Developed by Burtville Developments, the project pairs a private beach with a position directly beside Reem Central Park, placing residents between open water and one of the capital's most used green spaces. Homes span apartments, duplexes and sky villas, with sales open and delivery targeted for December 2031.
Key Project Highlights
Branded beachfront address on Al Reem Island, Abu Dhabi.
1 to 5 bedroom apartments, duplexes and sky villas.
Private beach access with direct park frontage.
Prices from AED 2,370,000 on a 60/40 payment plan.
Expected completion December 2031, currently now selling.
Indicative gross yield band of 6.5% to 8%.
Layouts from roughly 875 sqft to 2,800 sqft.
Property Details
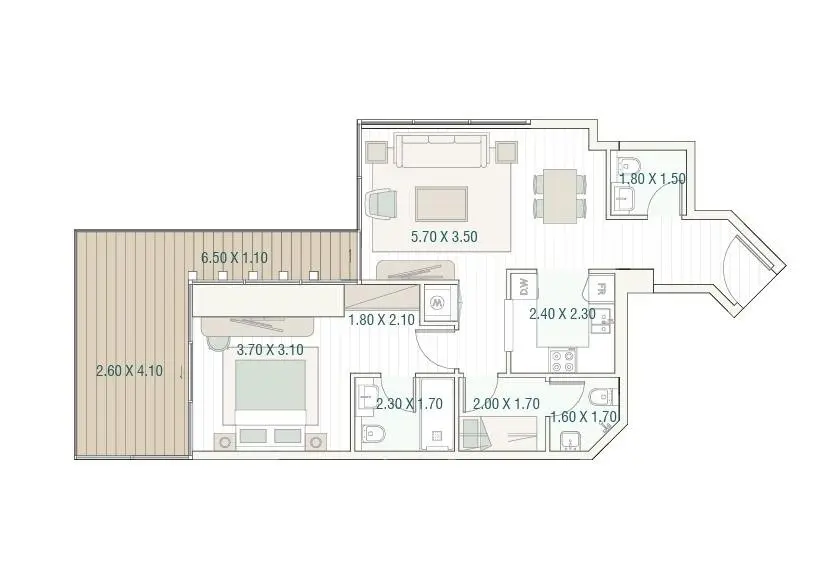
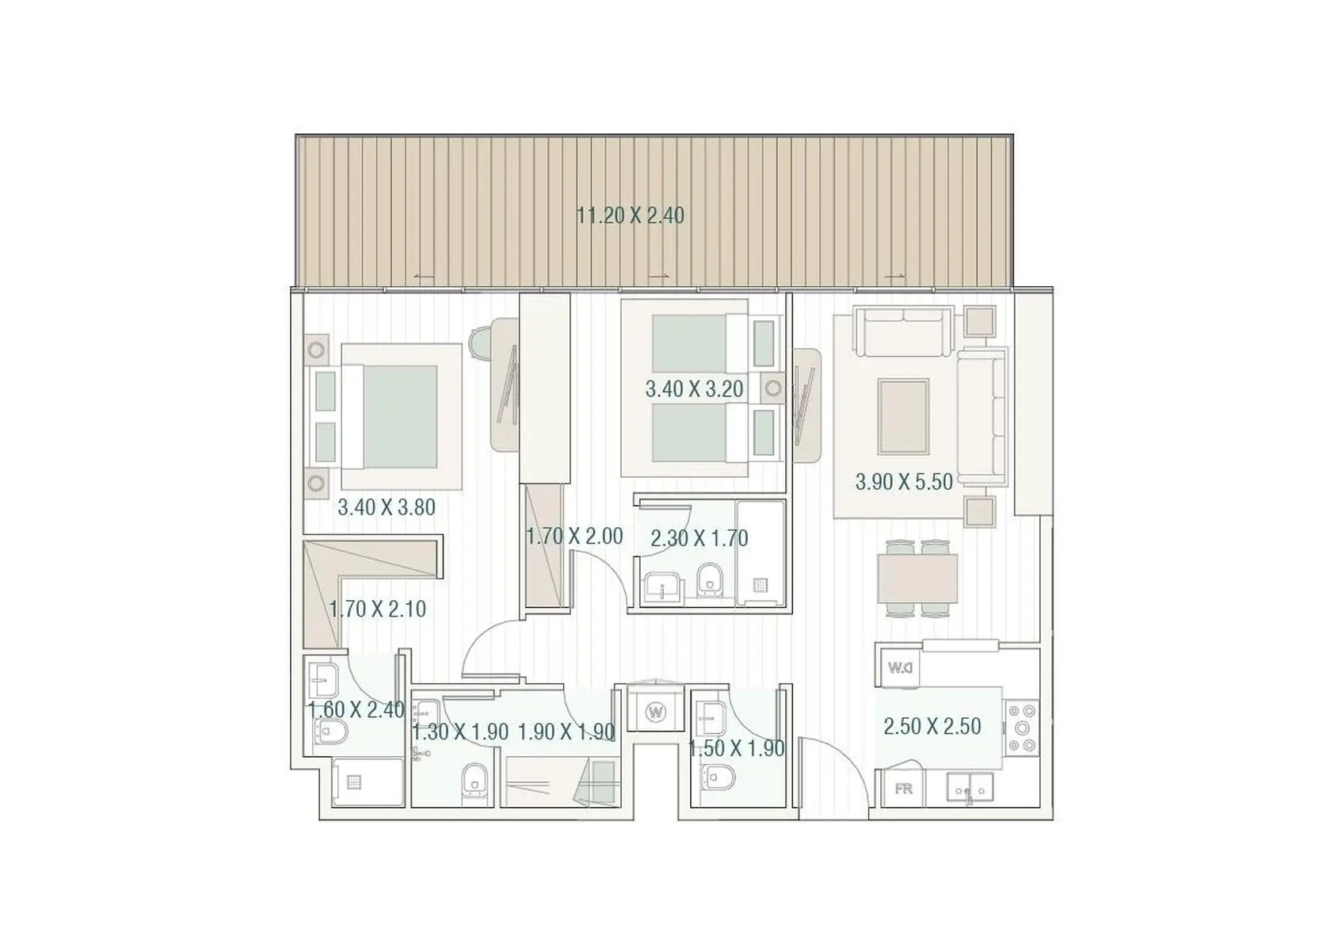
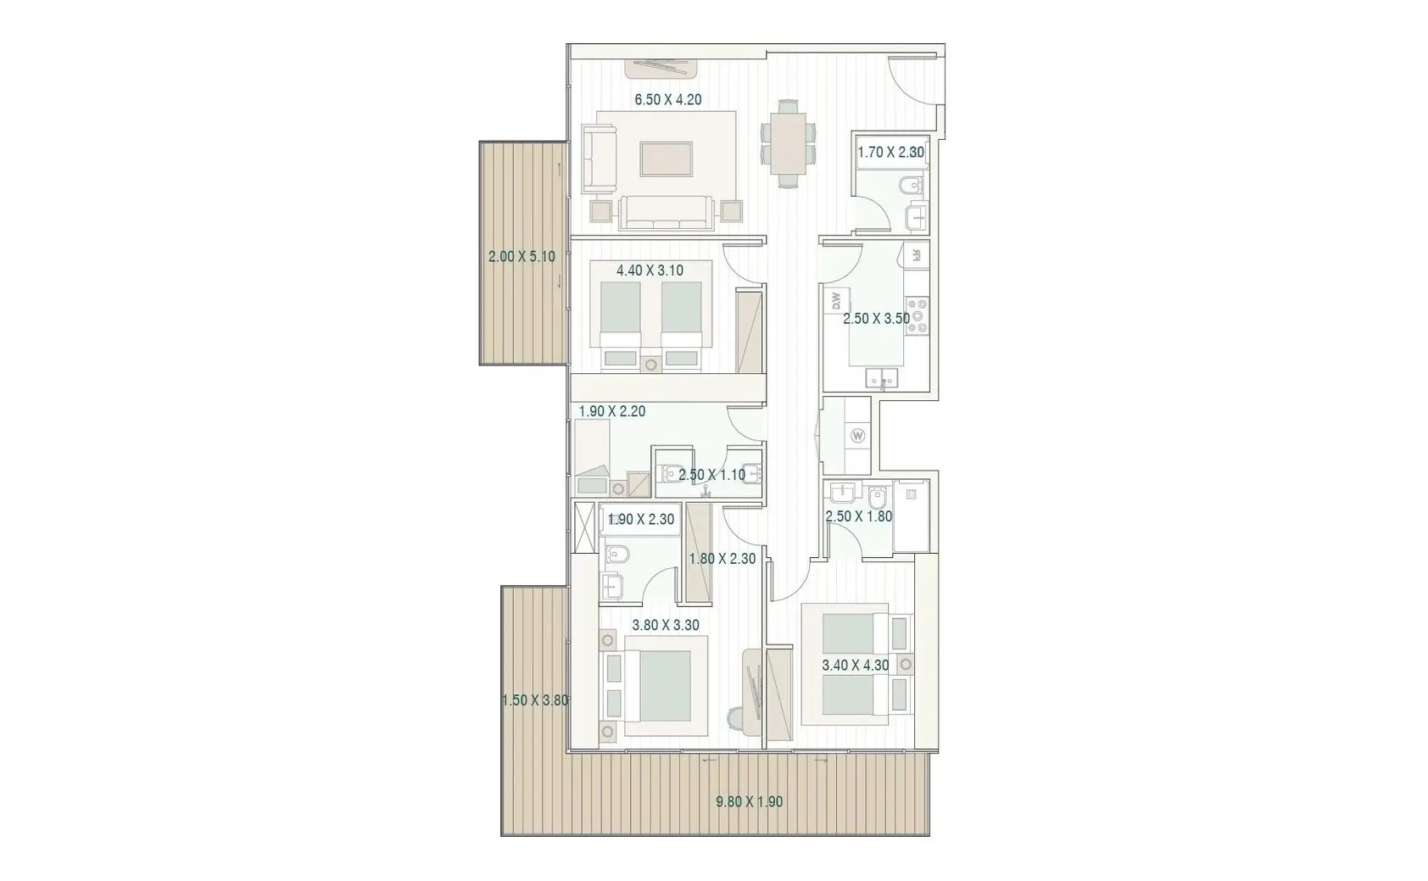
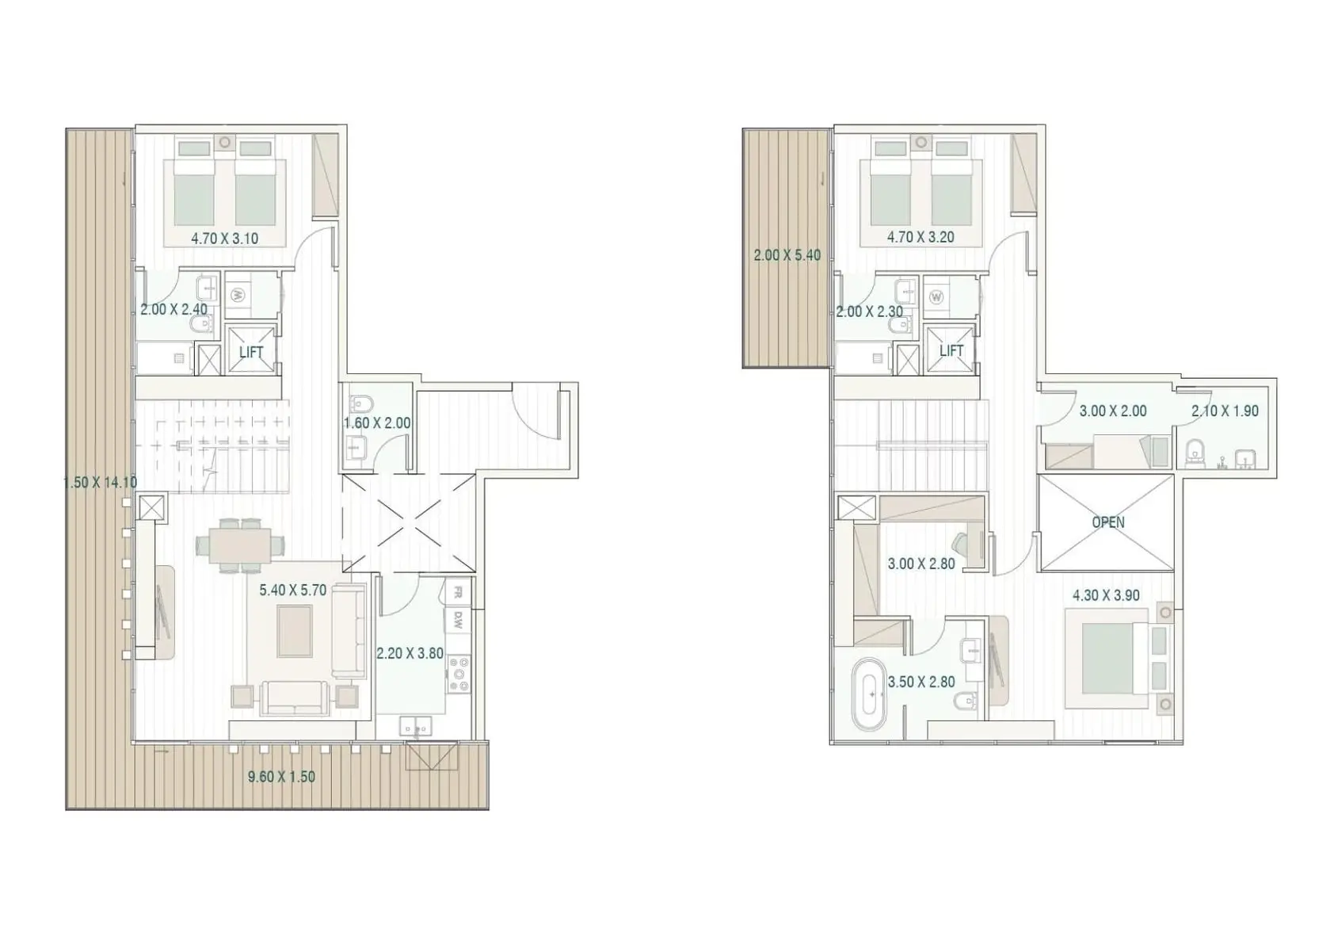
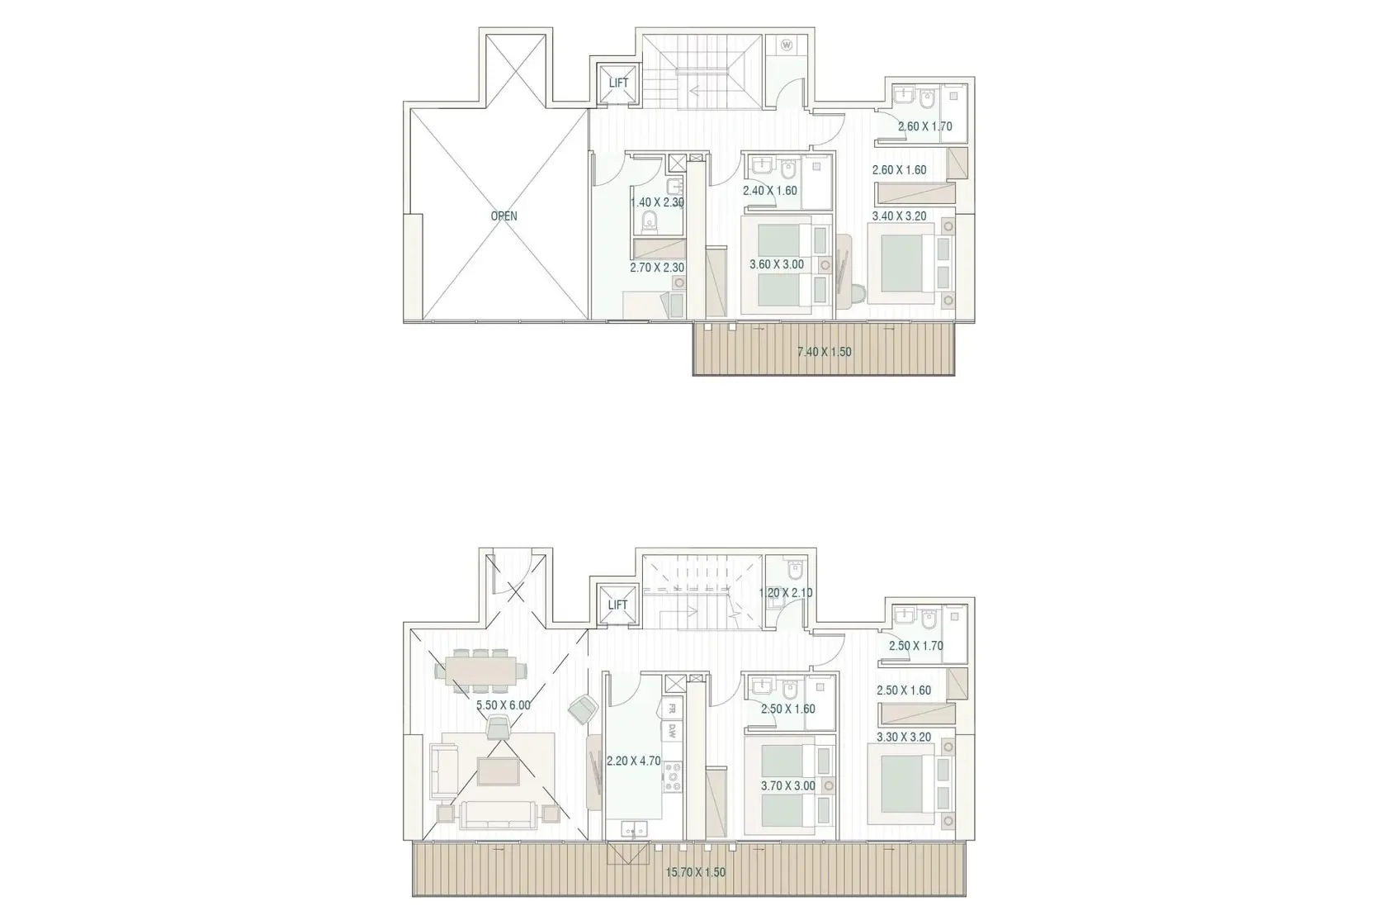
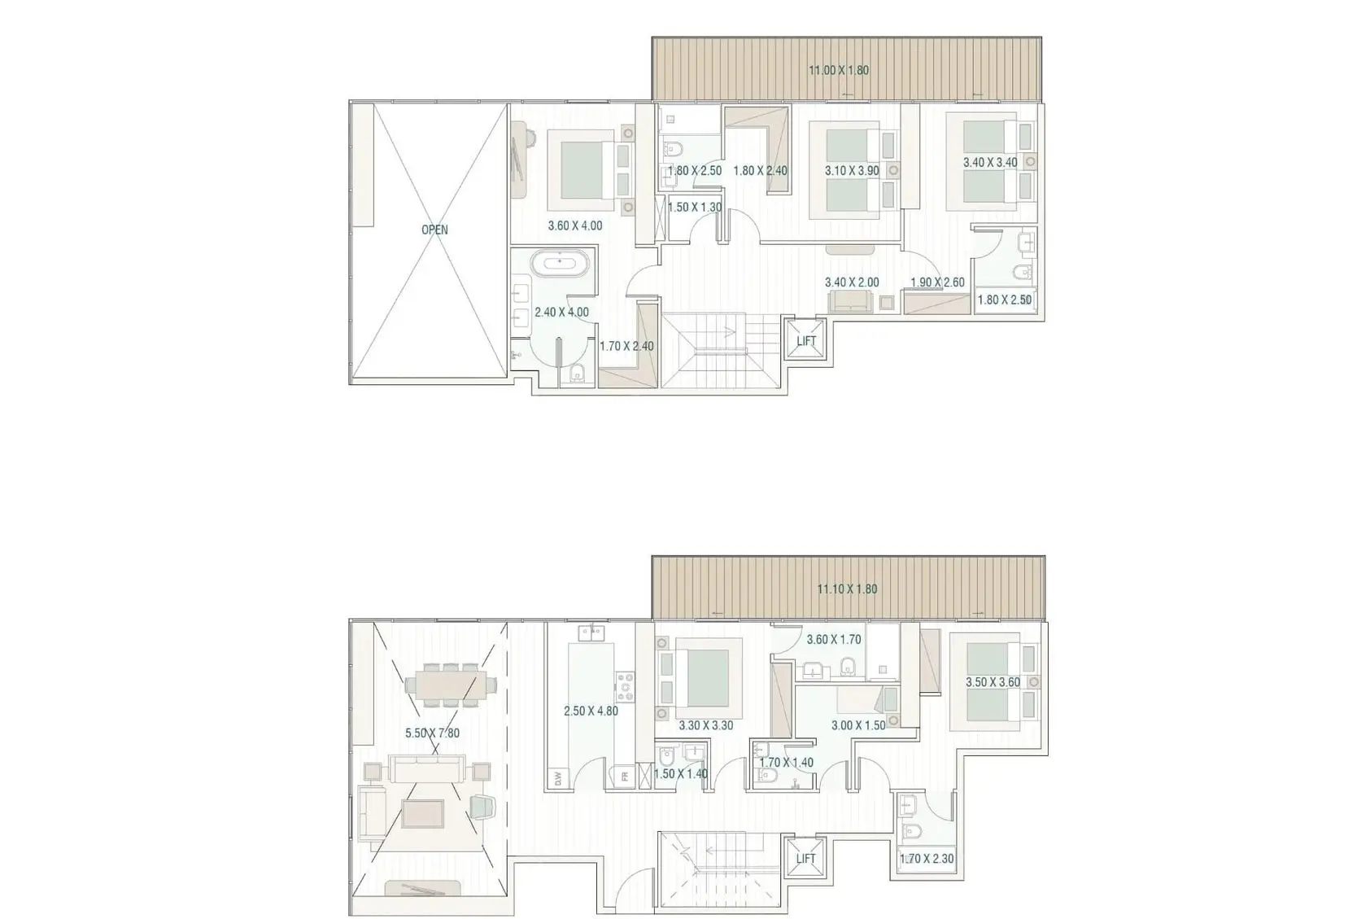
The layout collection covers one, two and three bedroom apartments alongside three and four bedroom duplexes and a five bedroom sky villa. Duplex and sky villa homes are served by private lifts and internal staircases, with double height voids over the main living space. Every layout carries generous outdoor decking, and the larger residences add dedicated staff accommodation and separate service circulation.
Lifestyle & Amenities
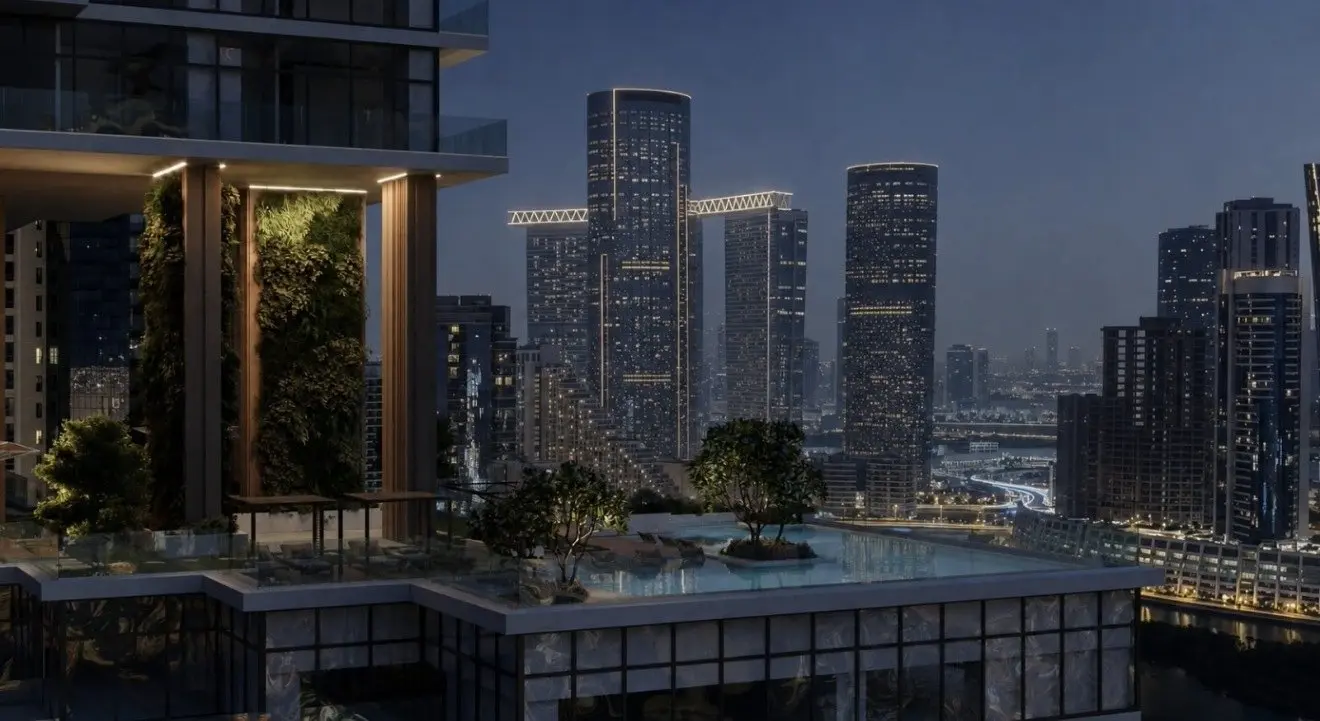
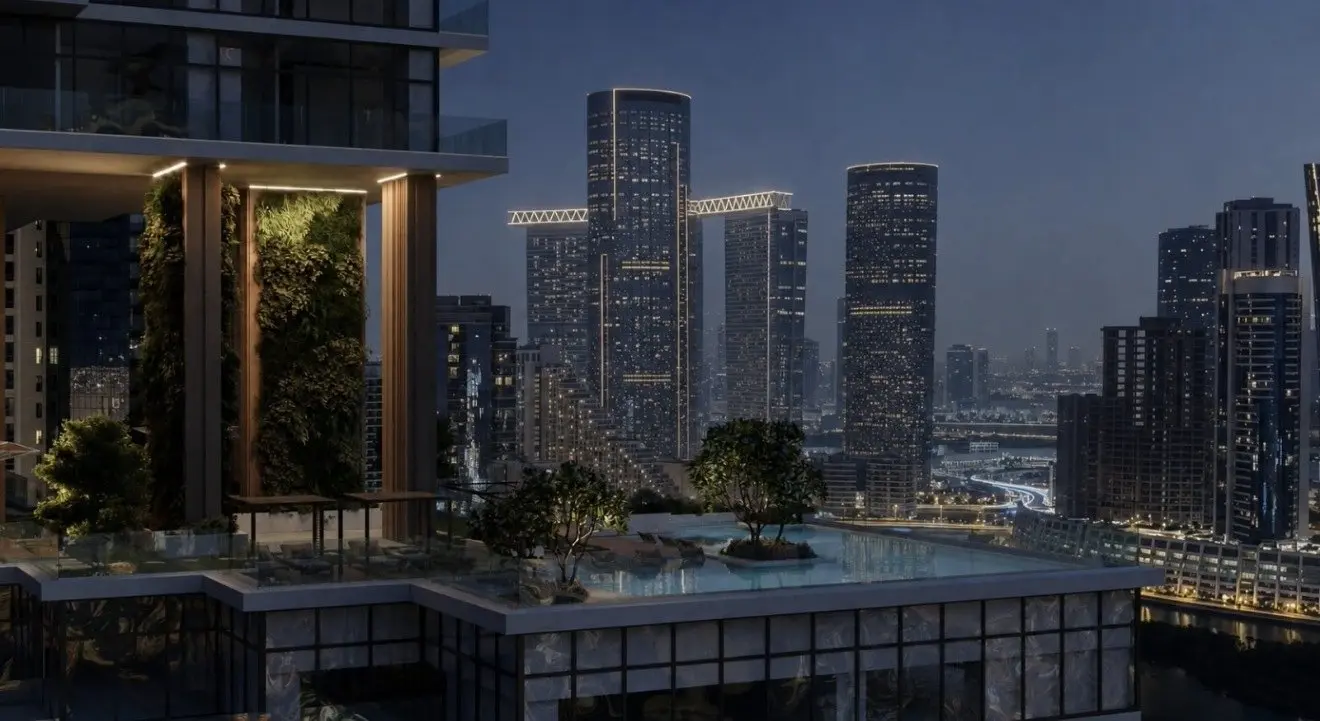
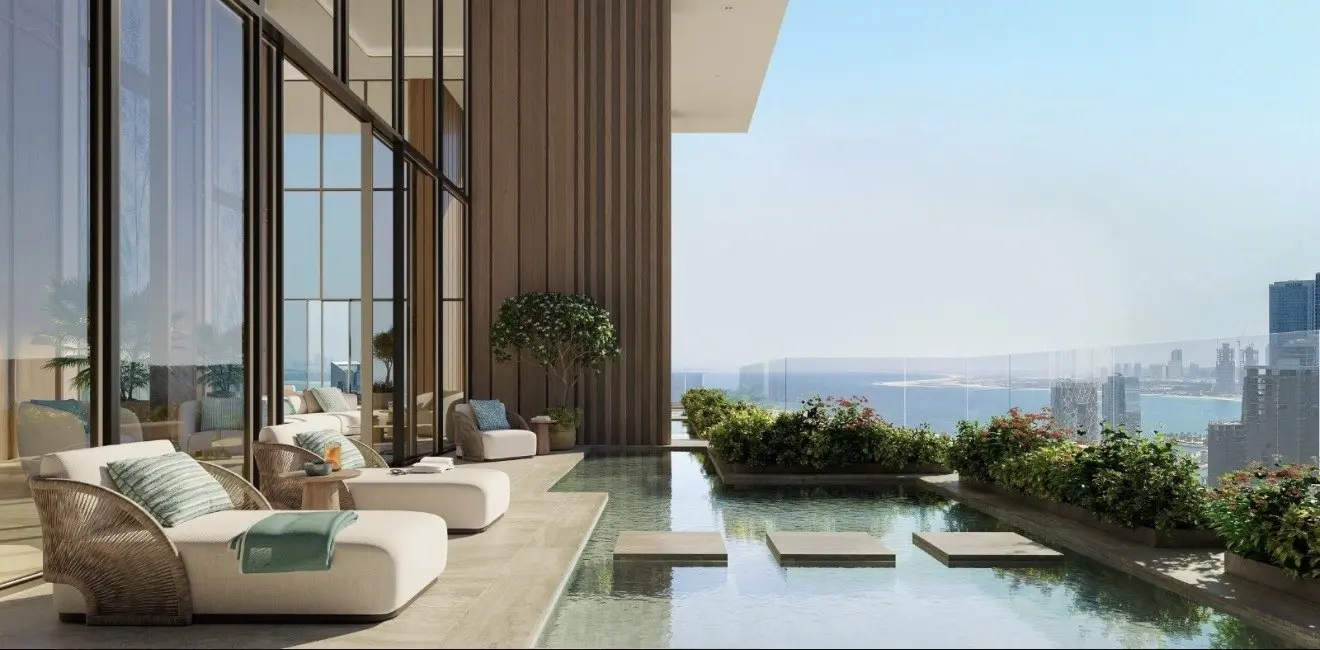
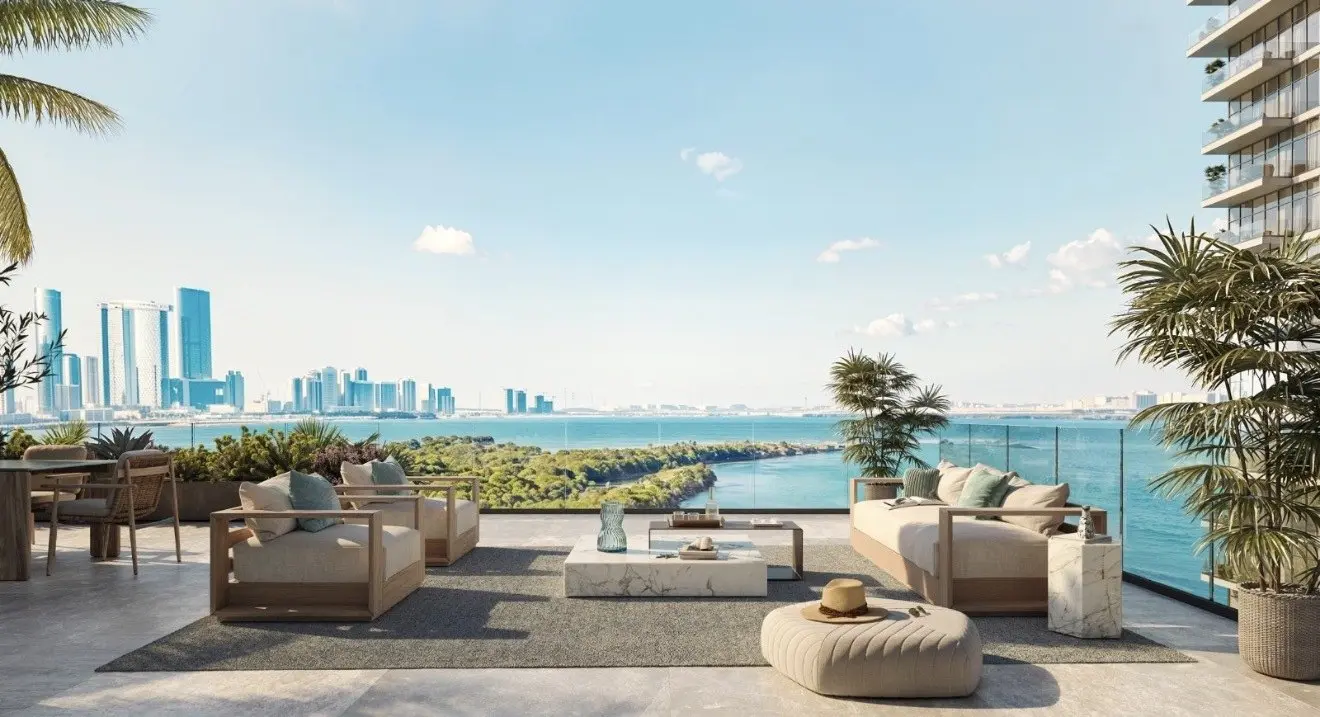
The scheme is built around resort living rather than a standard residential podium. A private beach anchors the ground plane, while elevated pool decks and sun terraces sit above the skyline with uninterrupted water outlook. Ground level retail and dining sit within the podium, and Reem Central Park next door adds running tracks, sports courts and waterfront promenades without residents needing to drive anywhere.
Architecture & Interiors
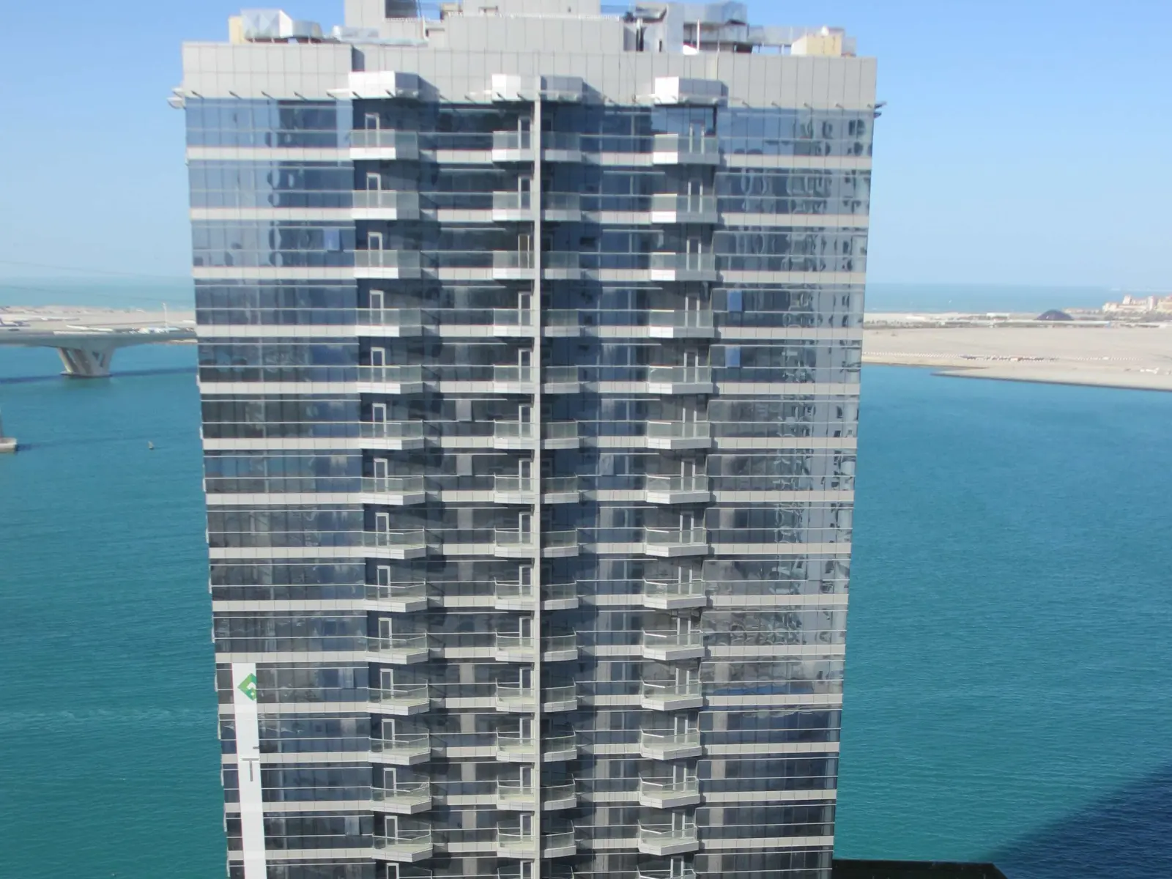
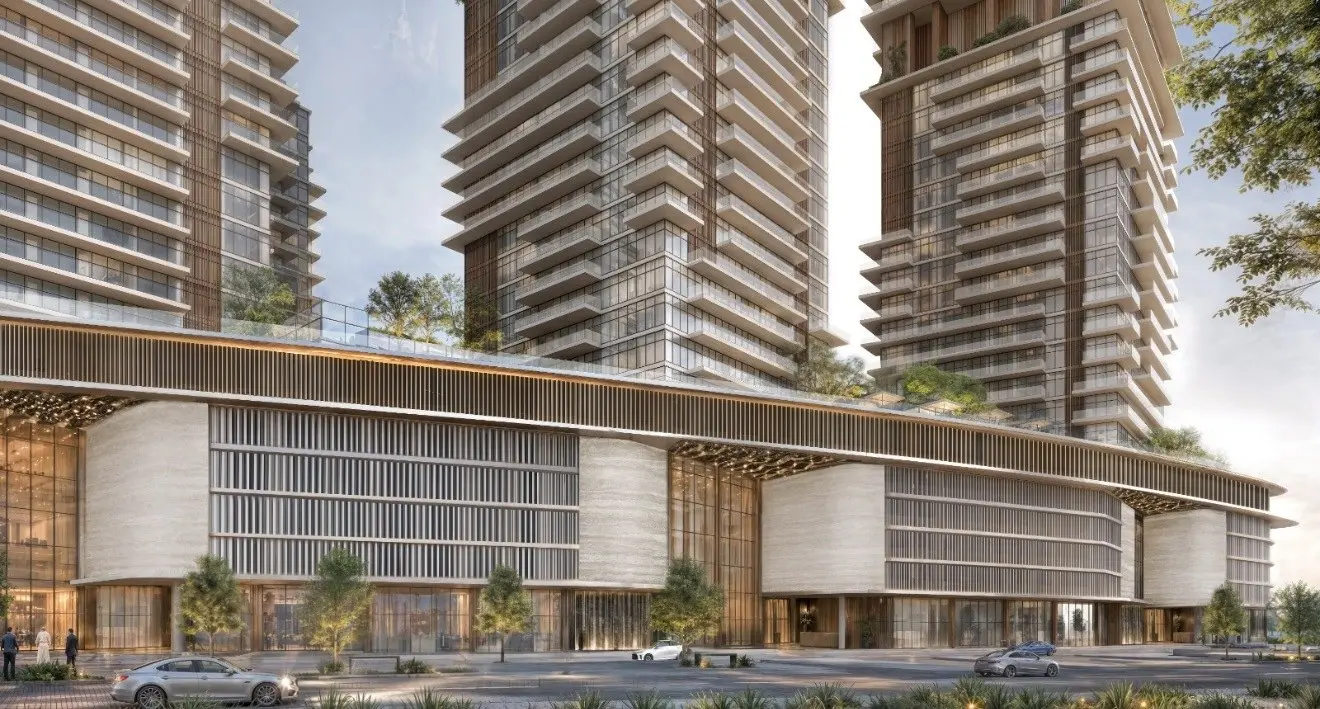
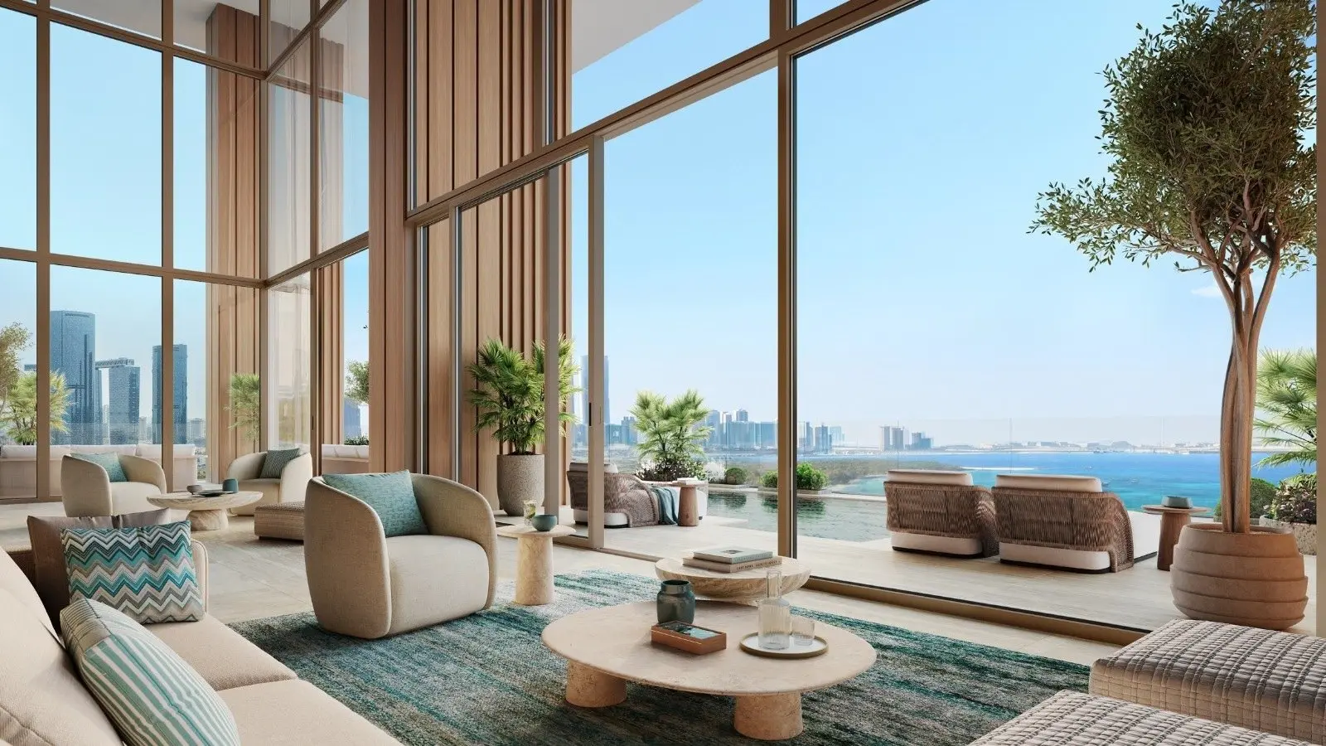
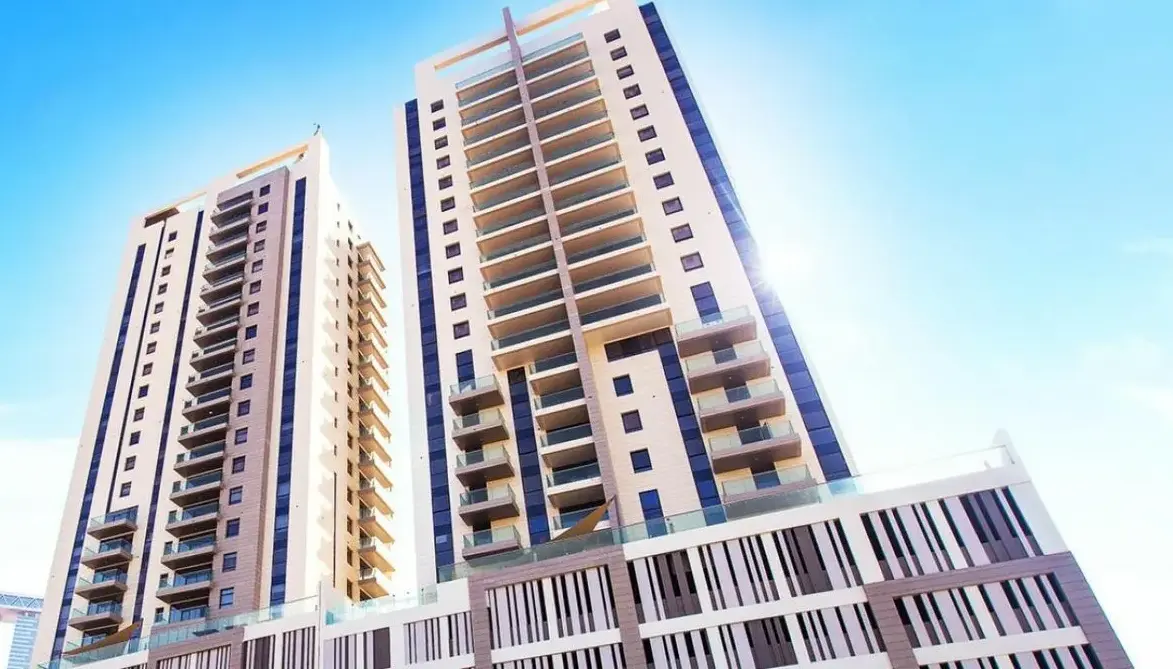
The towers use deep horizontal balcony bands and planted terraces to break up their height, giving each floor its own shaded outdoor room. Interiors follow a warm neutral palette with timber screening, stone flooring and full height glazing that pulls the sea into the main living areas. Ceiling heights in the duplexes and sky villas are drawn up to double volume across the principal spaces.
Location & Connectivity
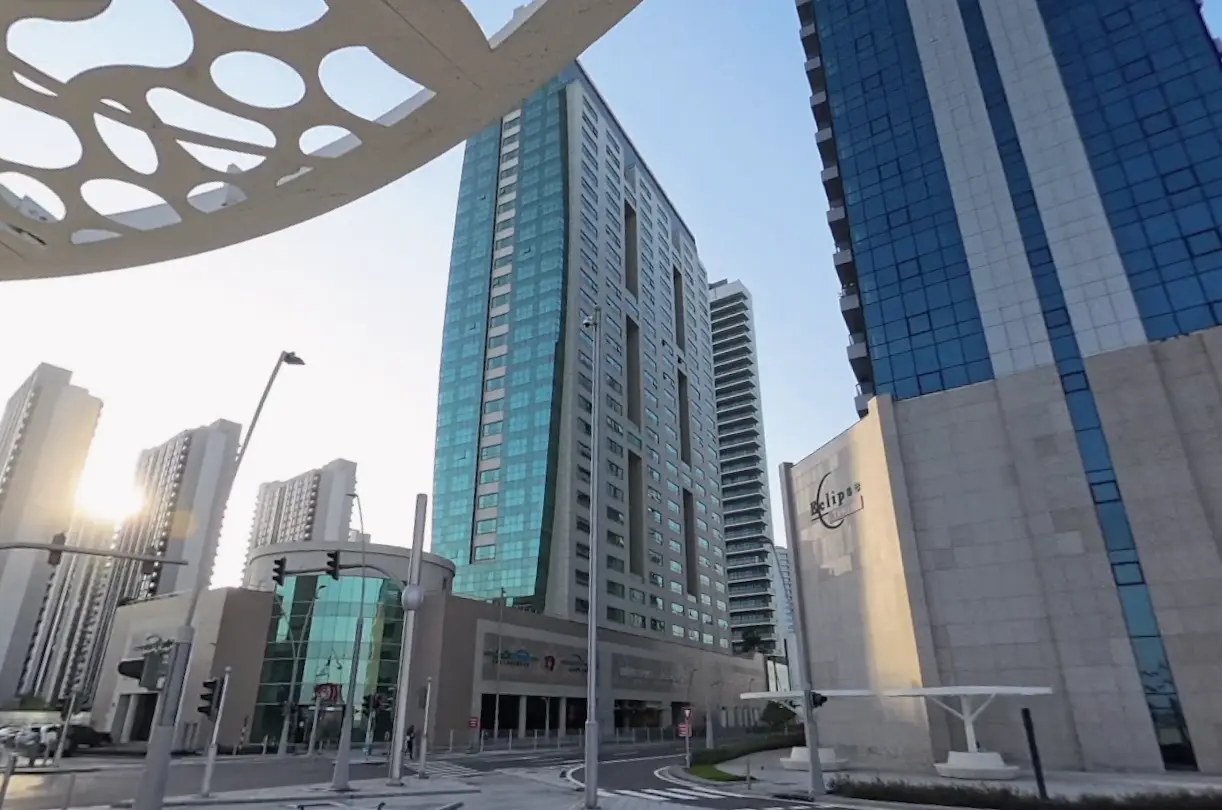
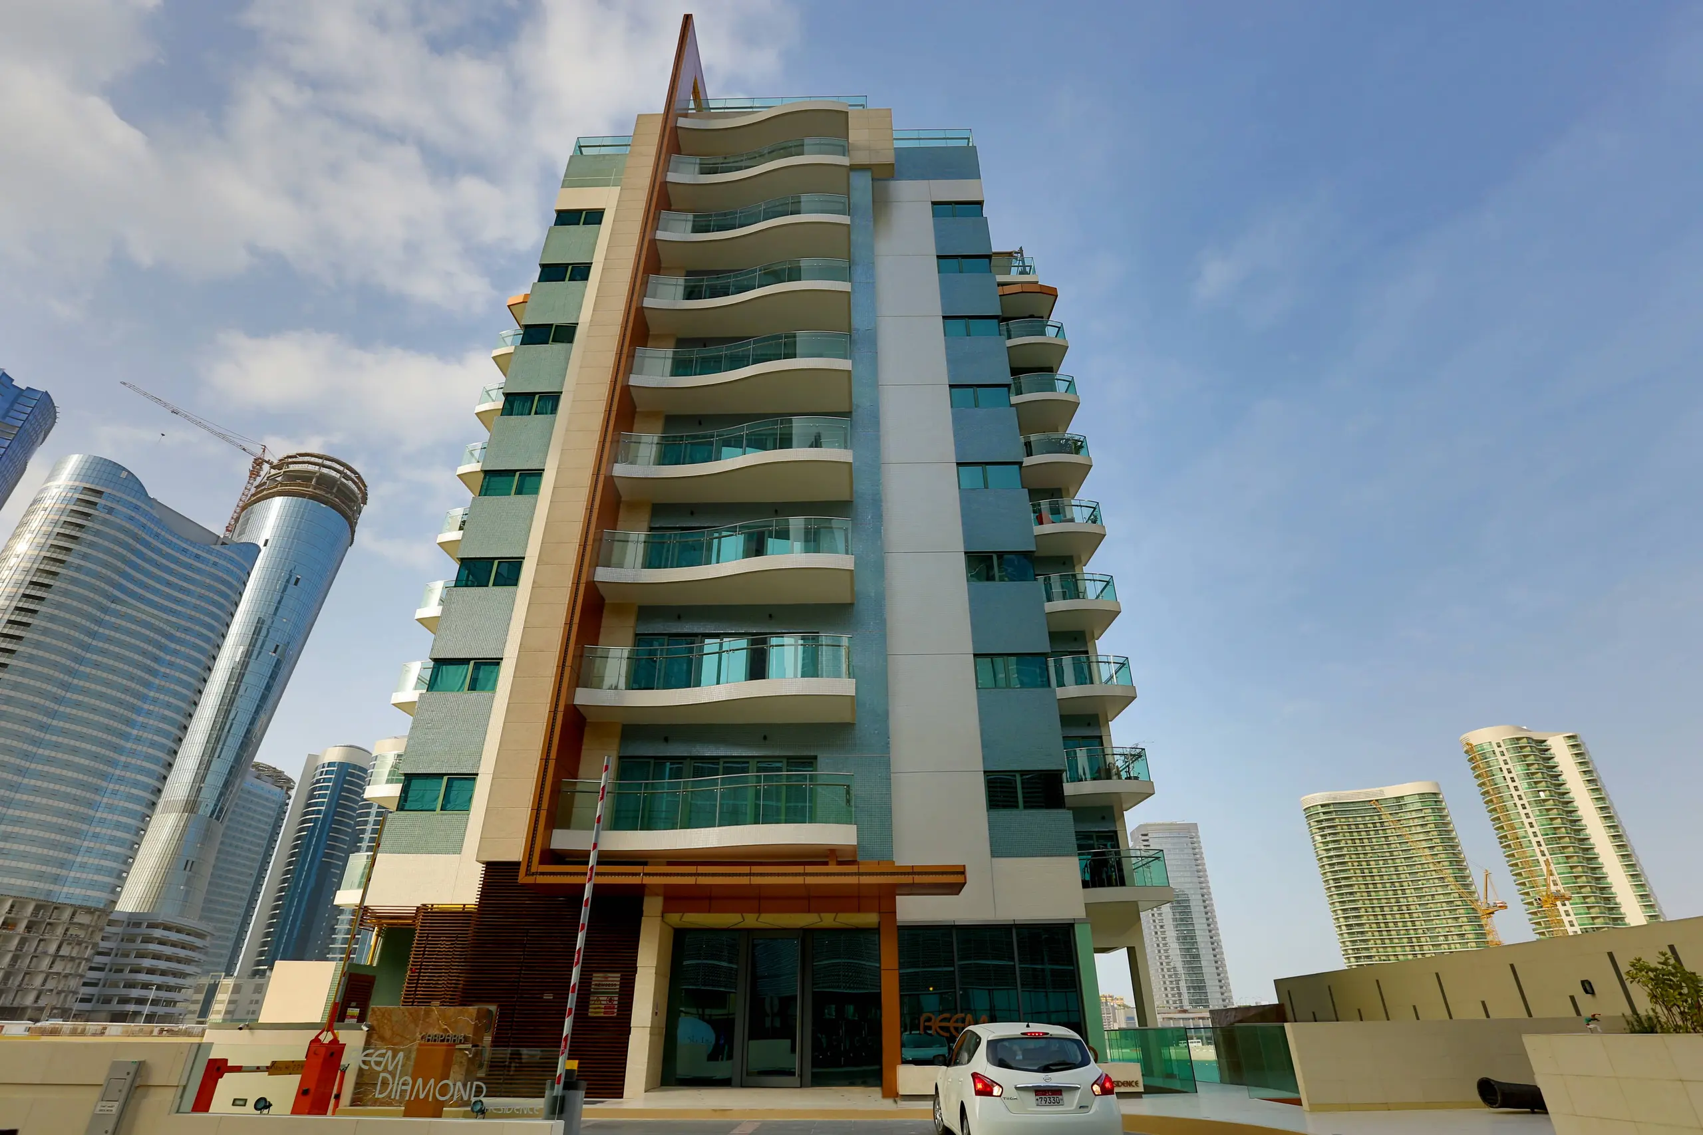
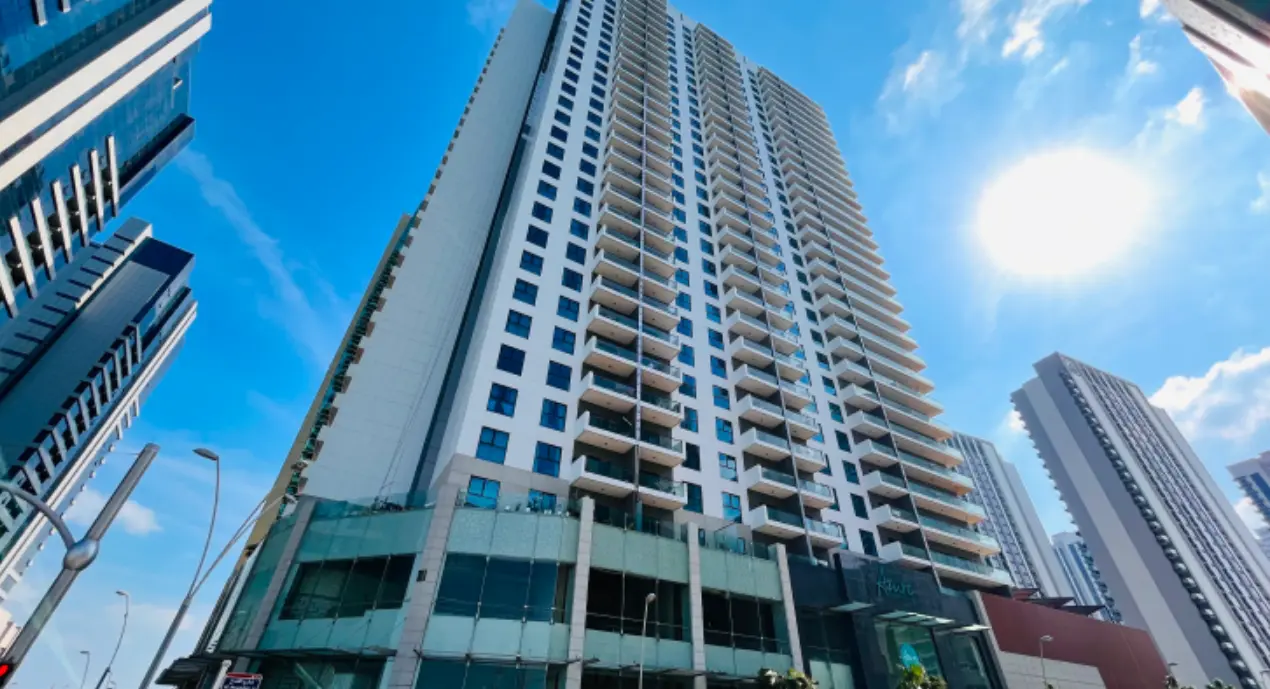
Al Reem Island keeps residents minutes from Abu Dhabi's central business district while retaining an island setting. Reem Central Park is immediately adjacent, Reem Mall serves everyday retail, and the bridge network links quickly to Al Maryah Island, the mainland and the wider emirate. It is a location that draws steady tenant demand from professionals working in the capital's core, and one that keeps schools, clinics and everyday retail within a short drive rather than a commute.
As an off plan purchase, capital stays committed until handover and rental income begins afterwards, so the payment plan should be stress tested against real cash flow. Buyers should also weigh incoming supply on Al Reem Island, service charges and financing costs, all of which shape the net return rather than the headline yield band. For buyers comfortable with that horizon, the combination of a private beach, park frontage and a branded hospitality partner gives the address a durable point of difference on Al Reem Island.
Key Project Highlights
Branded beachfront address on Al Reem Island, Abu Dhabi.
1 to 5 bedroom apartments, duplexes and sky villas.
Private beach access with direct park frontage.
Prices from AED 2,370,000 on a 60/40 payment plan.
Expected completion December 2031, currently now selling.
Indicative gross yield band of 6.5% to 8%.
Layouts from roughly 875 sqft to 2,800 sqft.
Property Details
The layout collection covers one, two and three bedroom apartments alongside three and four bedroom duplexes and a five bedroom sky villa. Duplex and sky villa homes are served by private lifts and internal staircases, with double height voids over the main living space. Every layout carries generous outdoor decking, and the larger residences add dedicated staff accommodation and separate service circulation.
Lifestyle & Amenities
The scheme is built around resort living rather than a standard residential podium. A private beach anchors the ground plane, while elevated pool decks and sun terraces sit above the skyline with uninterrupted water outlook. Ground level retail and dining sit within the podium, and Reem Central Park next door adds running tracks, sports courts and waterfront promenades without residents needing to drive anywhere.
Architecture & Interiors
The towers use deep horizontal balcony bands and planted terraces to break up their height, giving each floor its own shaded outdoor room. Interiors follow a warm neutral palette with timber screening, stone flooring and full height glazing that pulls the sea into the main living areas. Ceiling heights in the duplexes and sky villas are drawn up to double volume across the principal spaces.
Location & Connectivity
Al Reem Island keeps residents minutes from Abu Dhabi's central business district while retaining an island setting. Reem Central Park is immediately adjacent, Reem Mall serves everyday retail, and the bridge network links quickly to Al Maryah Island, the mainland and the wider emirate. It is a location that draws steady tenant demand from professionals working in the capital's core, and one that keeps schools, clinics and everyday retail within a short drive rather than a commute.
As an off plan purchase, capital stays committed until handover and rental income begins afterwards, so the payment plan should be stress tested against real cash flow. Buyers should also weigh incoming supply on Al Reem Island, service charges and financing costs, all of which shape the net return rather than the headline yield band. For buyers comfortable with that horizon, the combination of a private beach, park frontage and a branded hospitality partner gives the address a durable point of difference on Al Reem Island.

 Al Reem Island, Abu Dhabi