

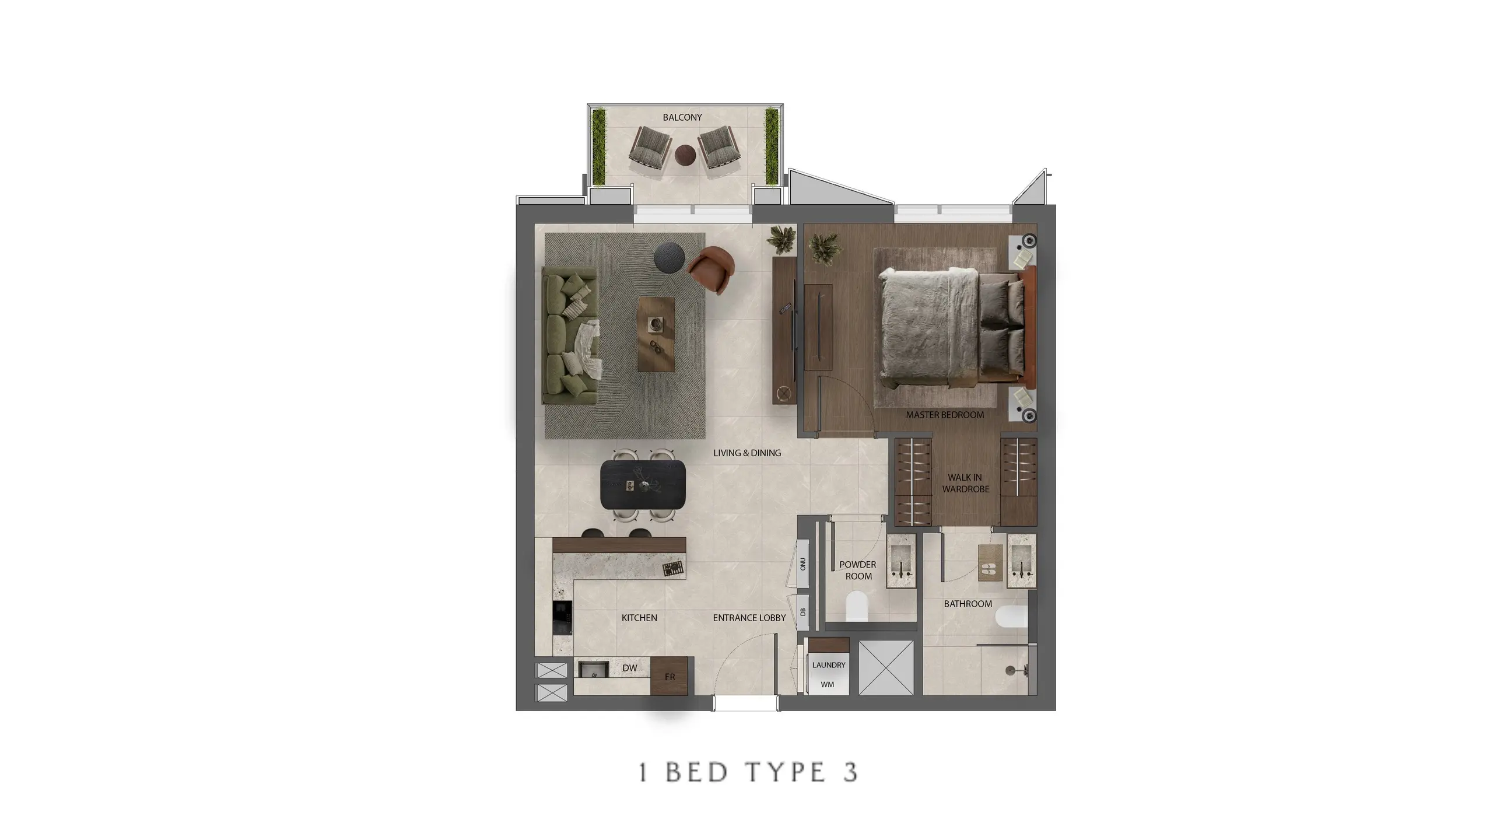
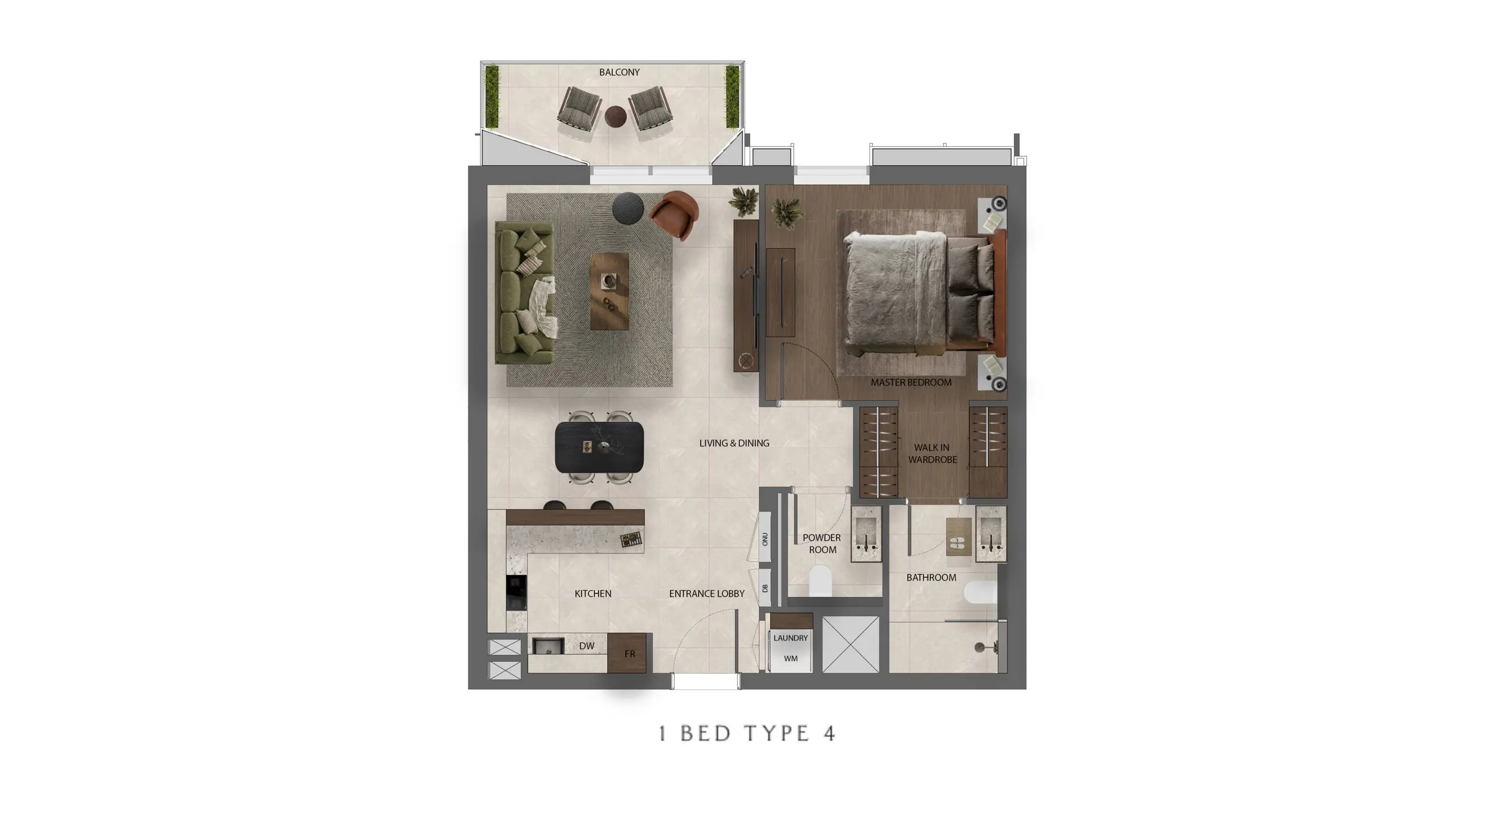
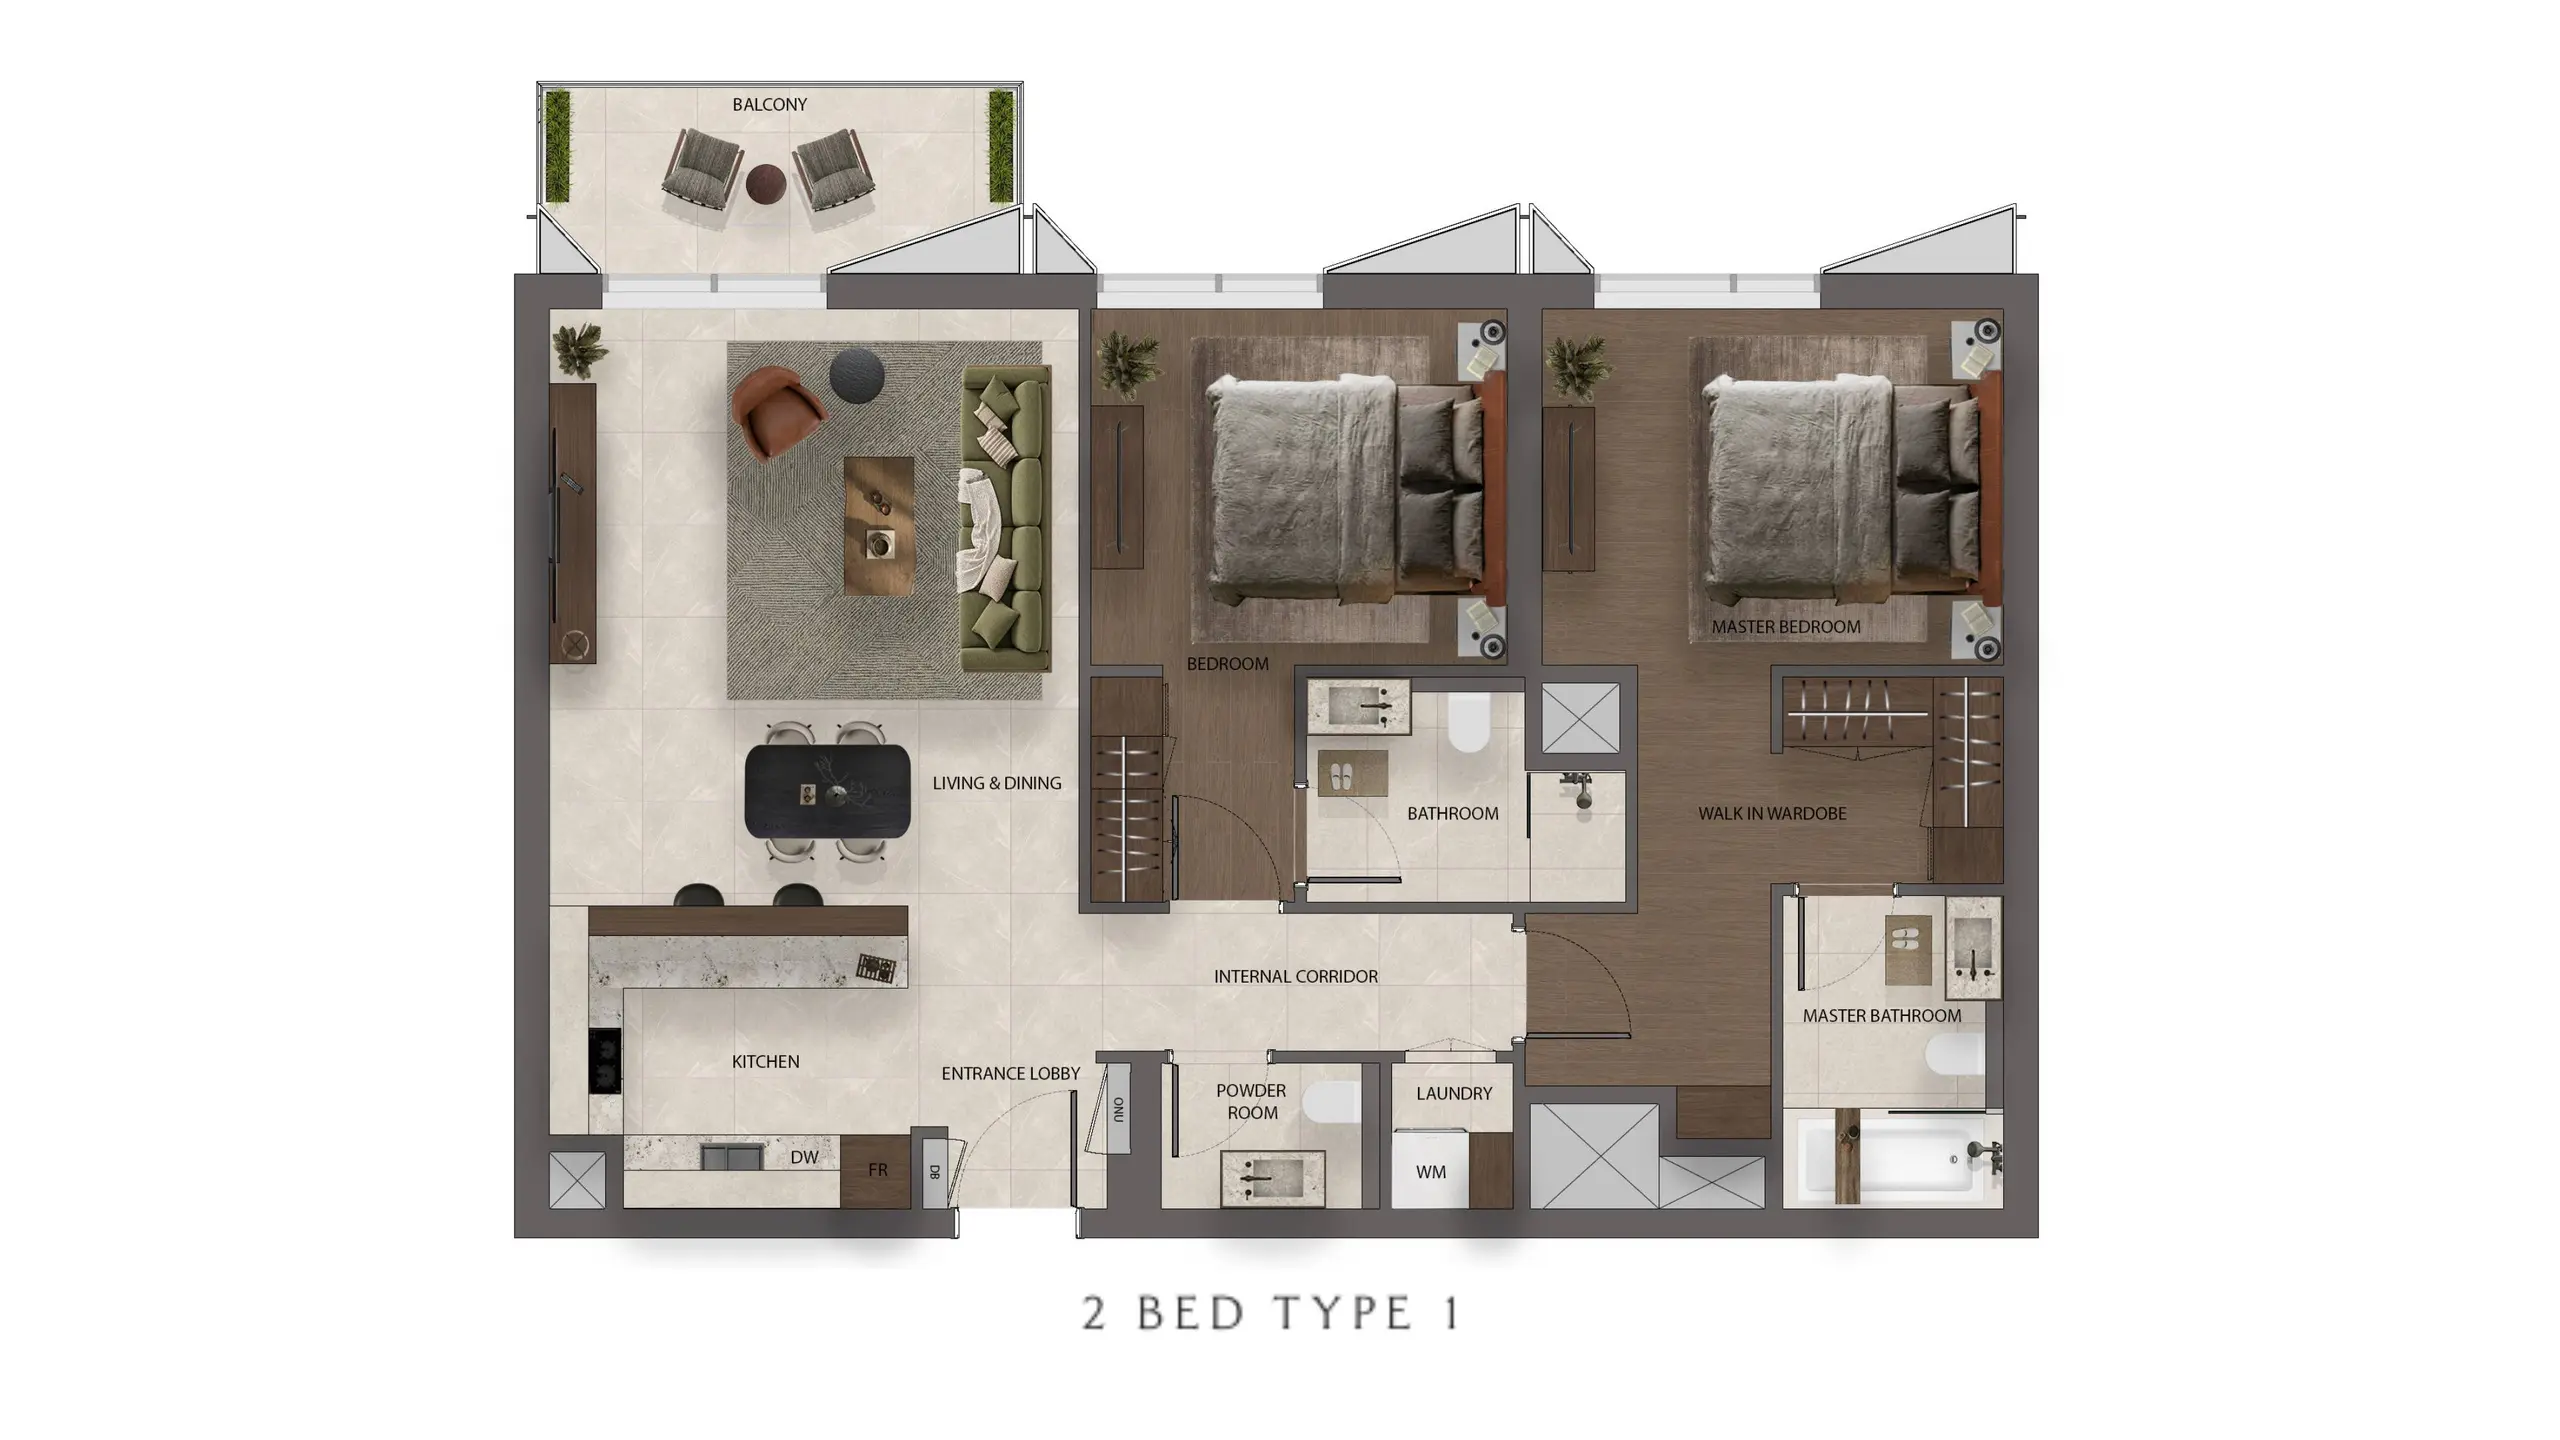
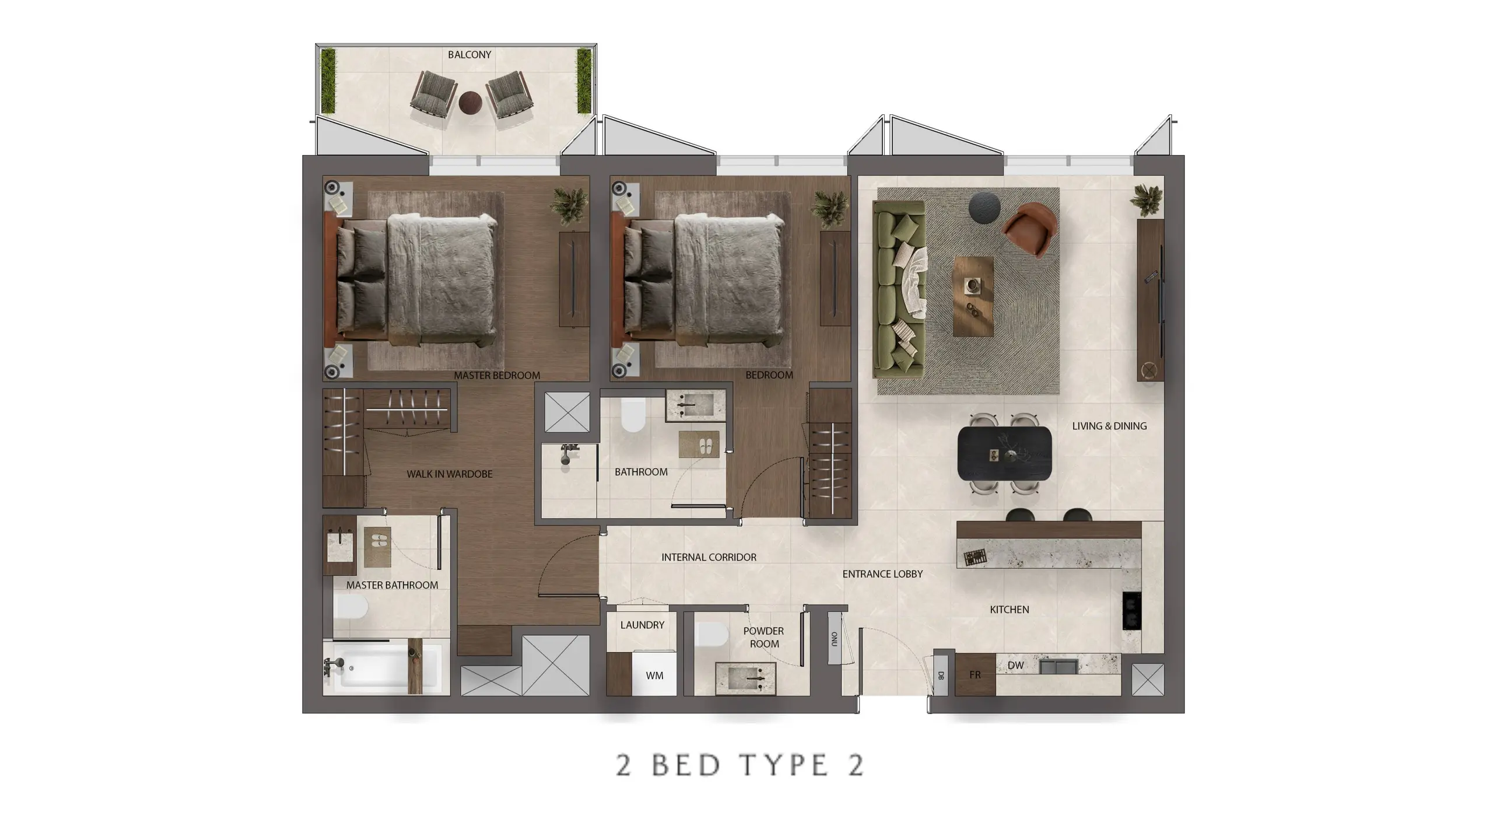



Description
Key Project Highlights
New Pre‑Launch Release in Saadiyat Cultural District
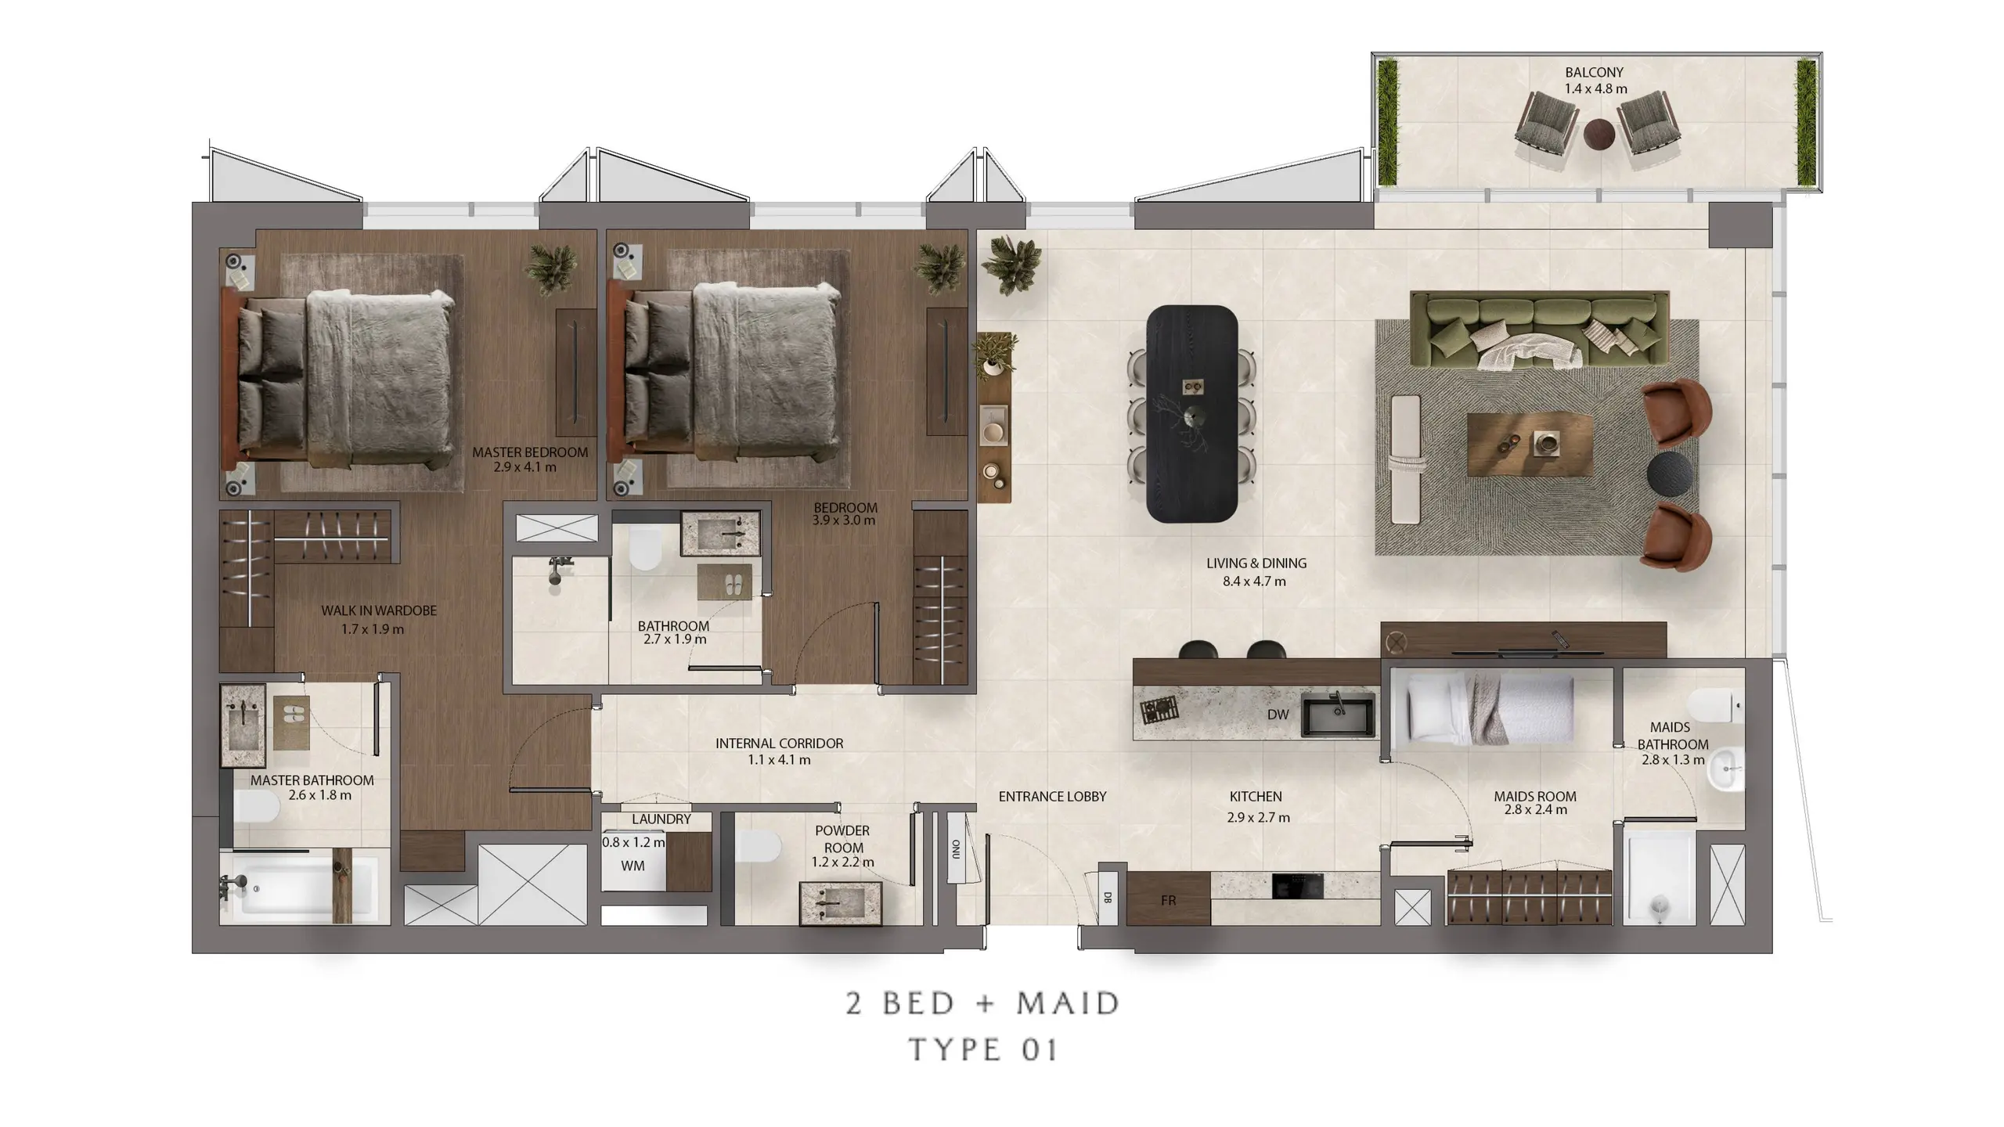
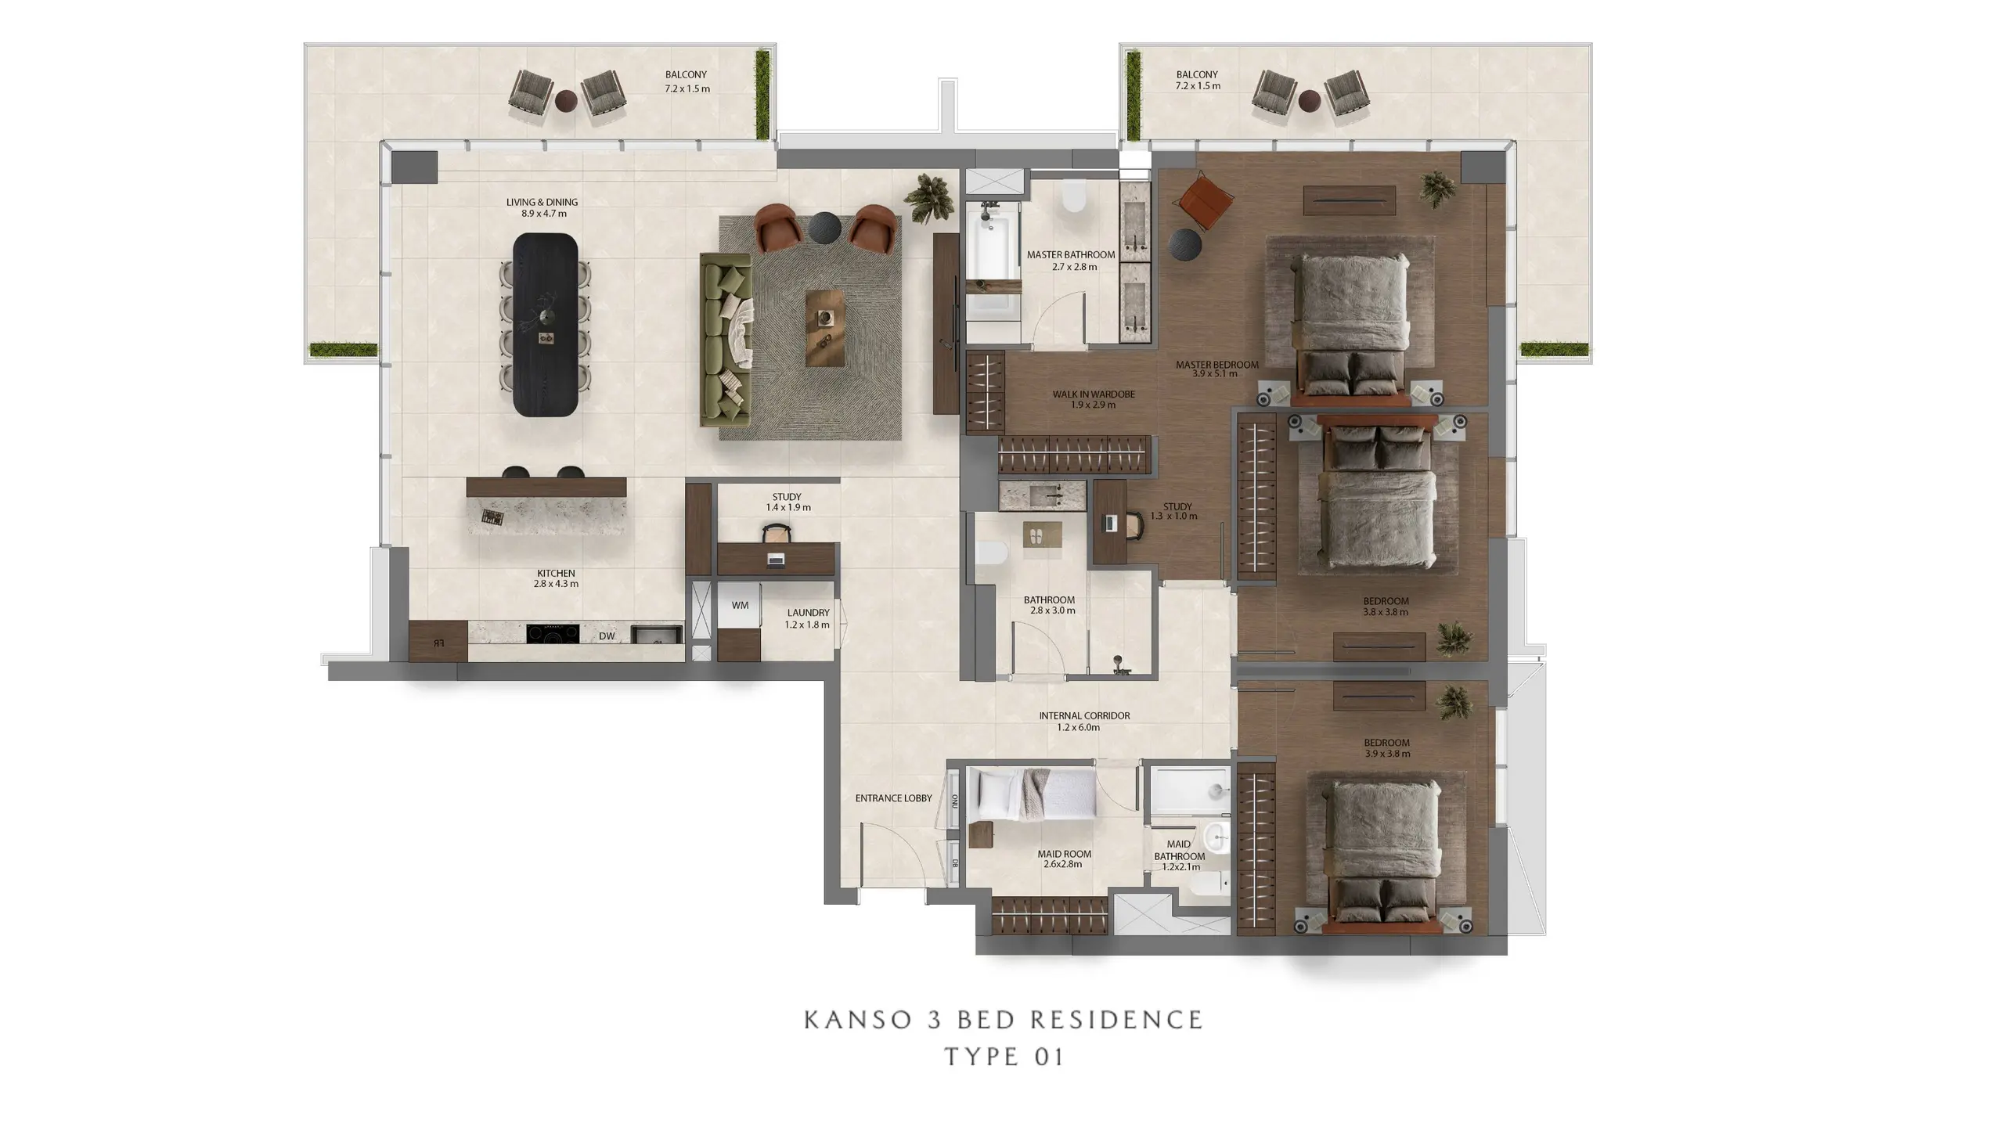
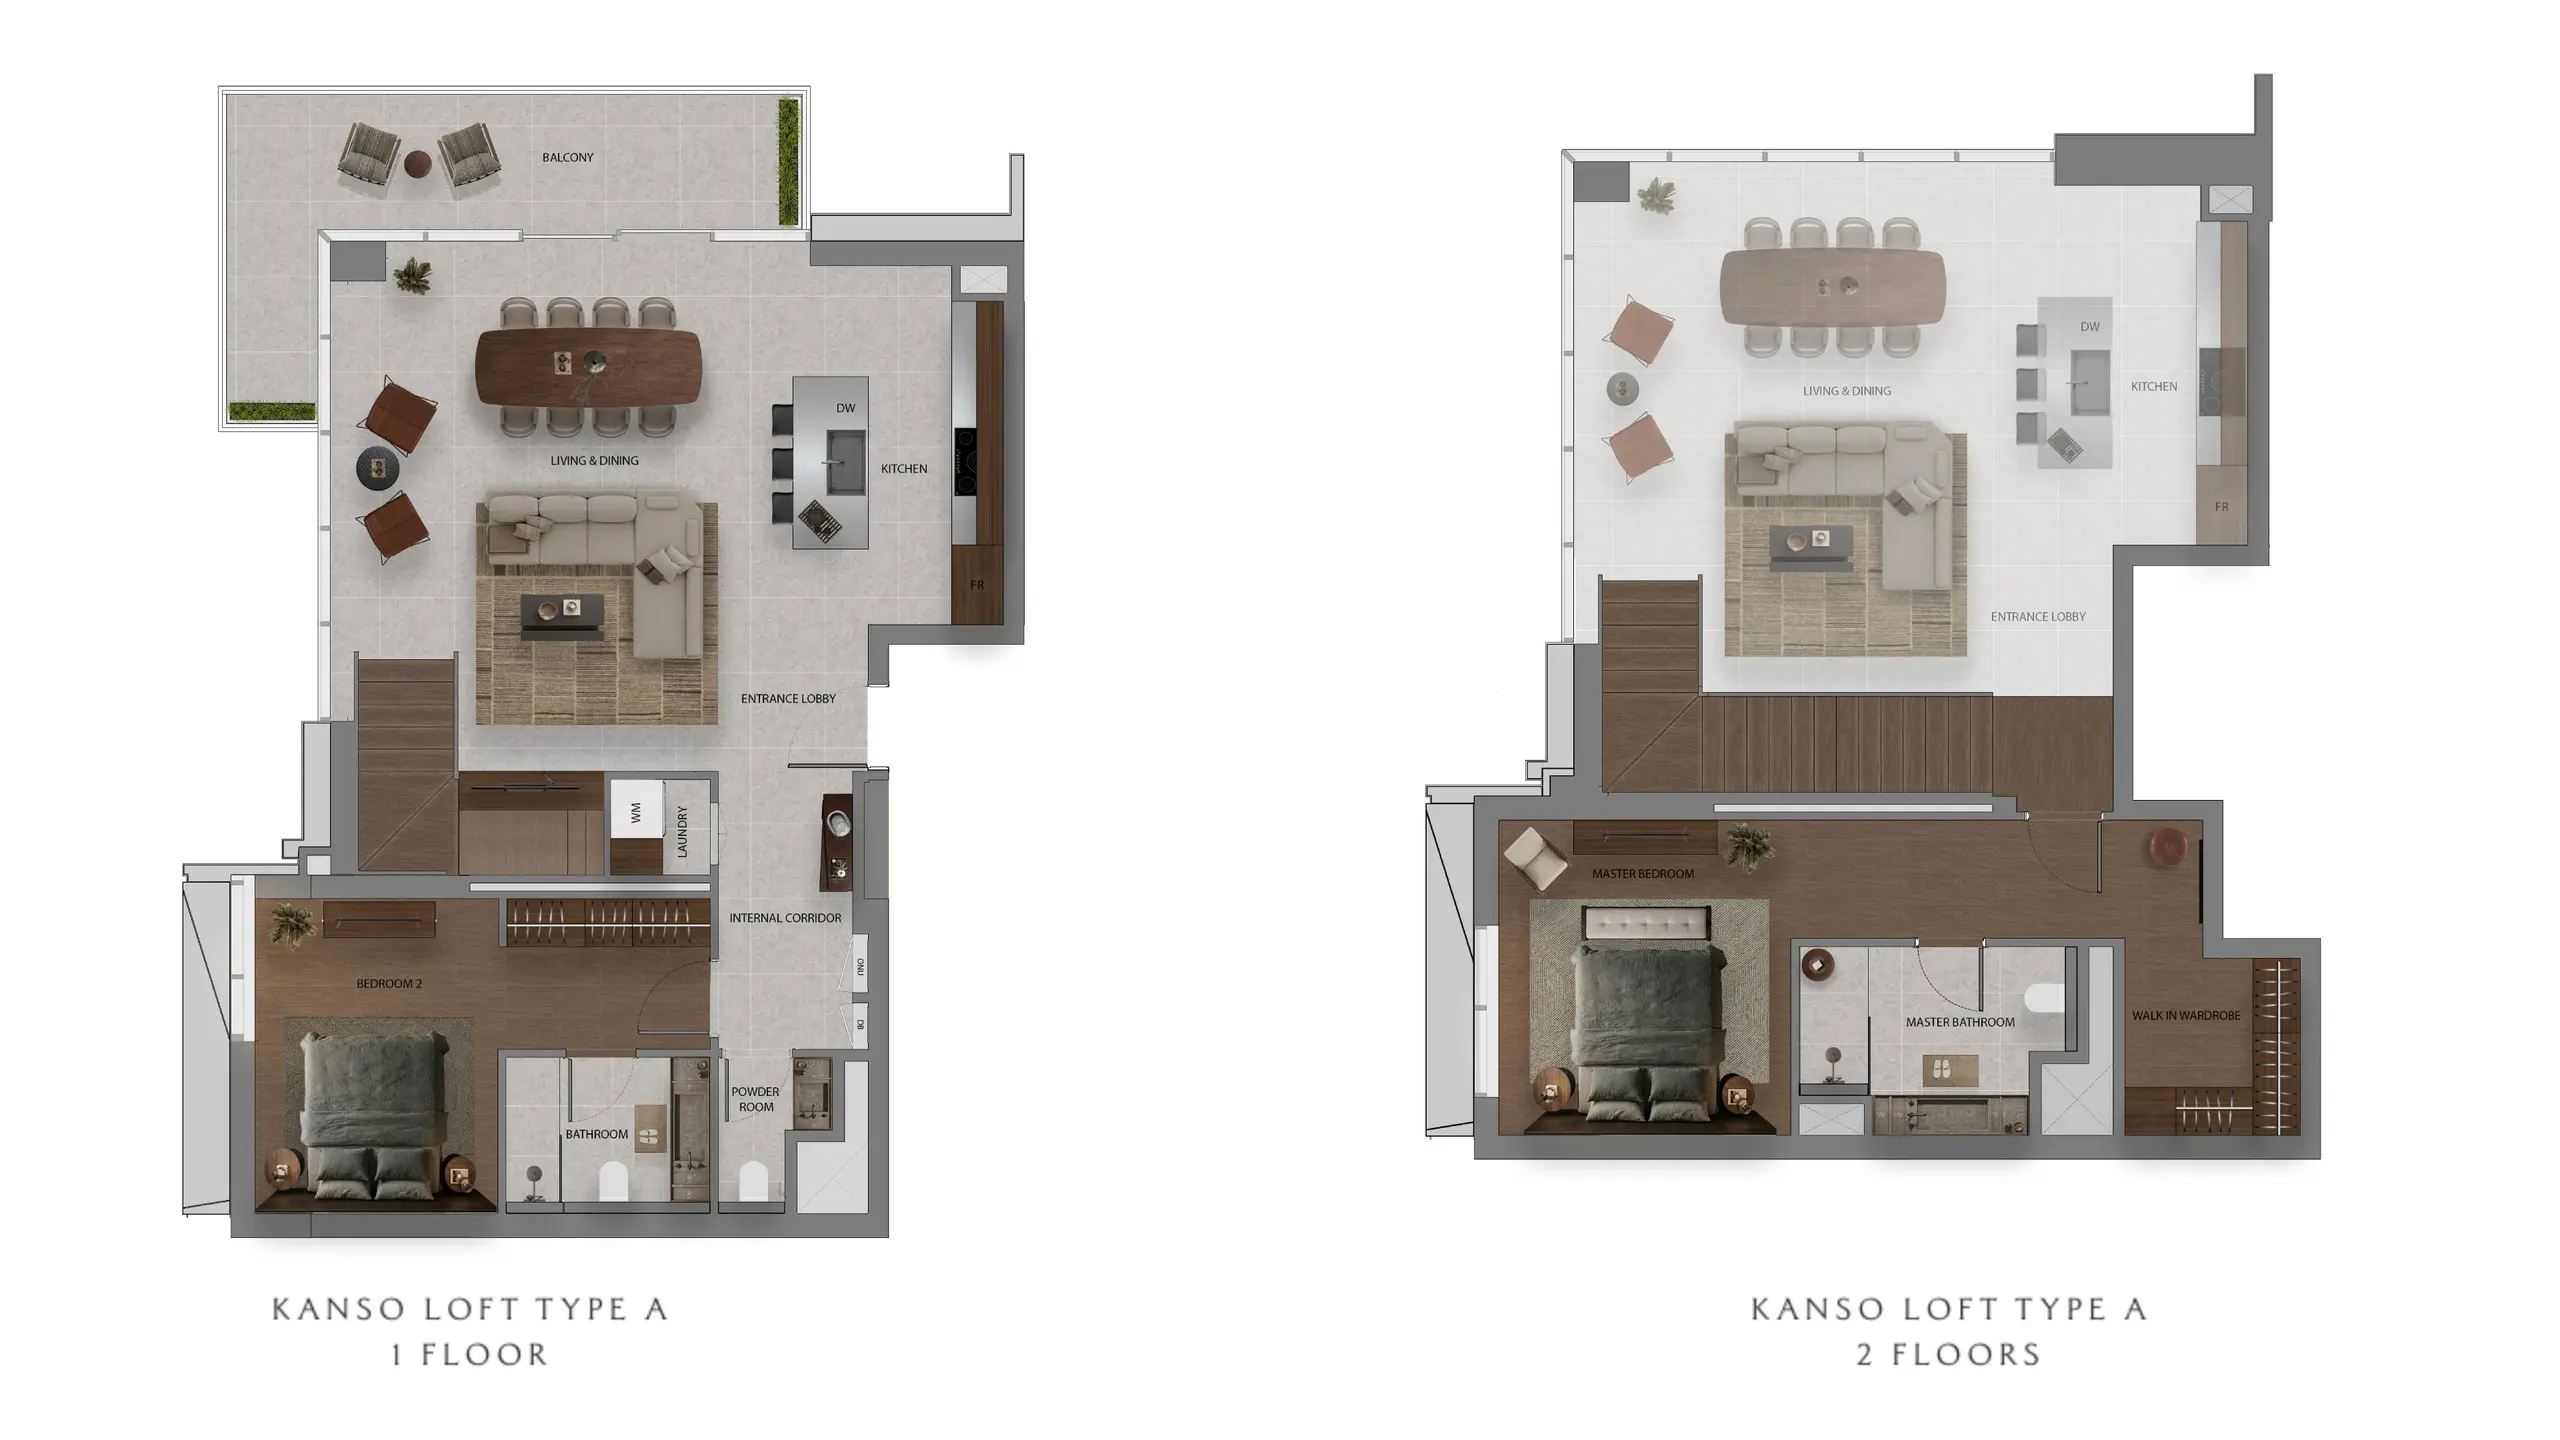
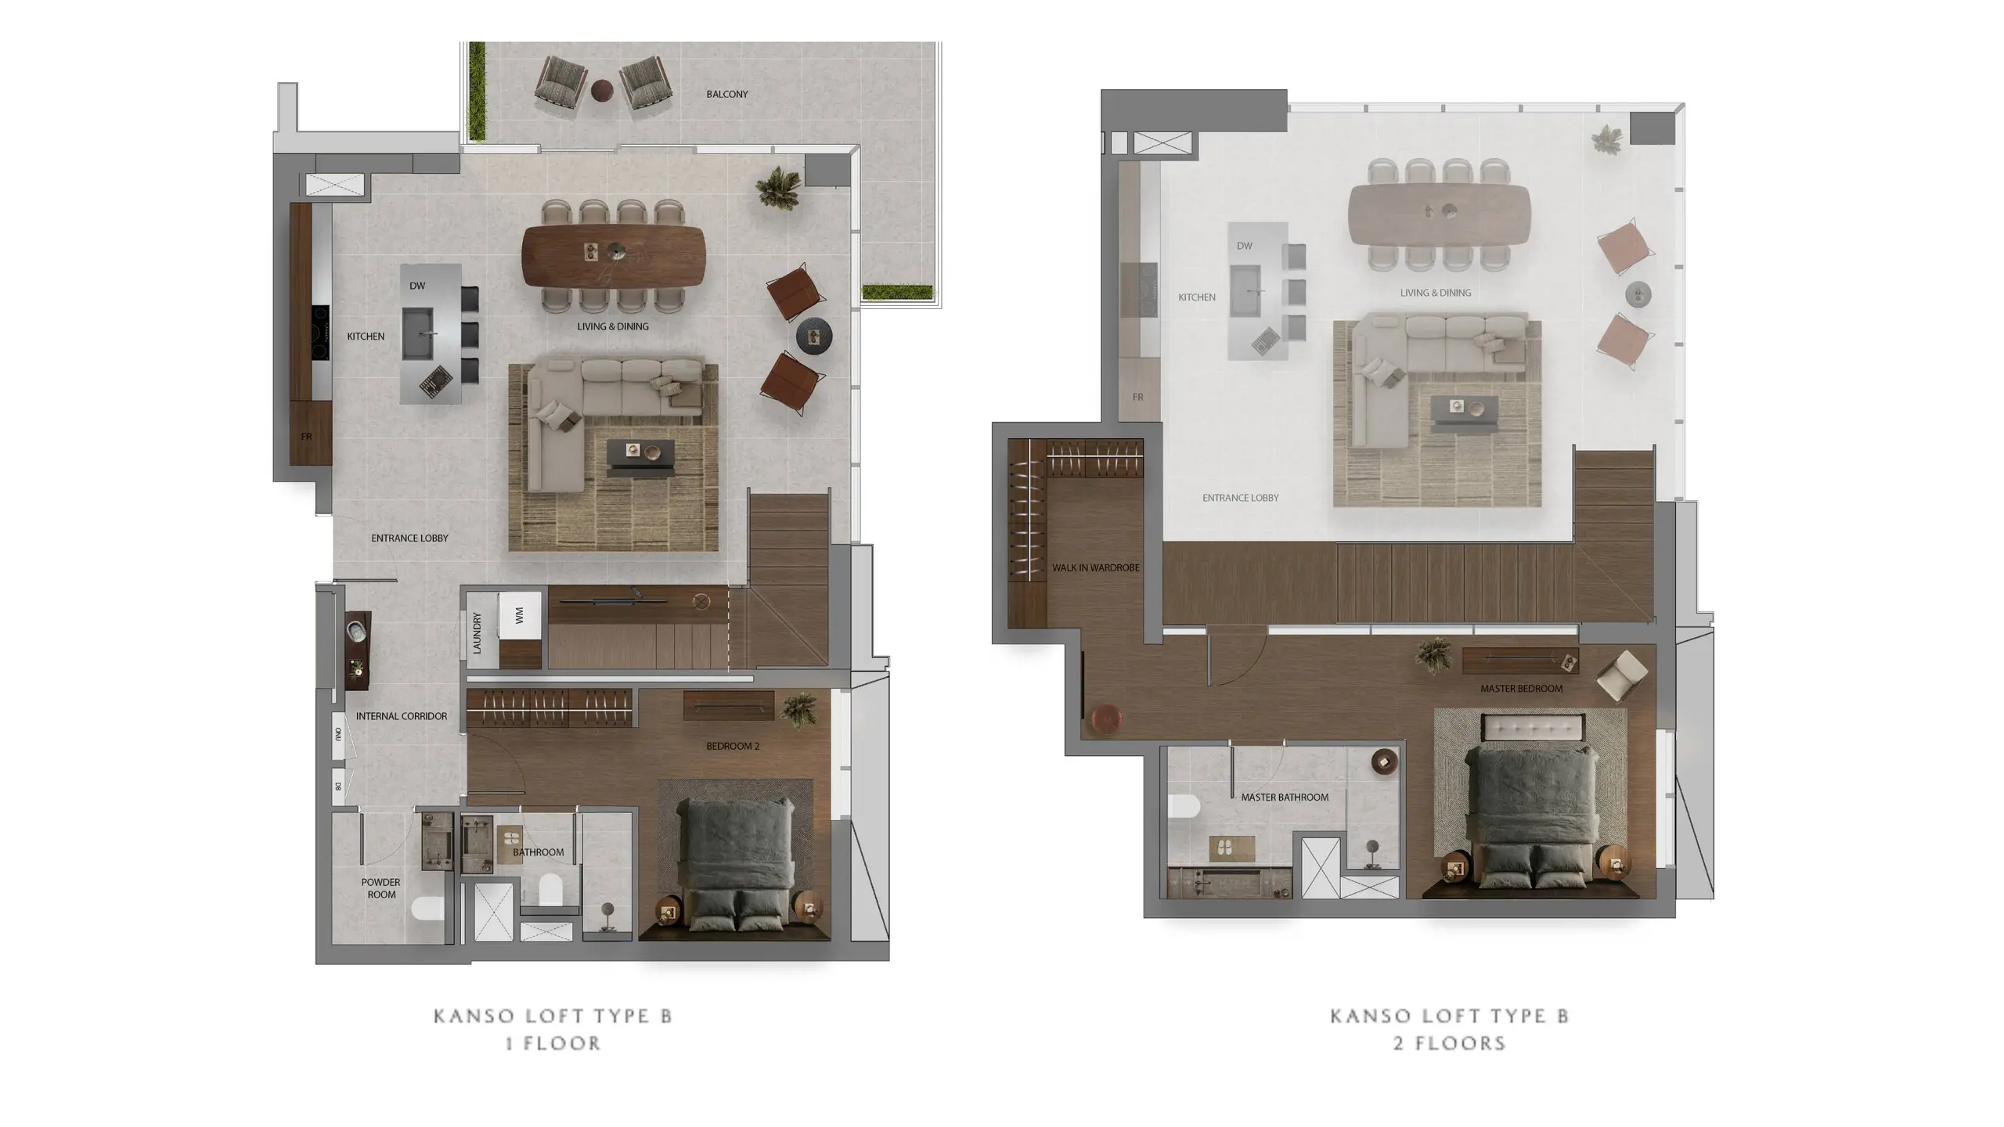
Premium Residences including 1–2 bedroom apartments, 3-bedroom Kanso Residences and 2-bedroom Kanso Lofts
Curated Wellness & Lifestyle Amenities shaped around movement, restoration, connection and nature
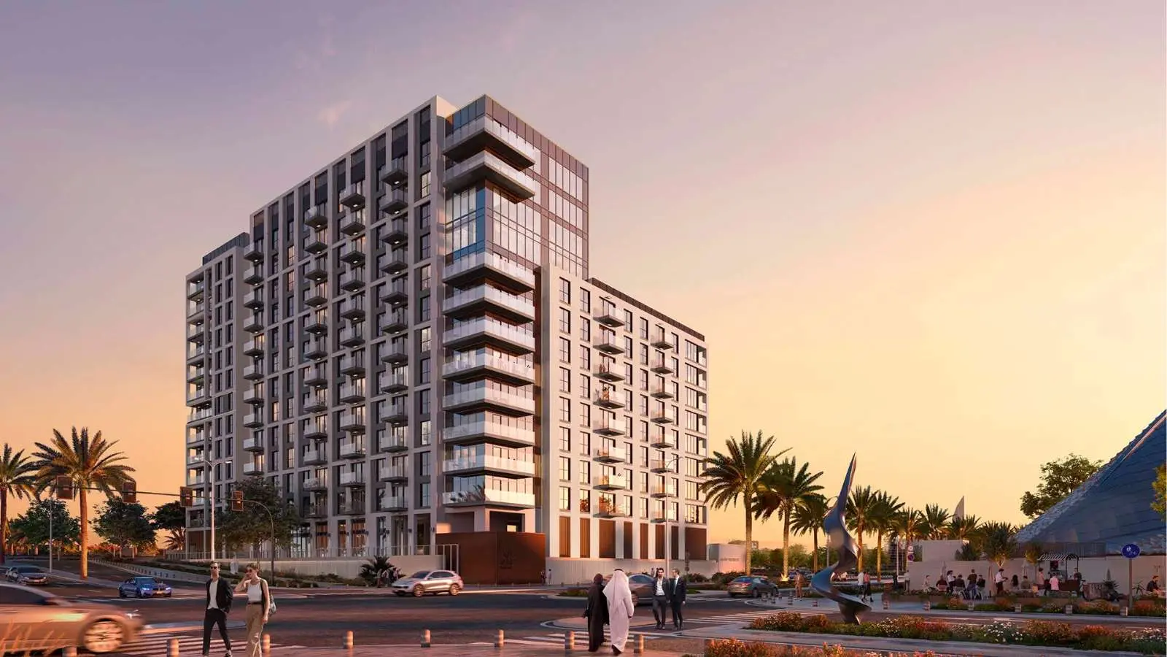
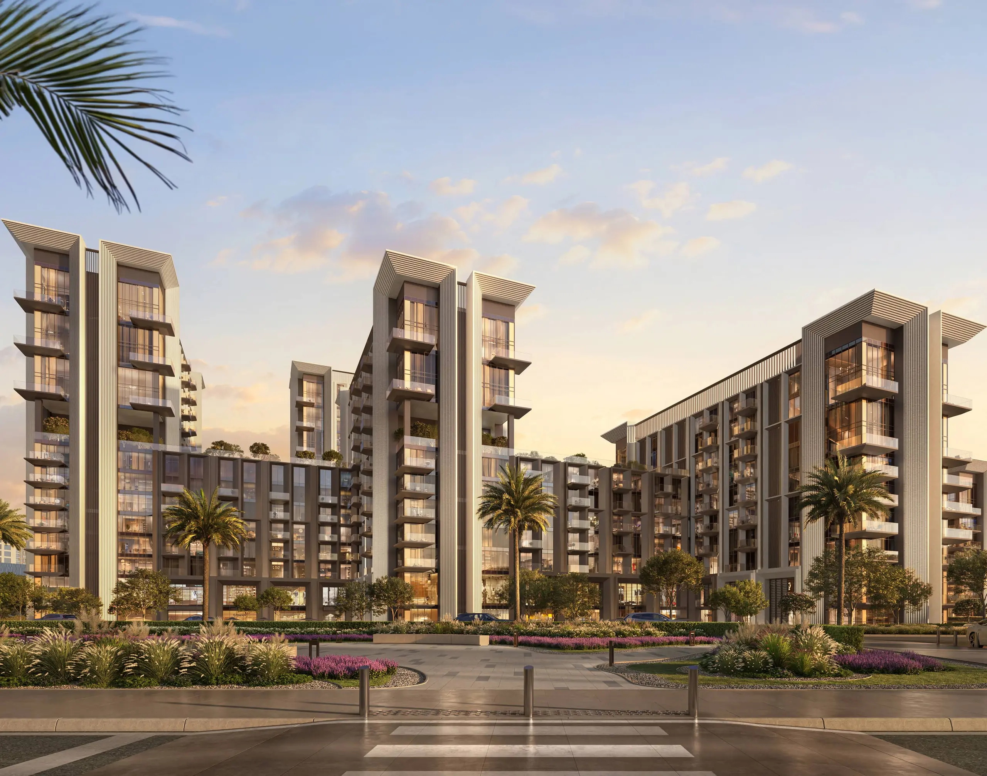
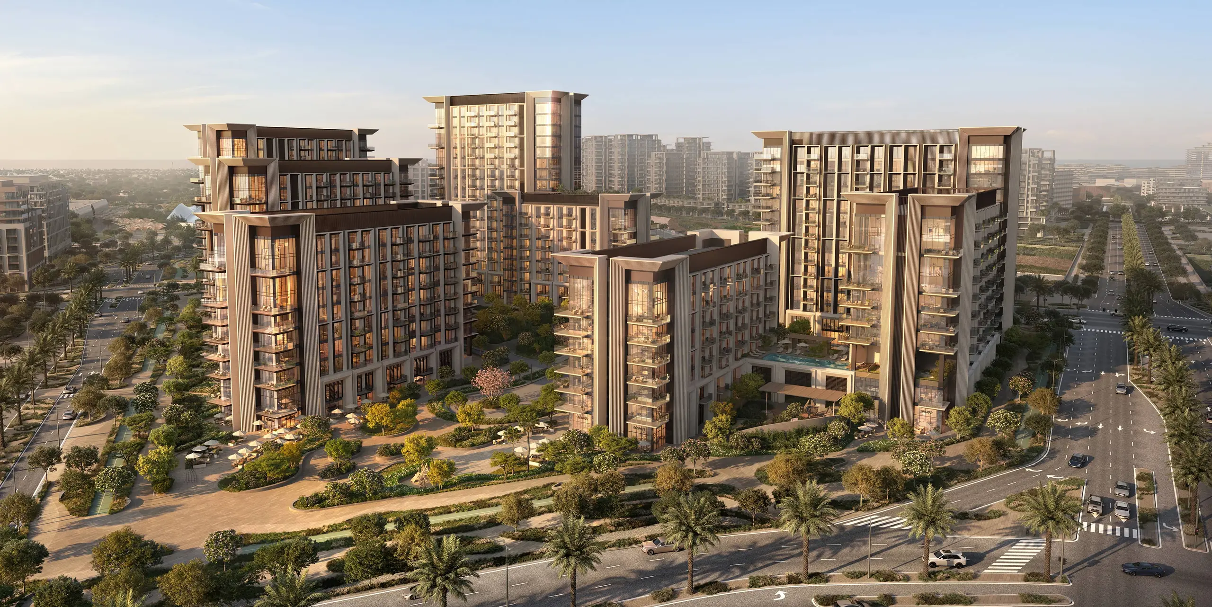
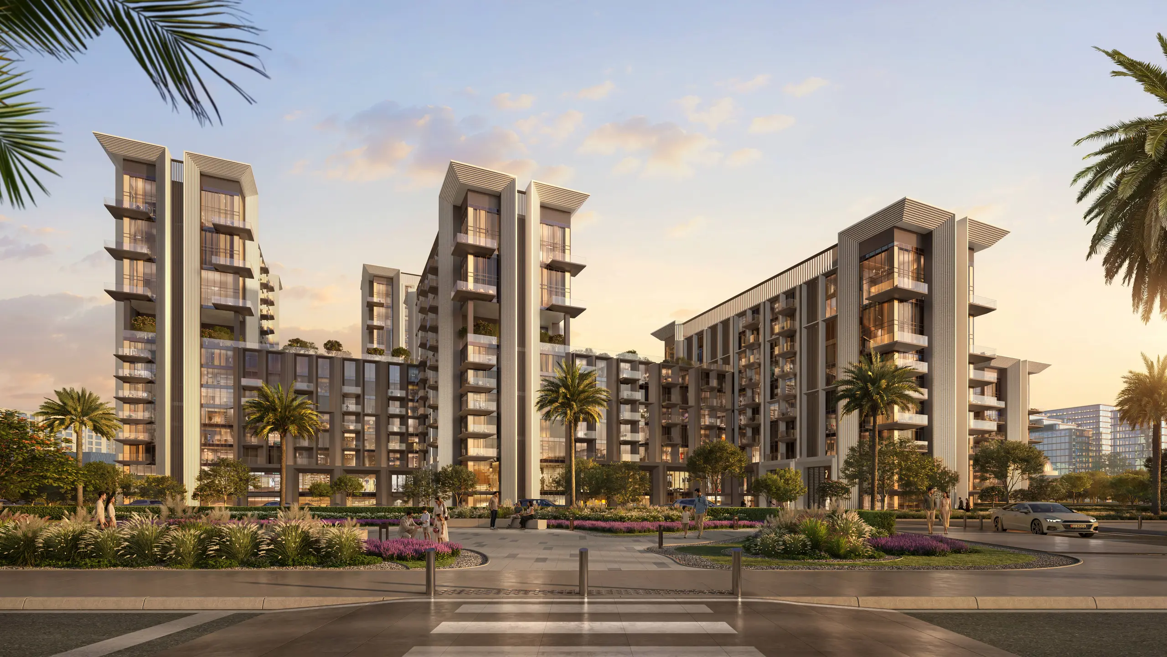
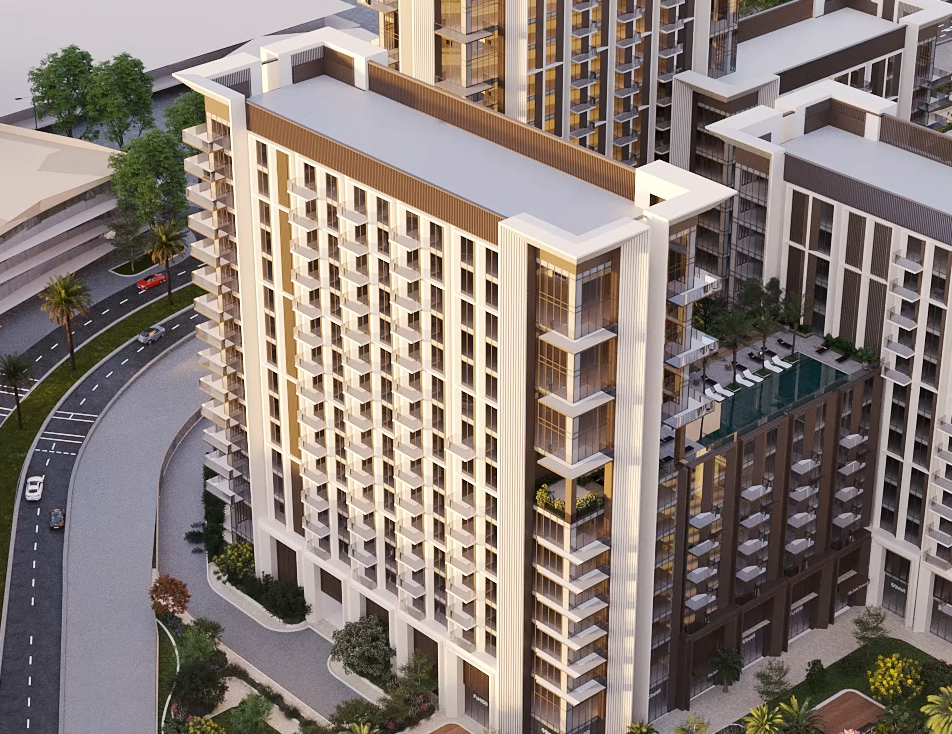
Architectural Excellence by Jacobs with landscaped courtyards and a 17‑storey signature tower
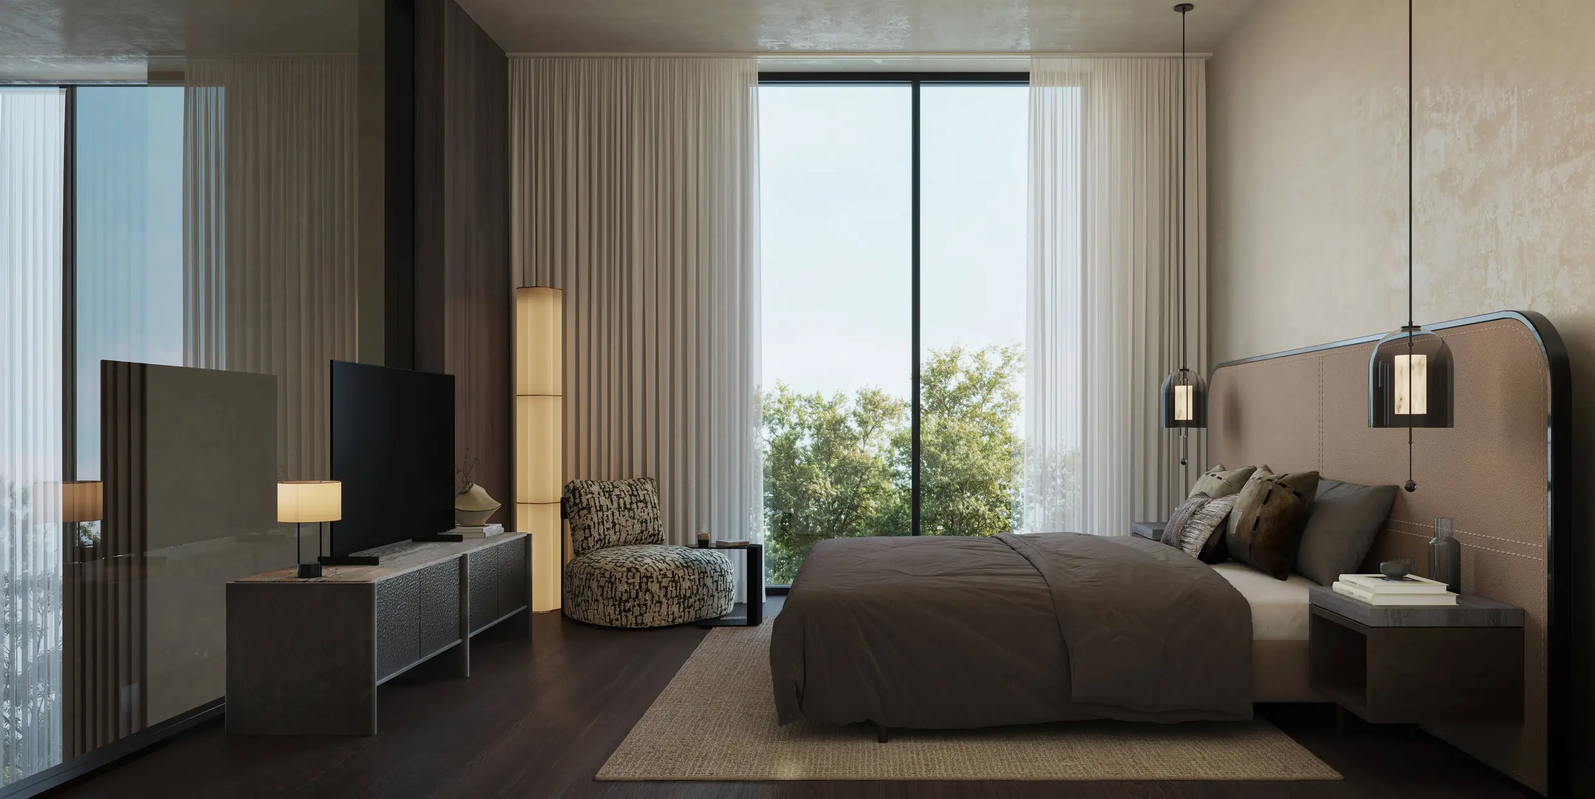
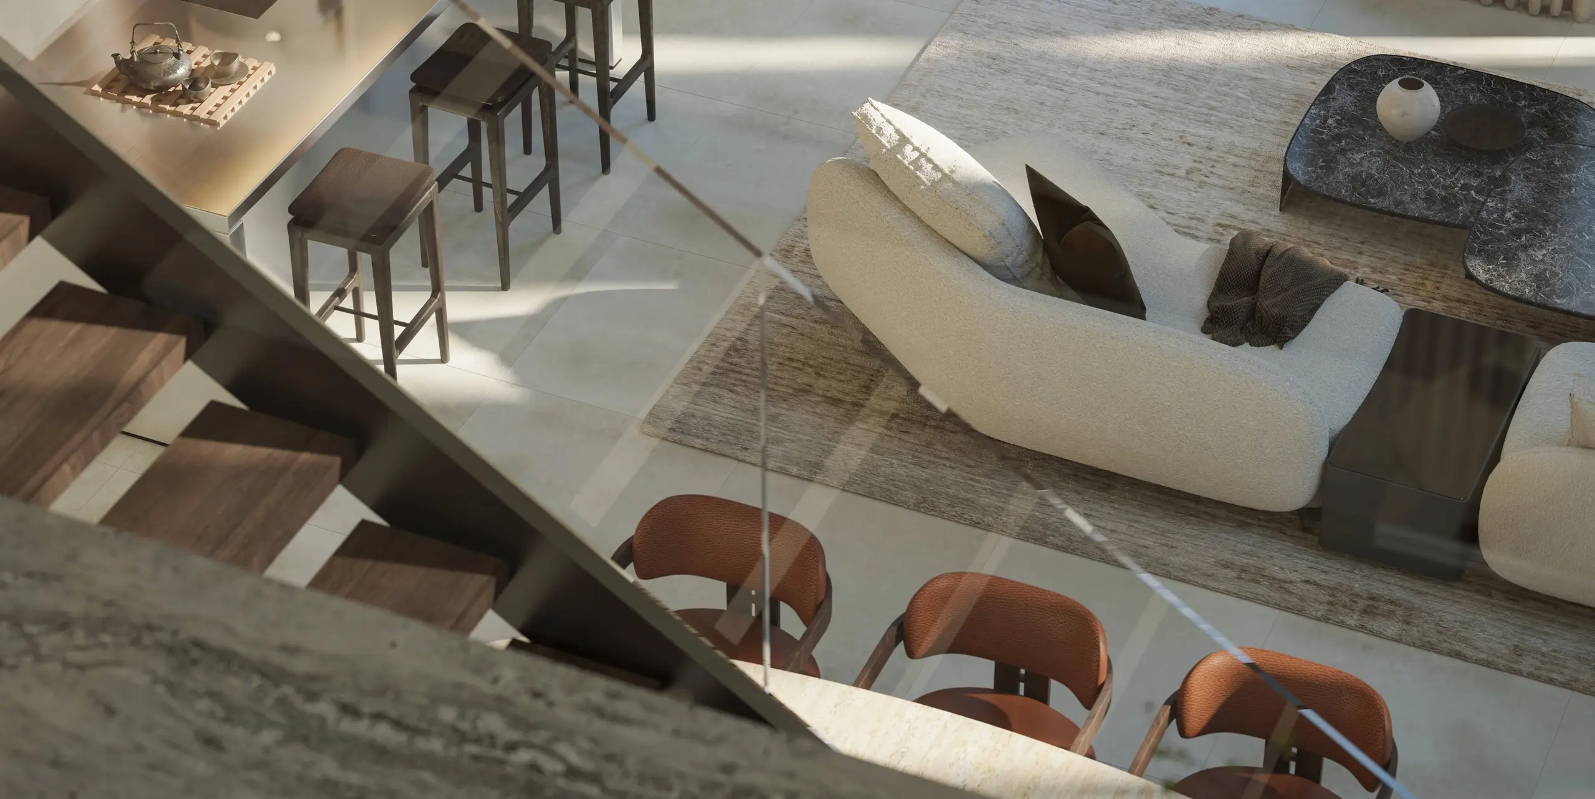
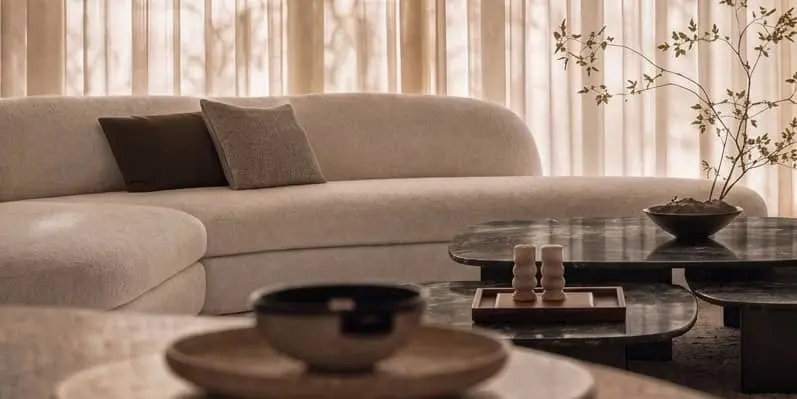
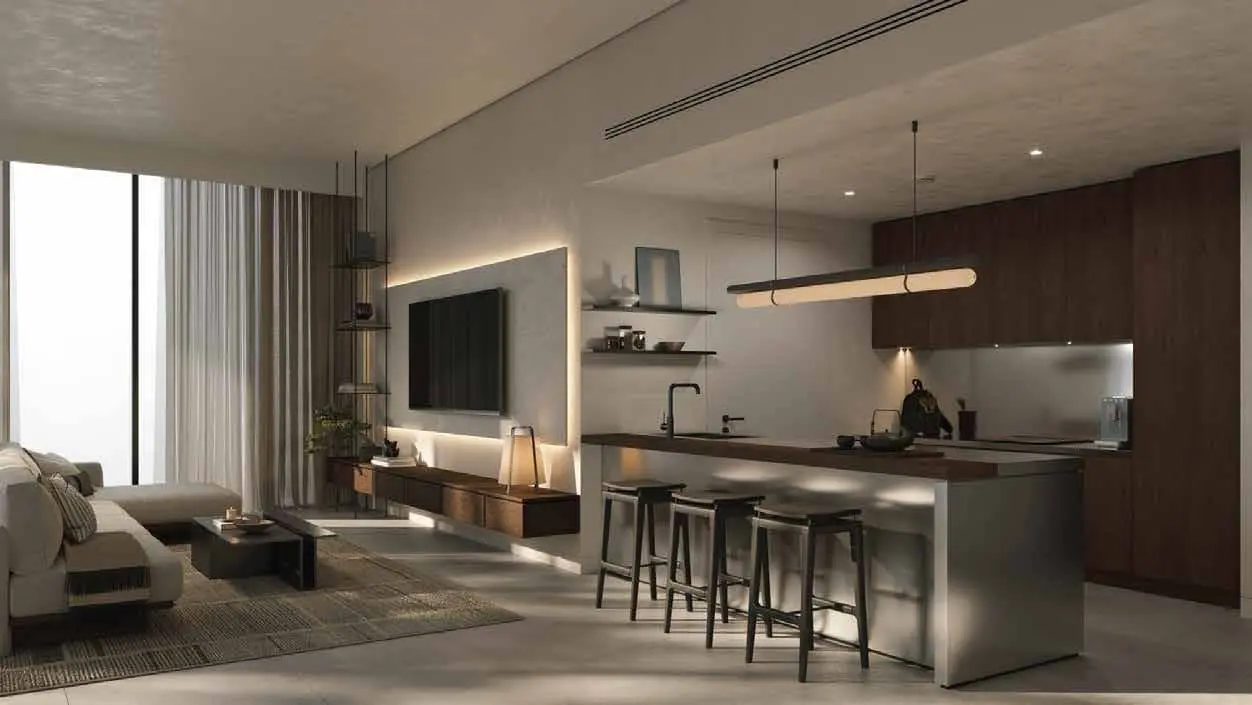
Interior Design by Kettle Collective featuring natural materials and Japanese Kaji Border tiles
Strong Investment Indicators with AED 13.3BN sales in H1 2026 and major cultural expansion
Flexible 50/50 Payment Plan with 5% down payment
Expected Handover: Q4 2030
Property Details
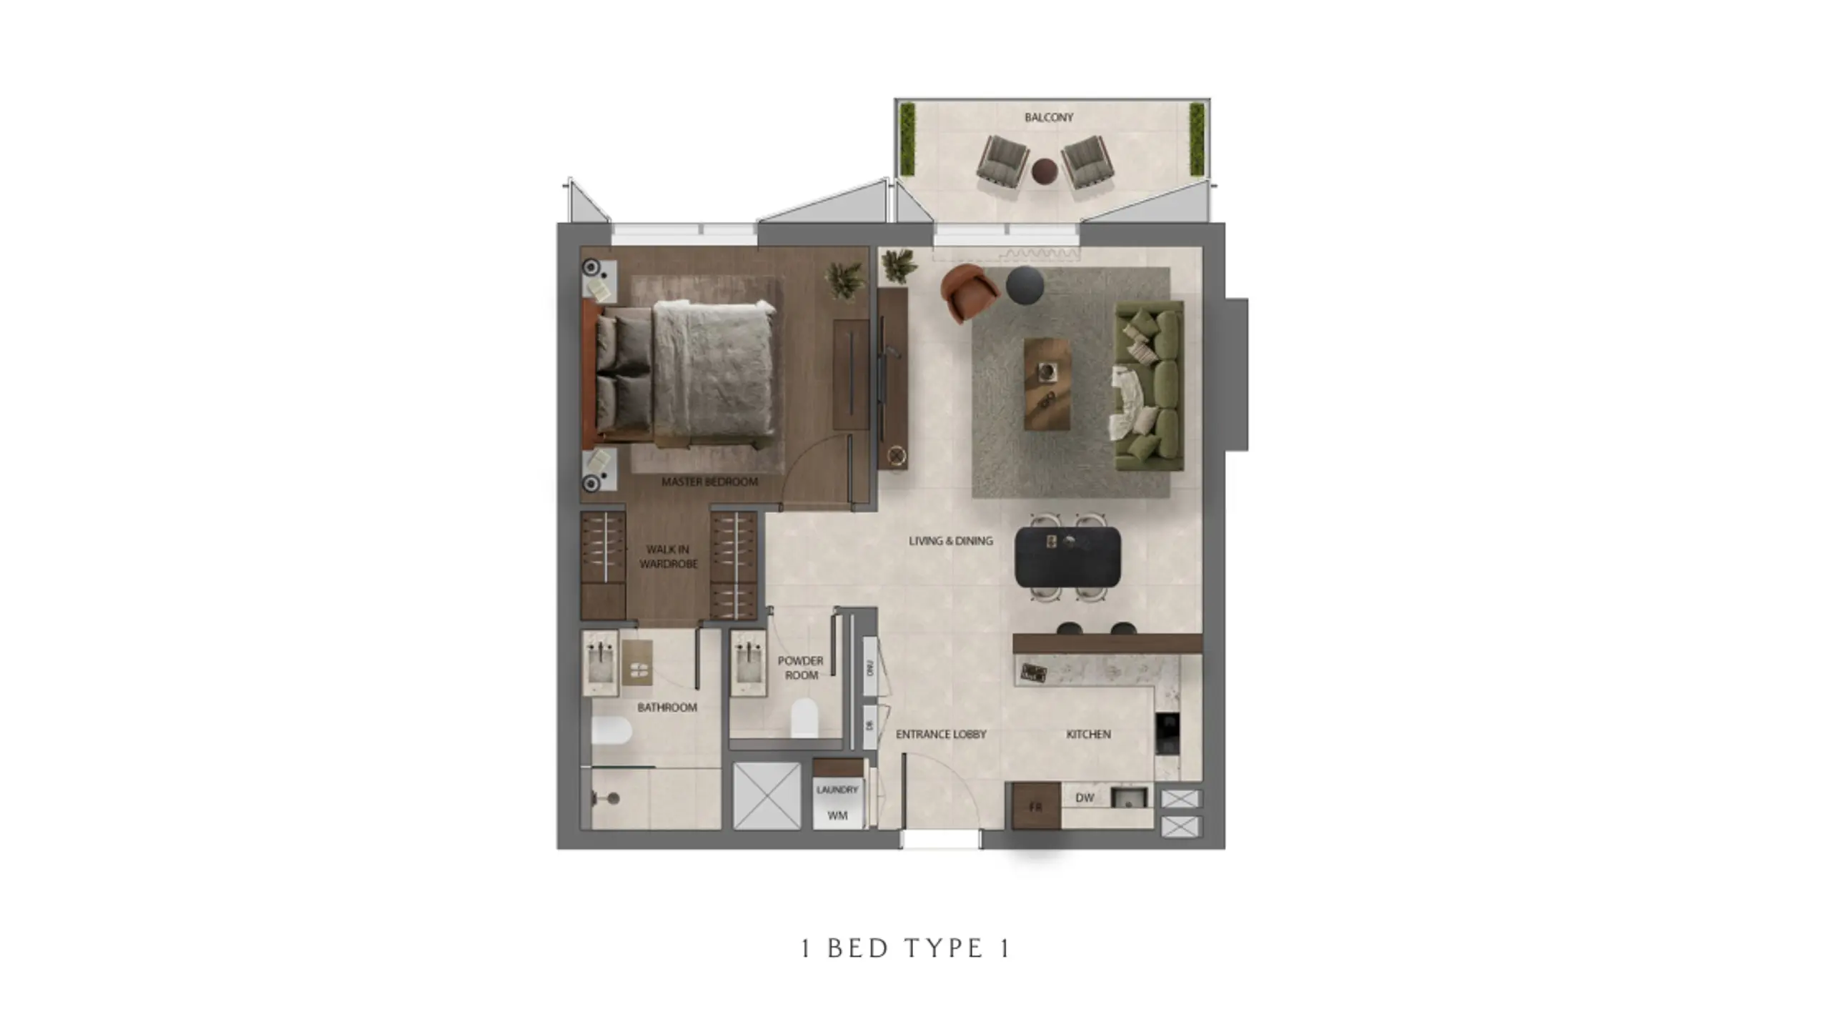
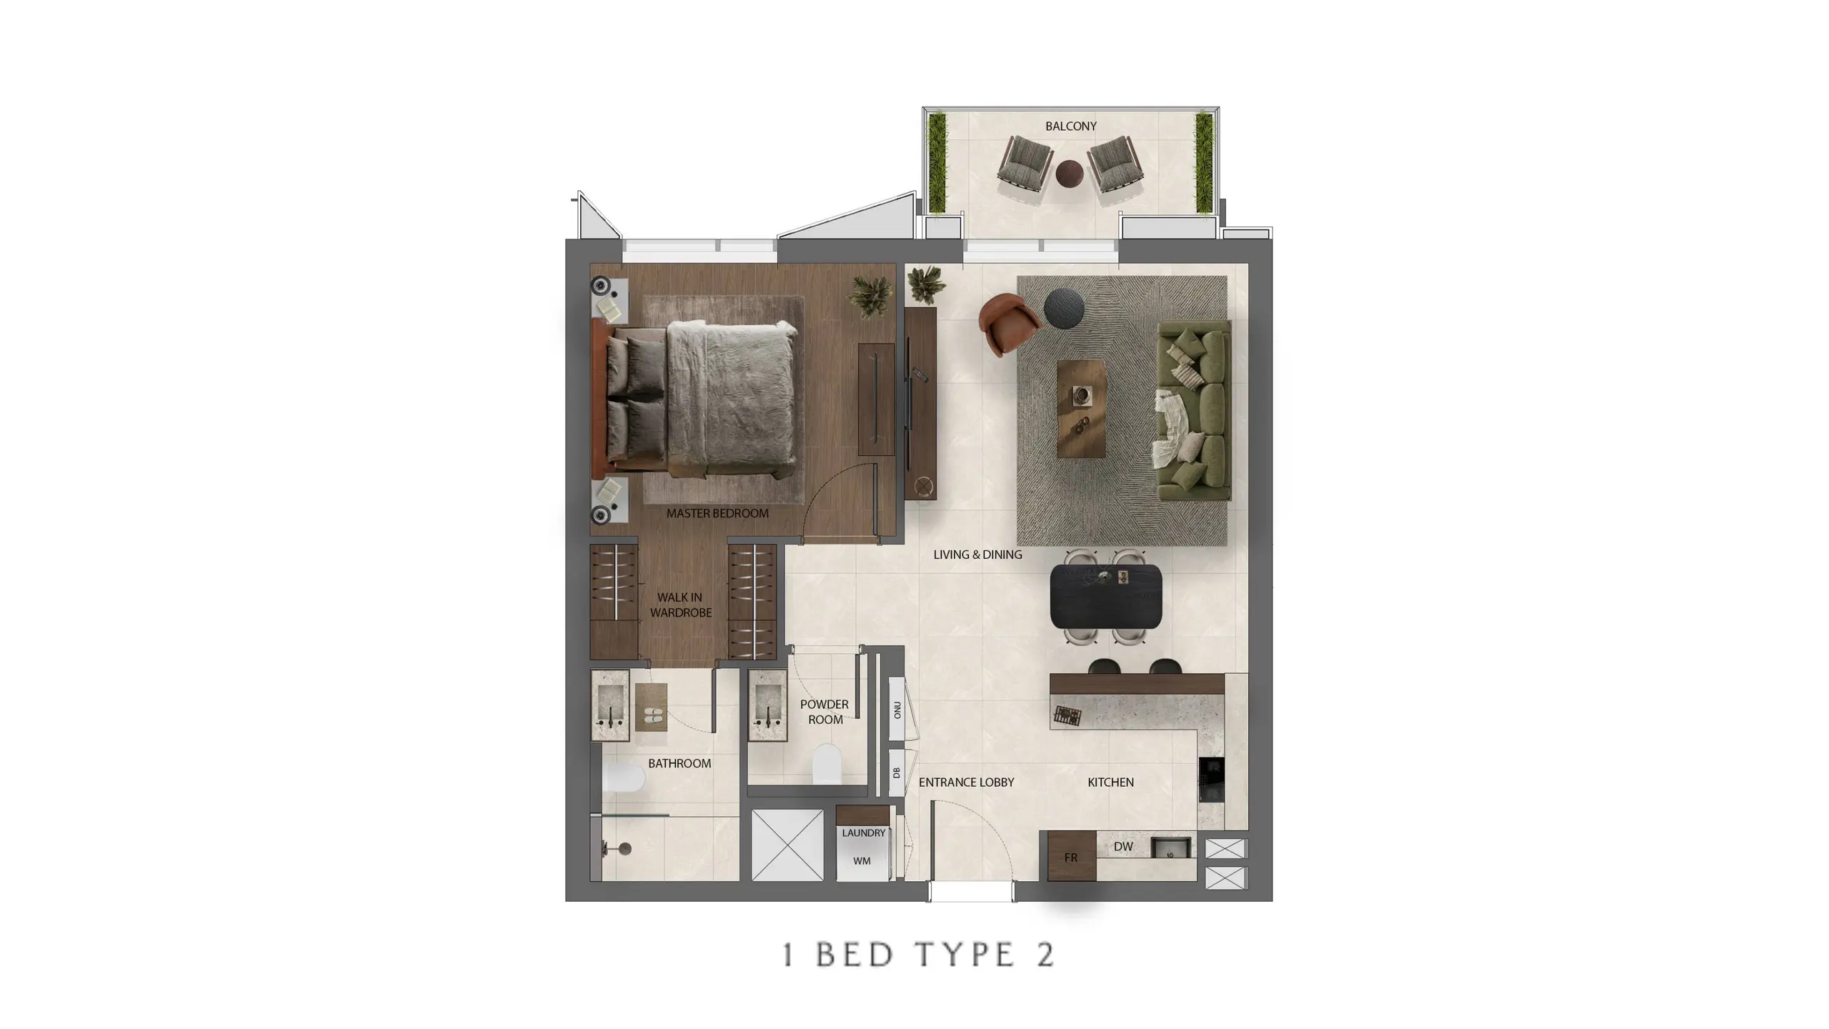
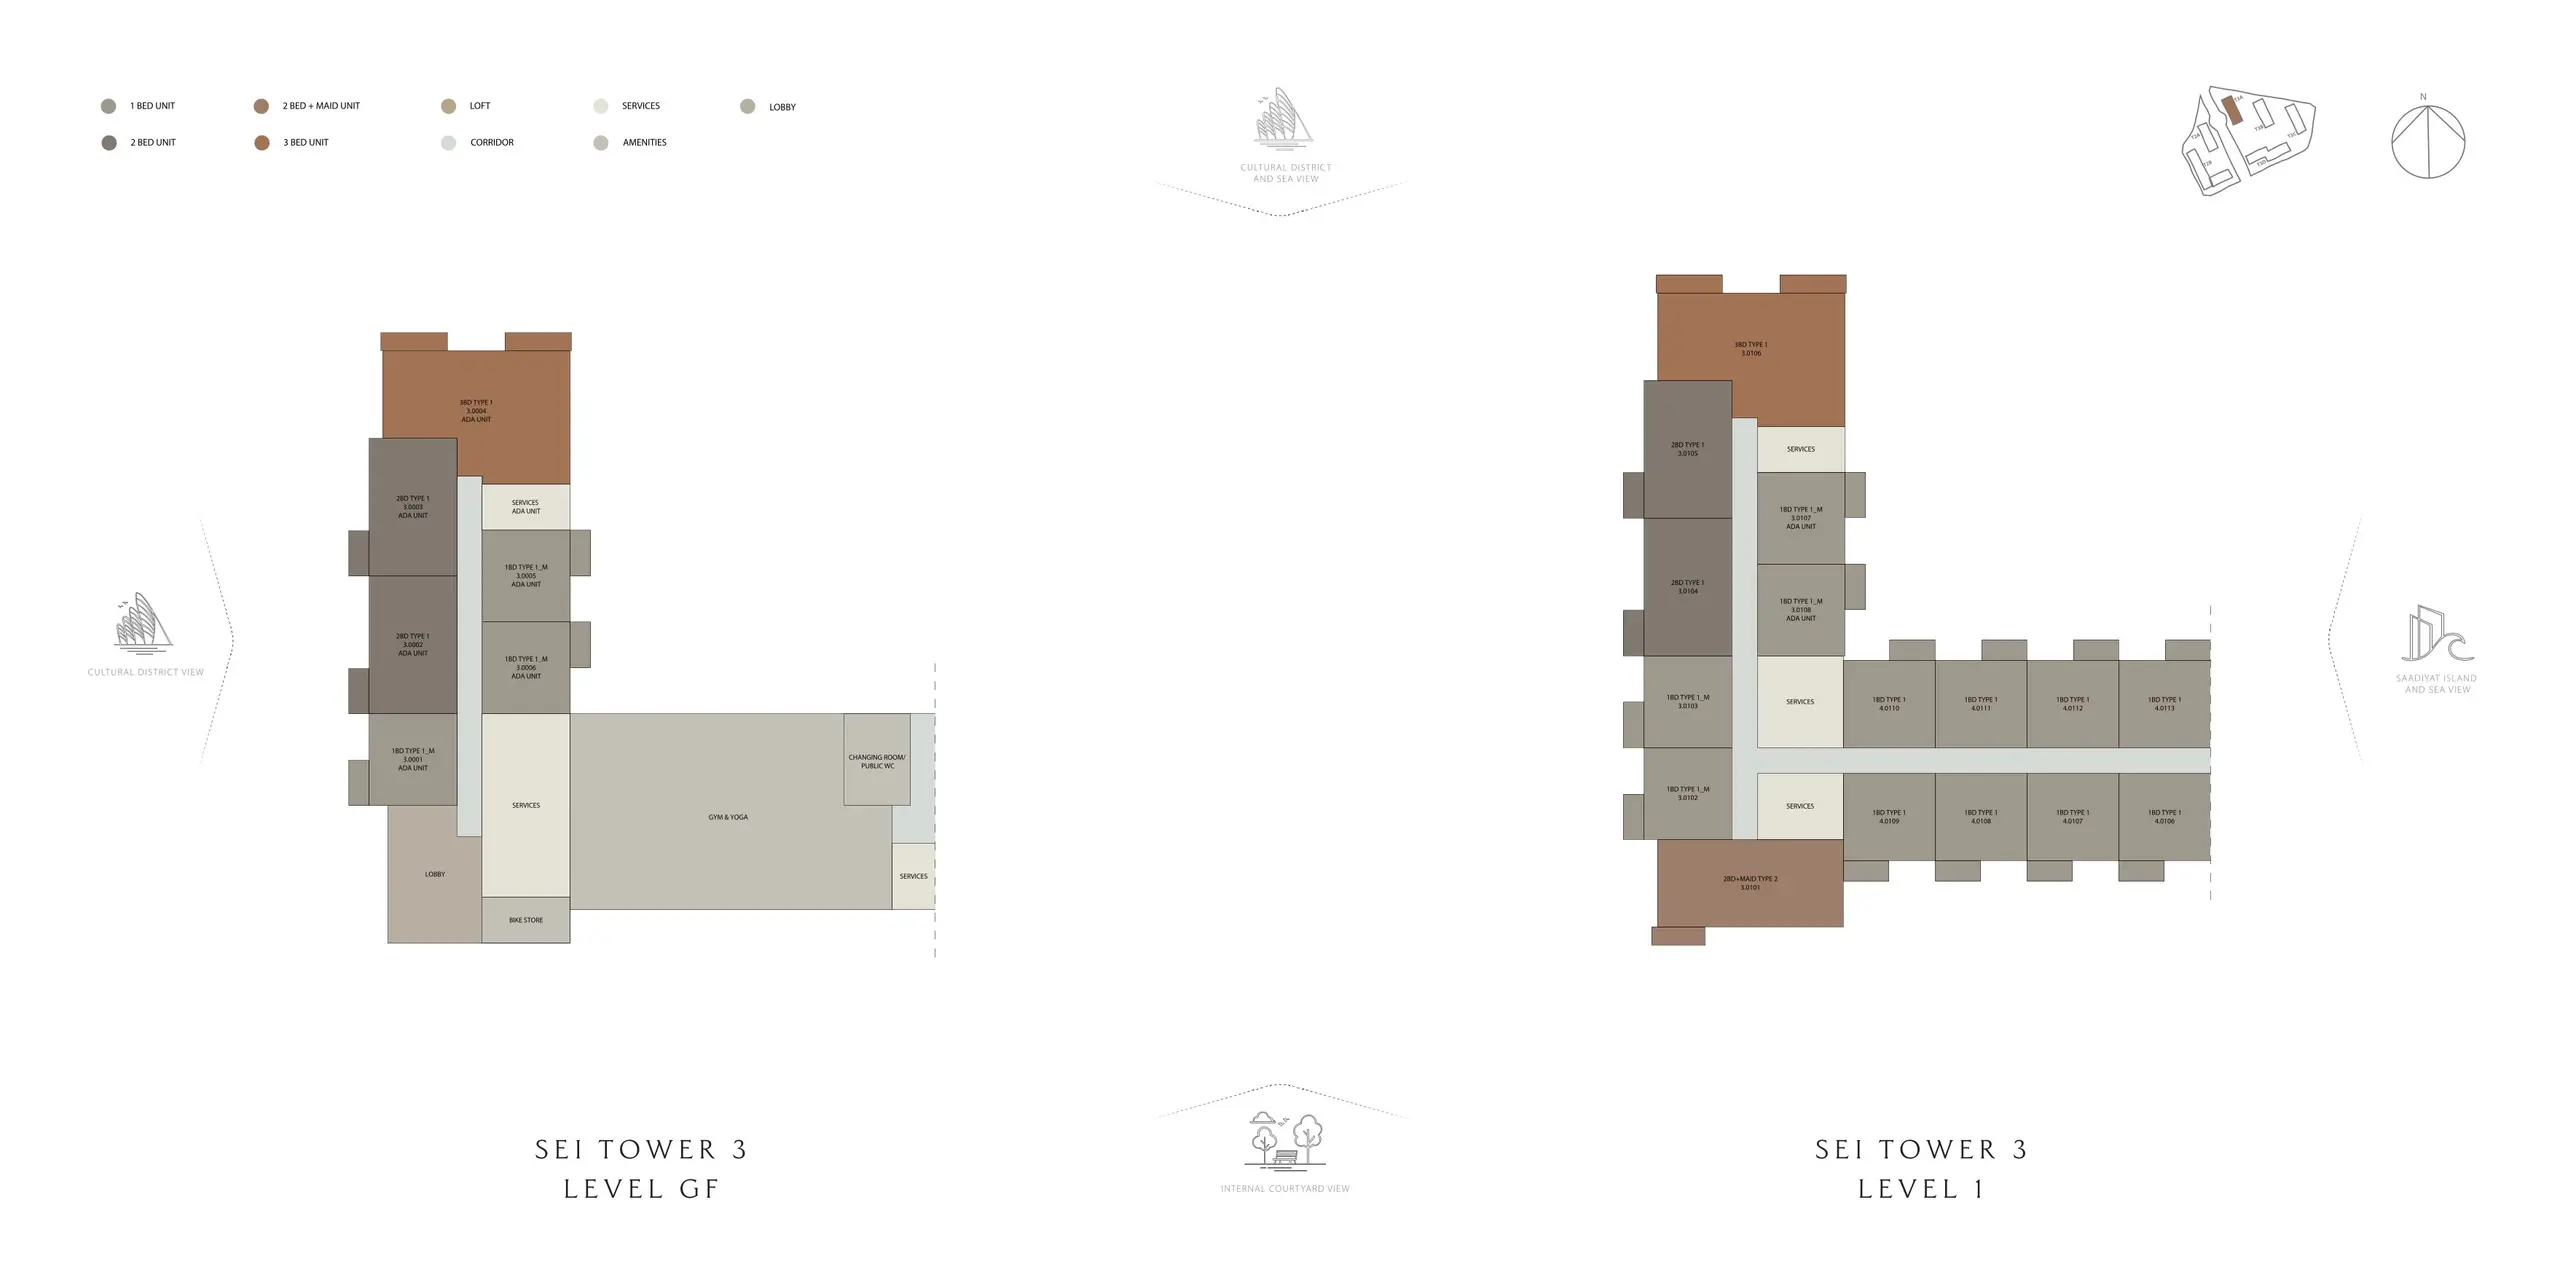
Sei Saadiyat introduces a sophisticated collection of residences designed for modern living and long‑term comfort. The development offers spacious 1 and 2-bedroom apartments, signature 3-bedroom Kanso Residences and exclusive 2-bedroom Kanso Lofts positioned at the highest levels of each tower. Select units include maid’s rooms, while lofts feature full‑height glazing that frames skyline, sea and museum views. Average areas range from 70 m² to 208 m², with prices starting from AED 2.95M. The community comprises 4 to 6 residential towers and 513 to 778 residences, depending on final release configuration. Every home is crafted with natural materials, warm palettes and thoughtful layouts that create a seamless sense of flow and stillness.
Lifestyle & Amenities
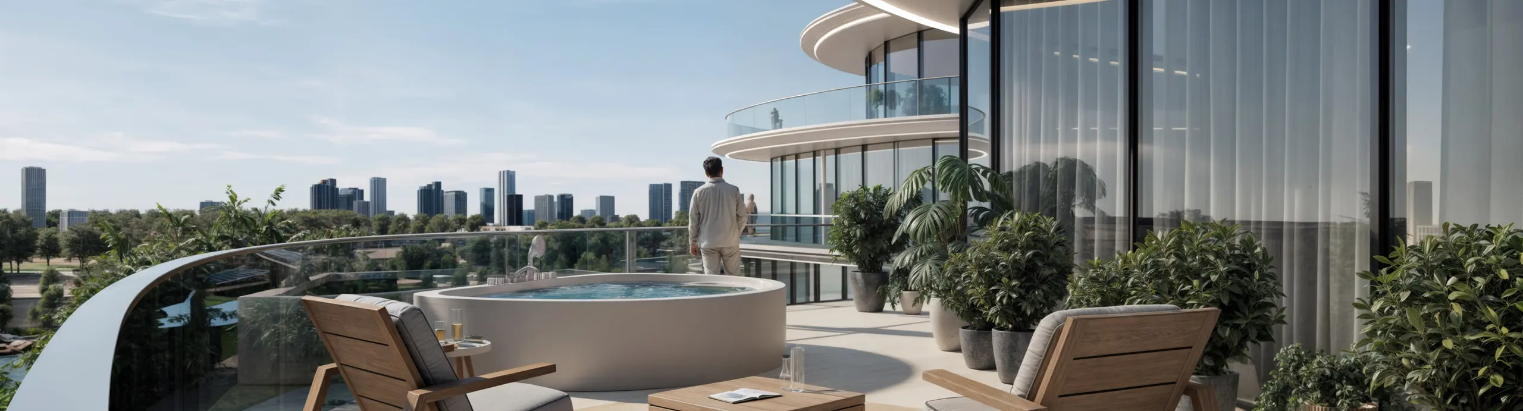
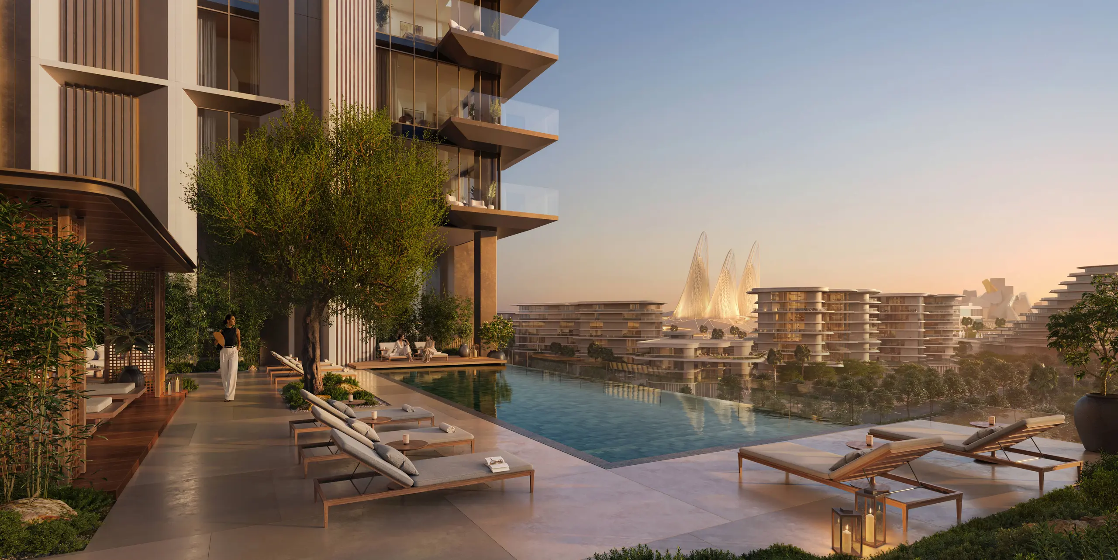
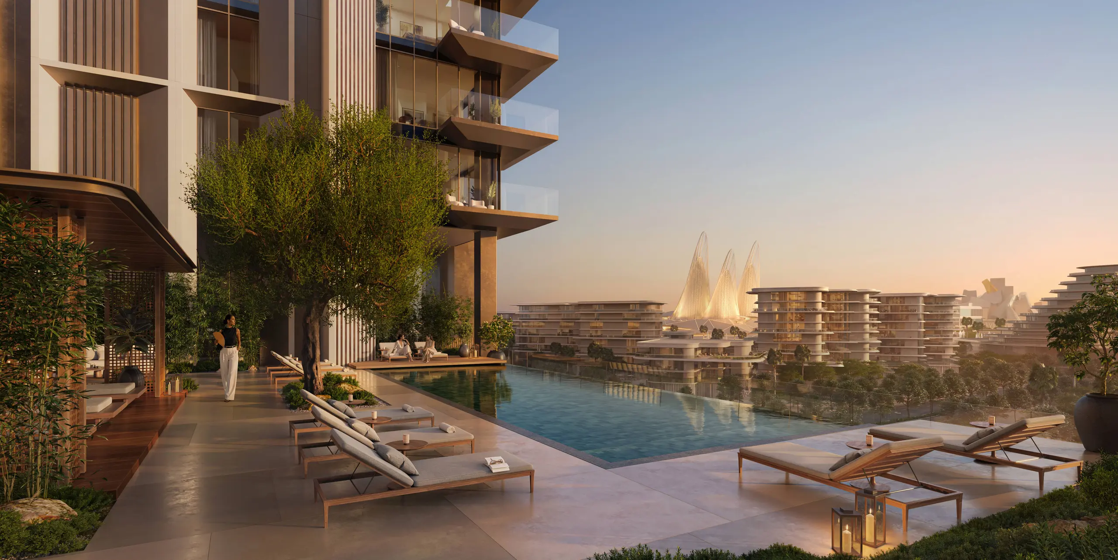
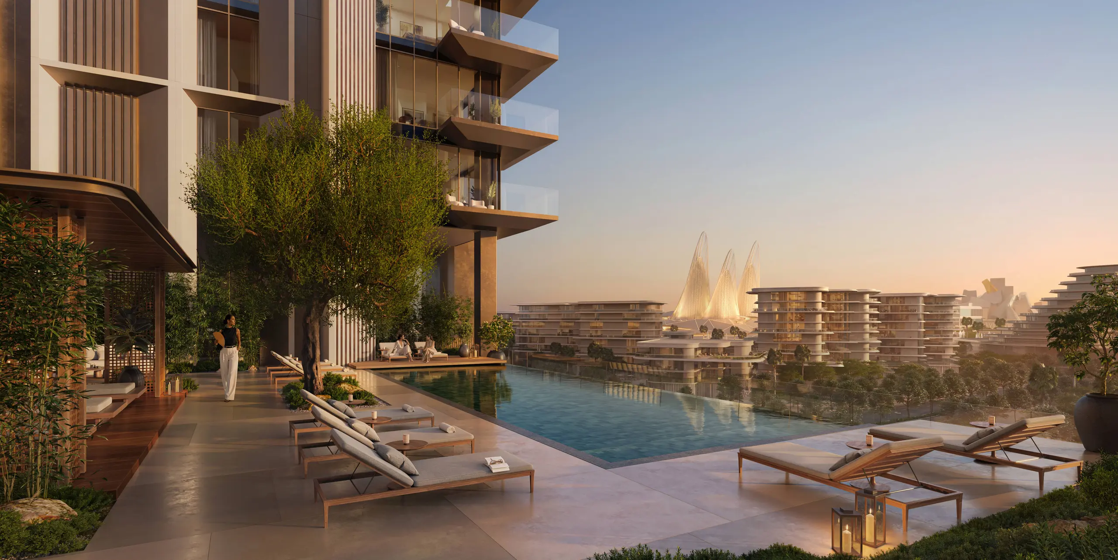
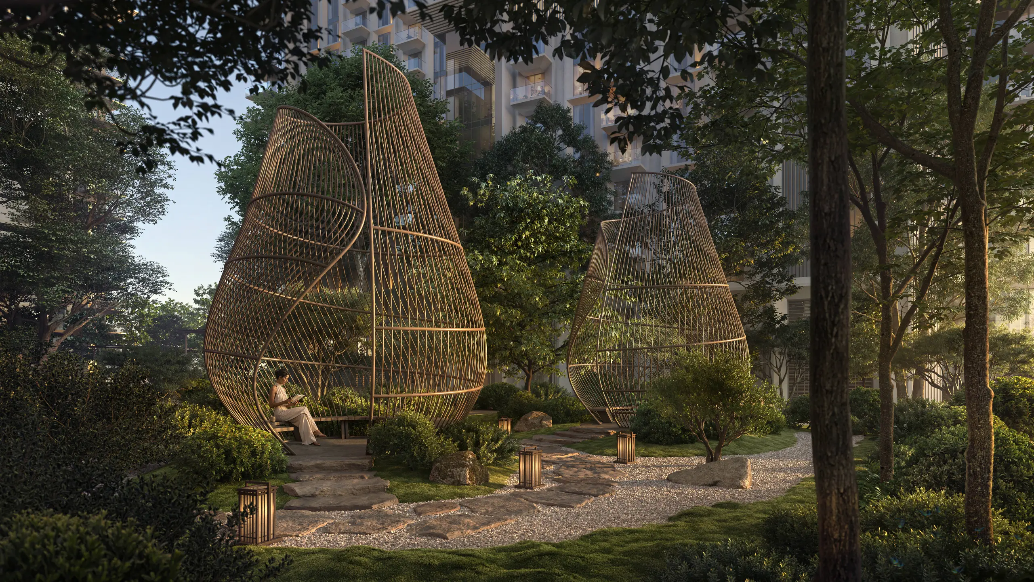
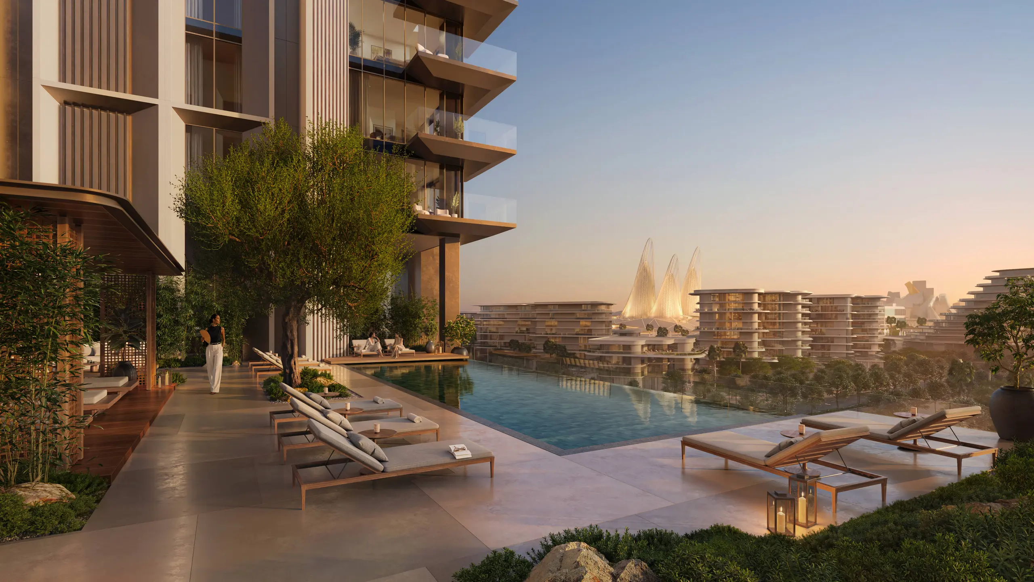
Sei Saadiyat’s lifestyle offering is built around four experiential pillars—Move, Restore, Connect and Breathe—creating a holistic environment for wellness, leisure and community living. Residents enjoy three dedicated studios for fitness, yoga and aerial yoga, an outdoor fitness zone, sports courts, bike storage and repair facilities, an indoor kids’ club and outdoor play areas. Wellness amenities include hot and cold baths, a spa with sauna and treatment rooms, rooftop pools with social gardens, a Zen Garden with a serenity pool and a specialist wellbeing clinic.
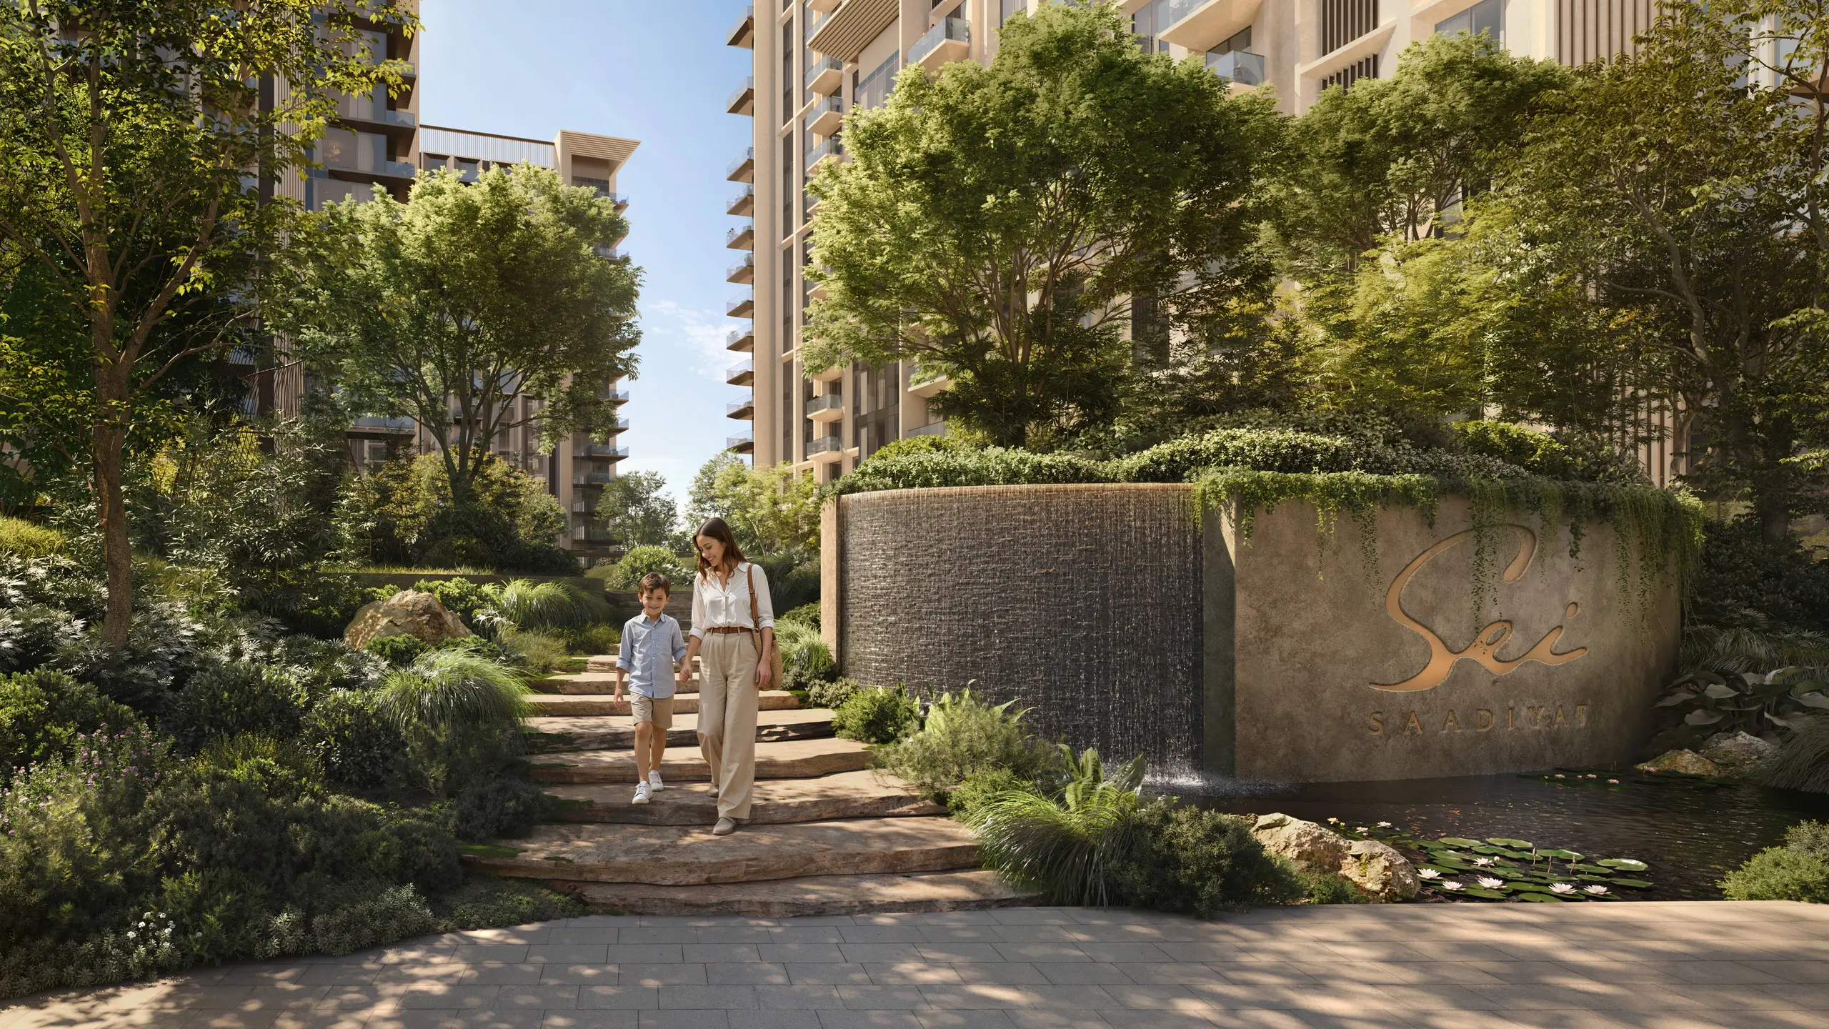
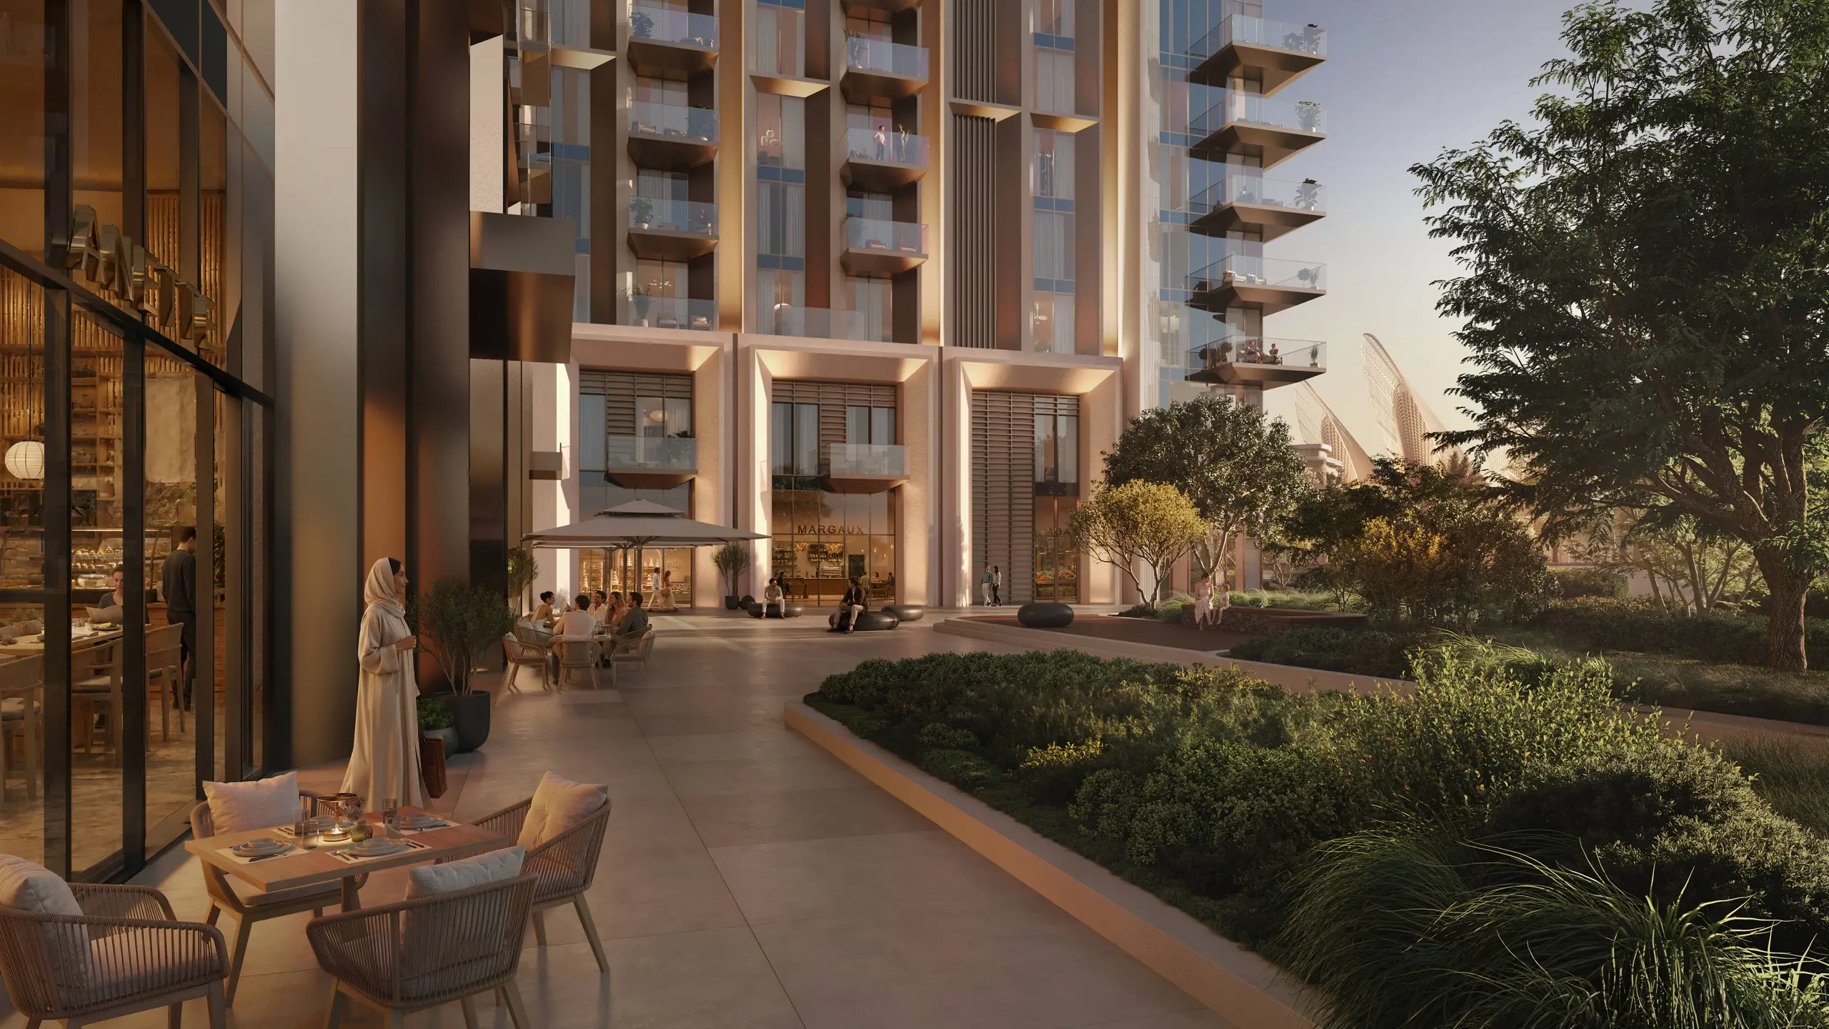
Social and everyday conveniences include co‑working areas, cinema rooms, a library and gaming lounge, cafés, bakery, family dining, pharmacy, convenience store, pet services and laundry. Landscaped outdoor spaces feature the Discovery Trail, Pod Garden, Pocket Garden, Central Lawn and Pets Park—creating places to pause, gather and reconnect with nature.
Architecture & Interiors
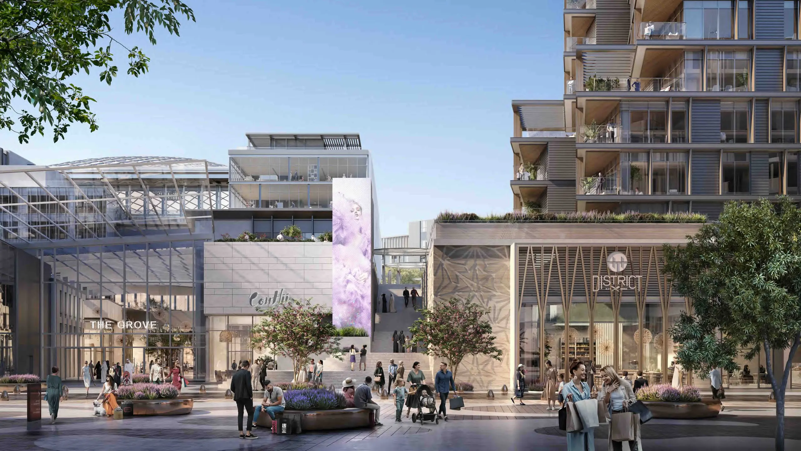
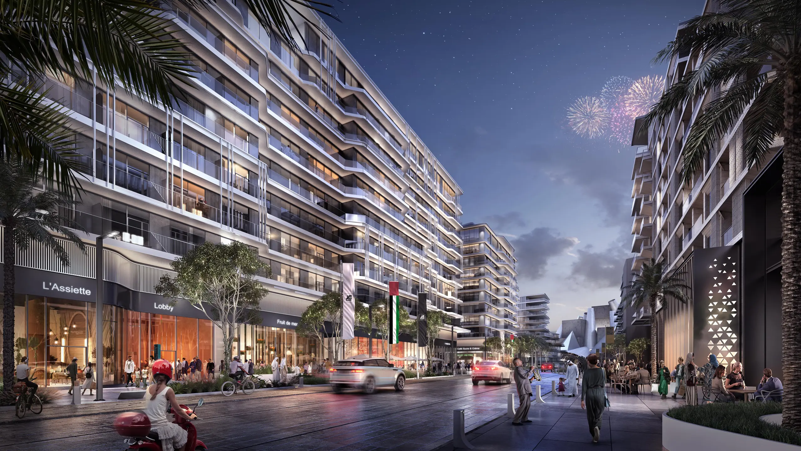
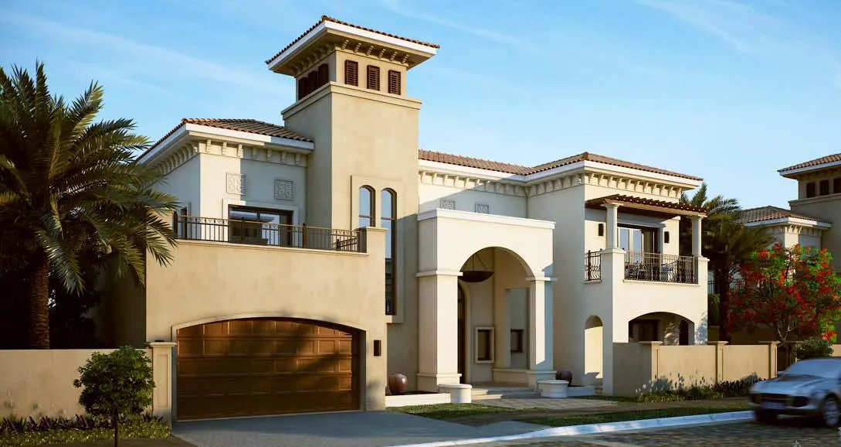
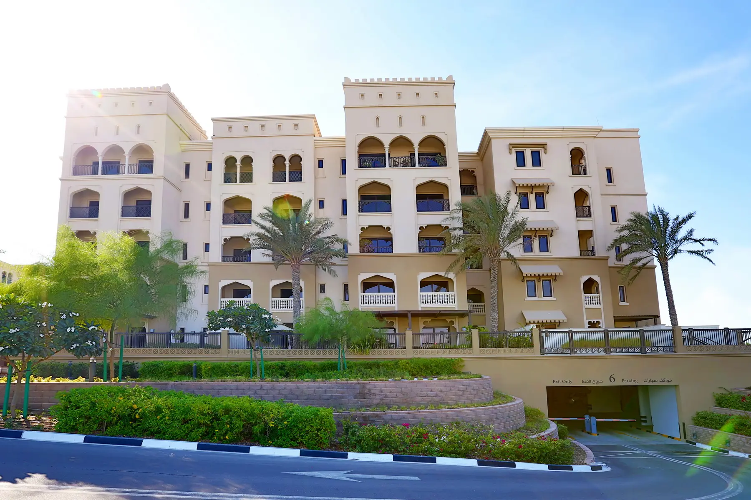
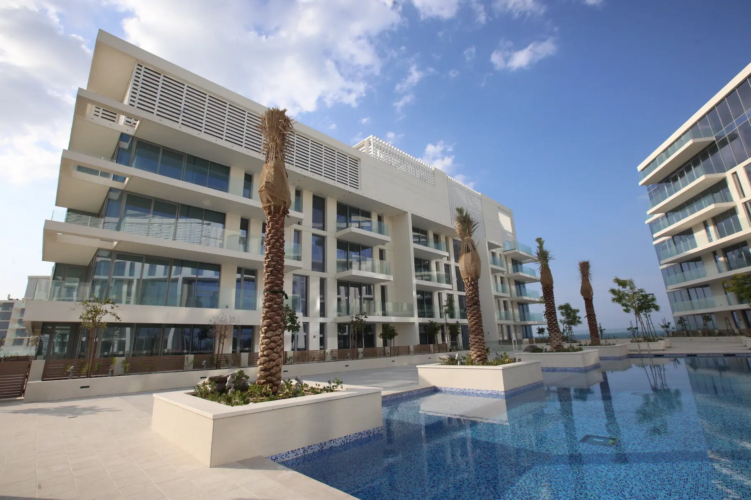
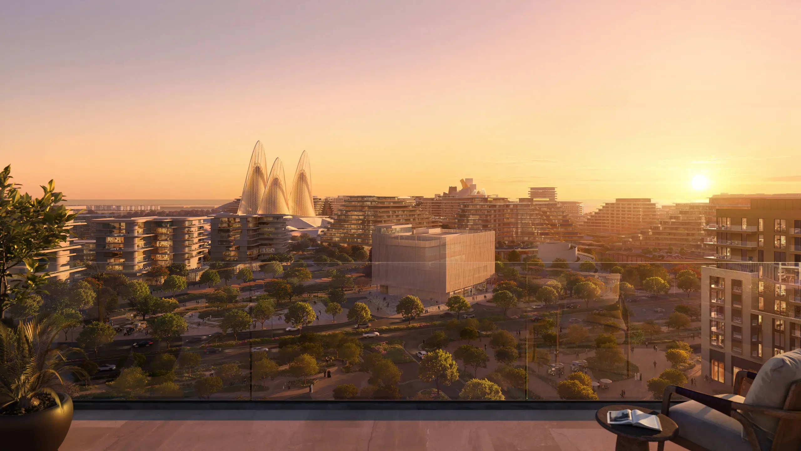
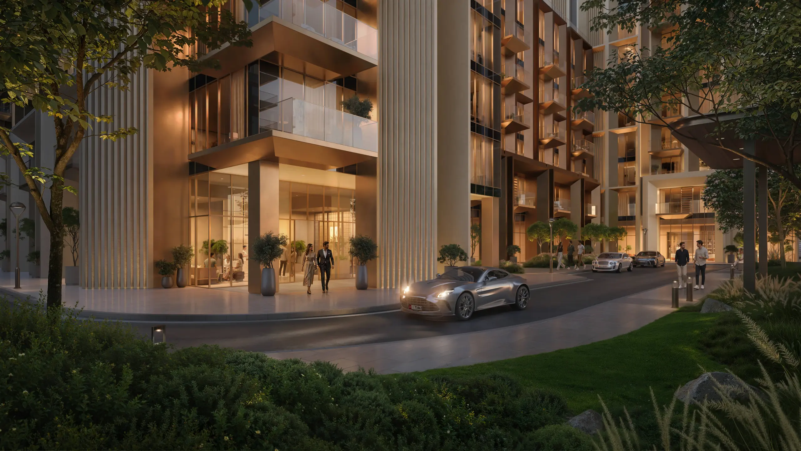
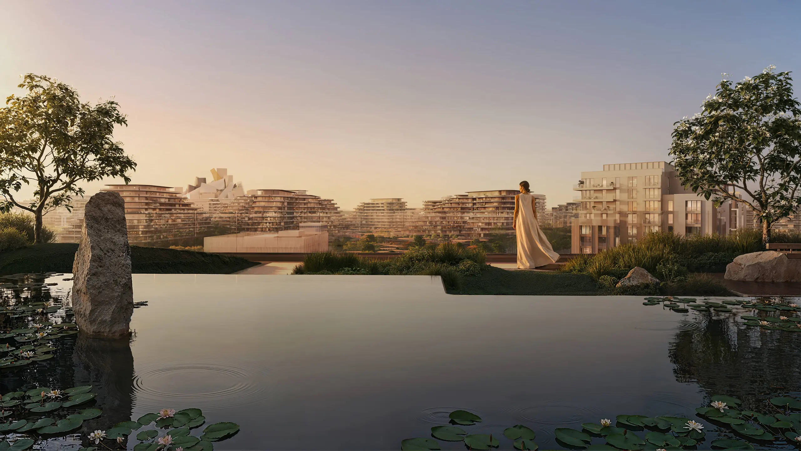
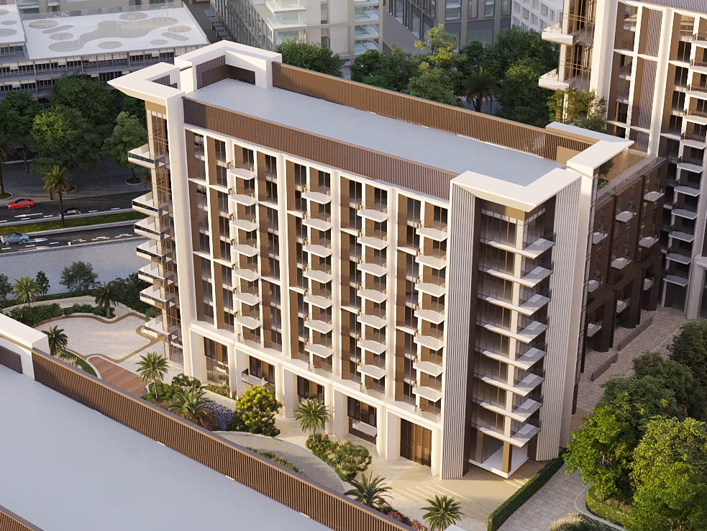
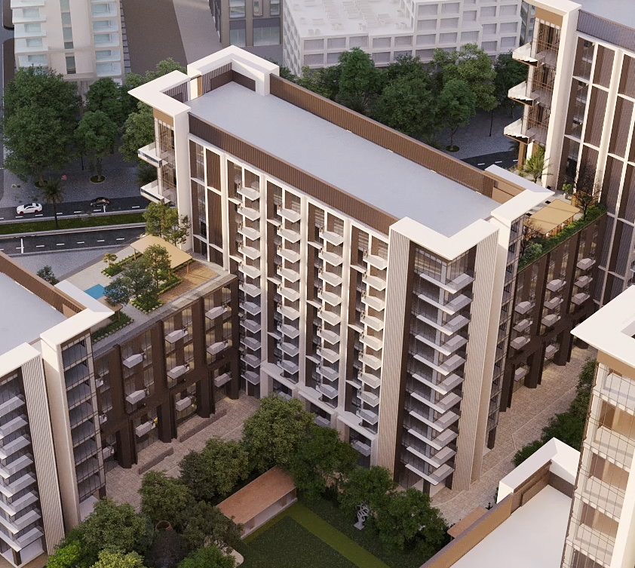
Designed by Jacobs, Sei Saadiyat’s architecture is shaped around stillness—expressed through elevated gardens, layered levels and façades that respond to shifting light and shadow. Landscaped courtyards anchor the community, while upper floors frame views of the Arabian Gulf, Cultural District museums and the Abu Dhabi skyline. Interiors by Kettle Collective embrace natural materials such as stone, wood and metal, complemented by Japanese Kaji Border porcelain tiles. Balanced proportions, soft textures and warm palettes create grounded, calming spaces that evolve with natural light and daily rhythm.
Location & Connectivity
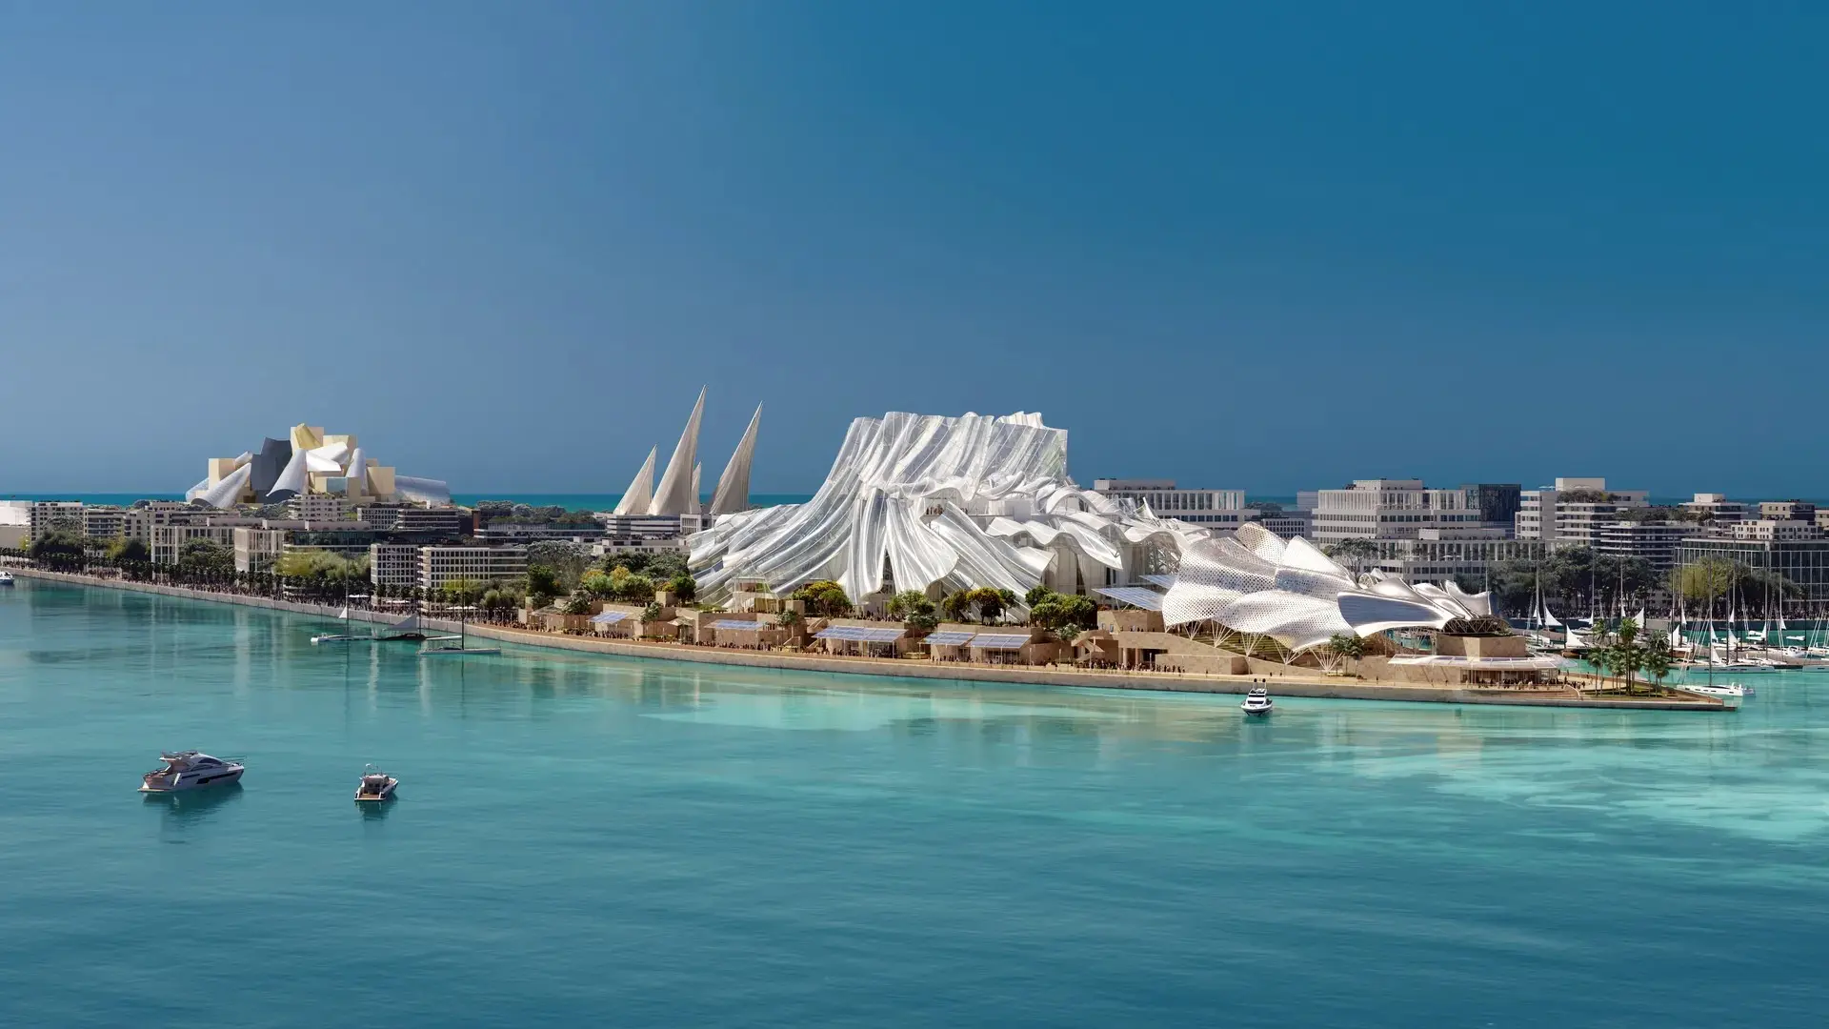
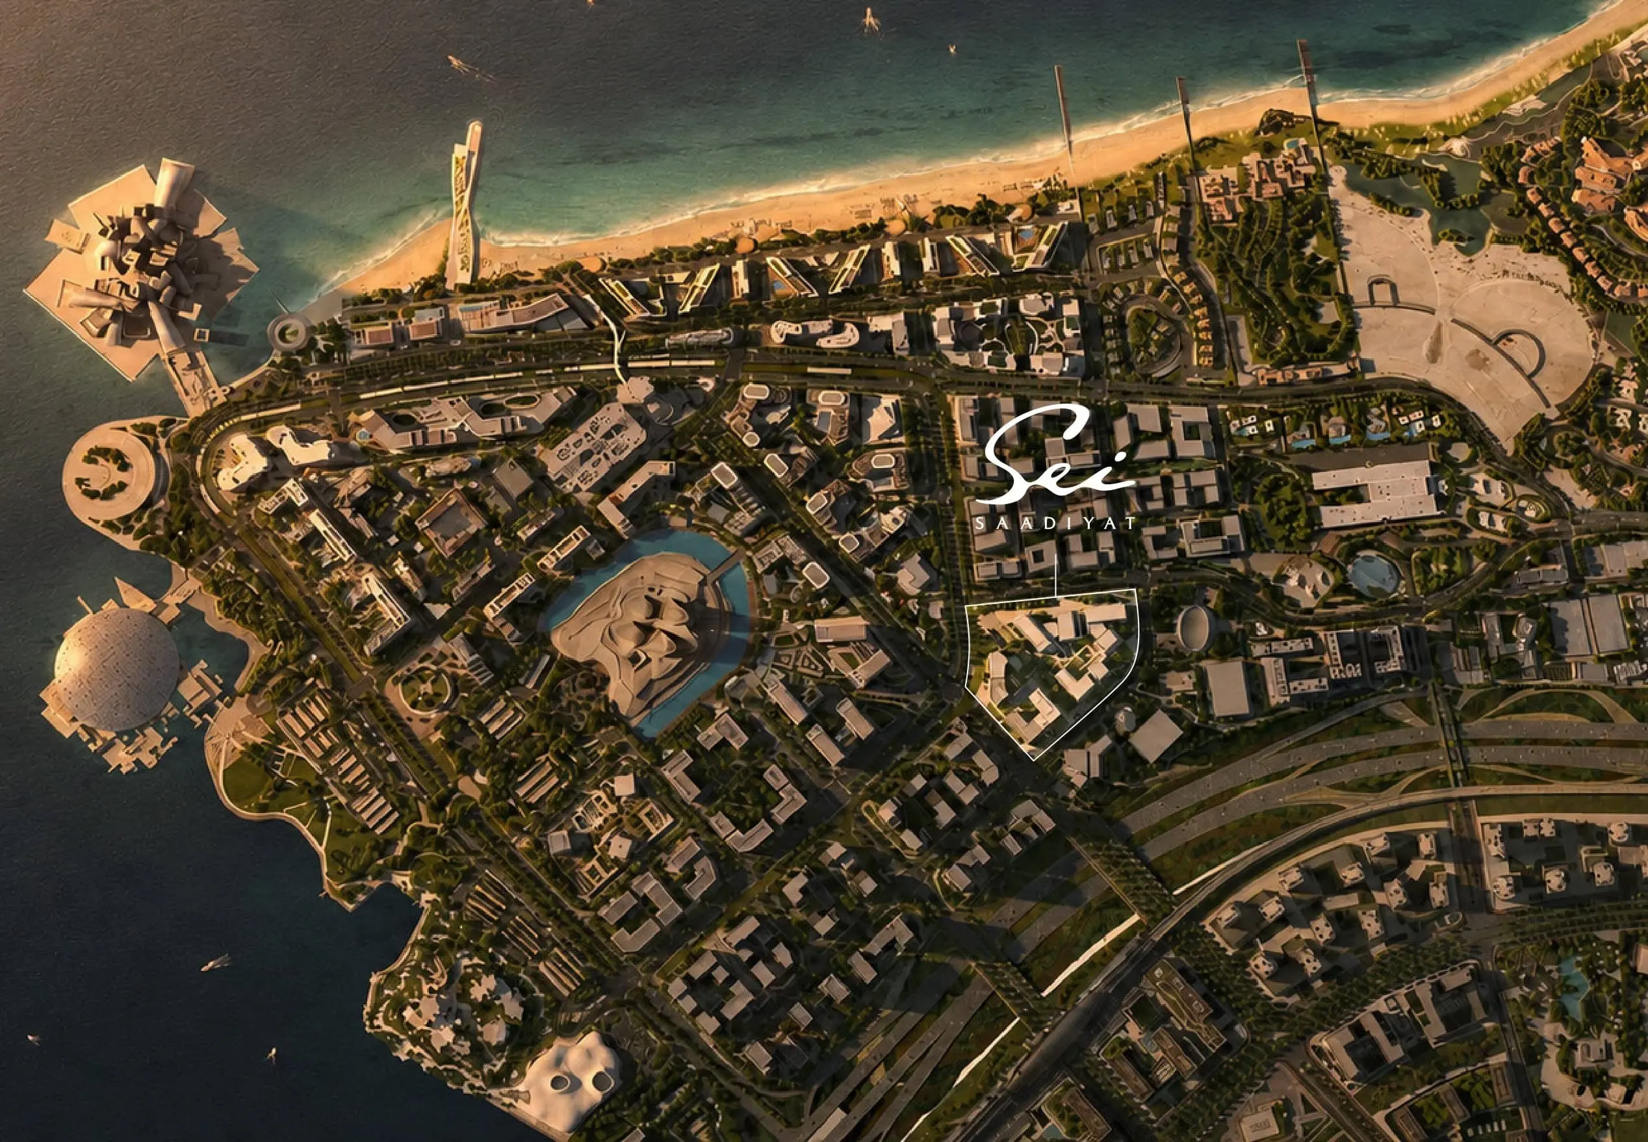
Located moments from Louvre Abu Dhabi, Zayed National Museum, Guggenheim Abu Dhabi and Saadiyat Grove, Sei Saadiyat offers unmatched cultural proximity. Top-tier schools including NYU Abu Dhabi, Cranleigh and Berklee Abu Dhabi sit within minutes. Connectivity is seamless:
12 minutes to Abu Dhabi City Centre, Corniche and Al Reem Island, 20 minutes to Yas Island, 25 minutes to Zayed International Airport and 85 minutes to Dubai International Airport.
As a new pre‑launch release, Sei Saadiyat represents one of Abu Dhabi’s most anticipated luxury residential opportunities. With world‑class amenities, architectural excellence and a prime location in the Cultural District, it offers a lifestyle defined by calm, culture and long-term investment value. Register early to secure priority access to this landmark development.