.png)




.jpg)
.png)
.jpg)
.jpg)
.jpg)
.jpg)
.jpg)
.jpg)
.jpg)
.jpg)
.jpg)
.jpg)
.jpg)
.jpg)
.jpg)
.jpg)
.jpg)
.jpg)
.jpg)
.jpg)
.jpg)




Description
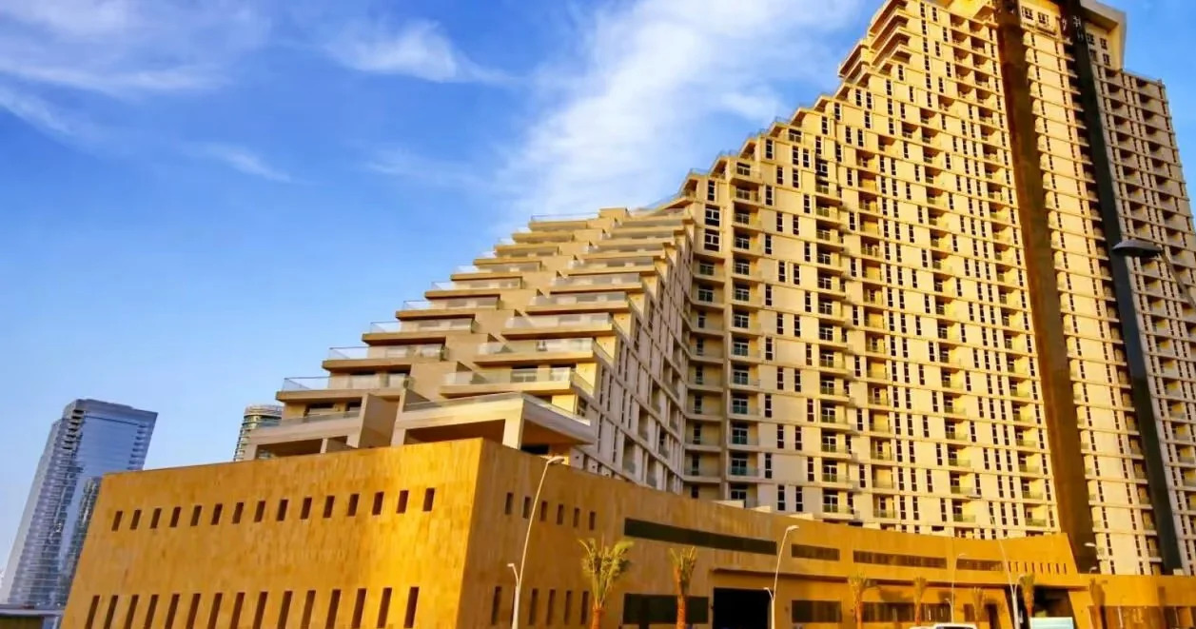
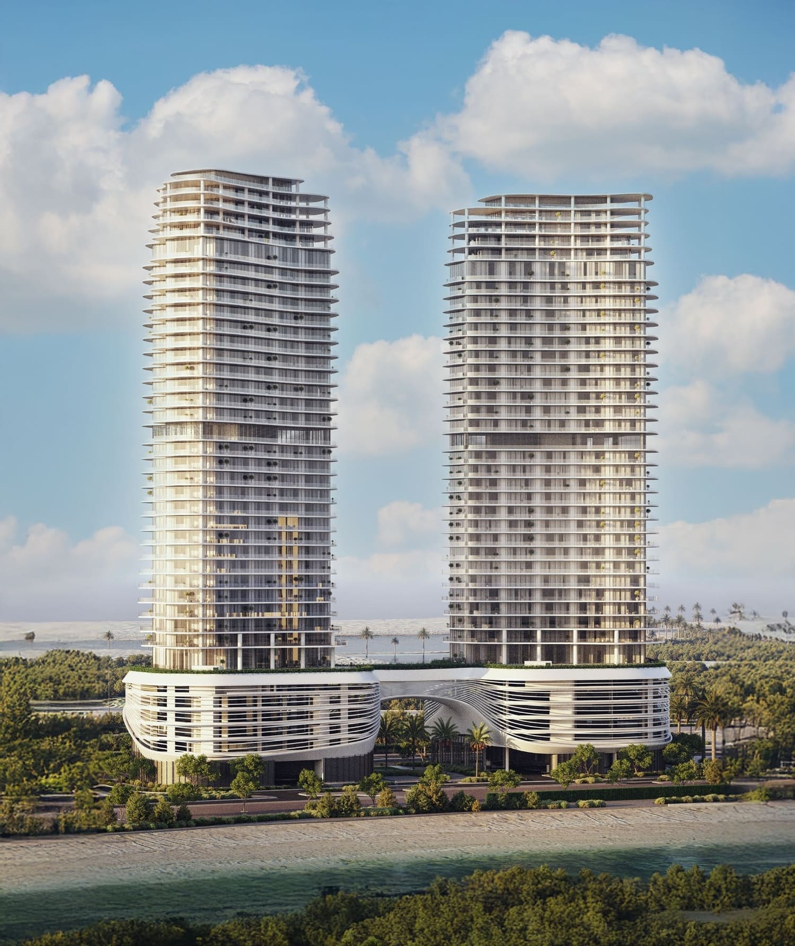
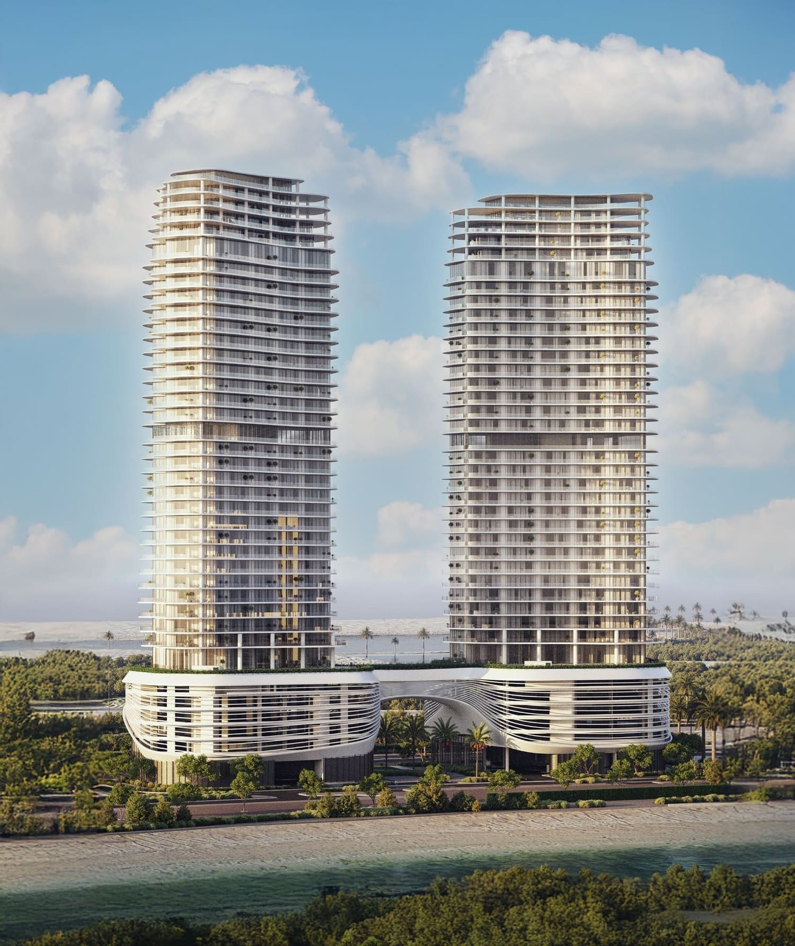
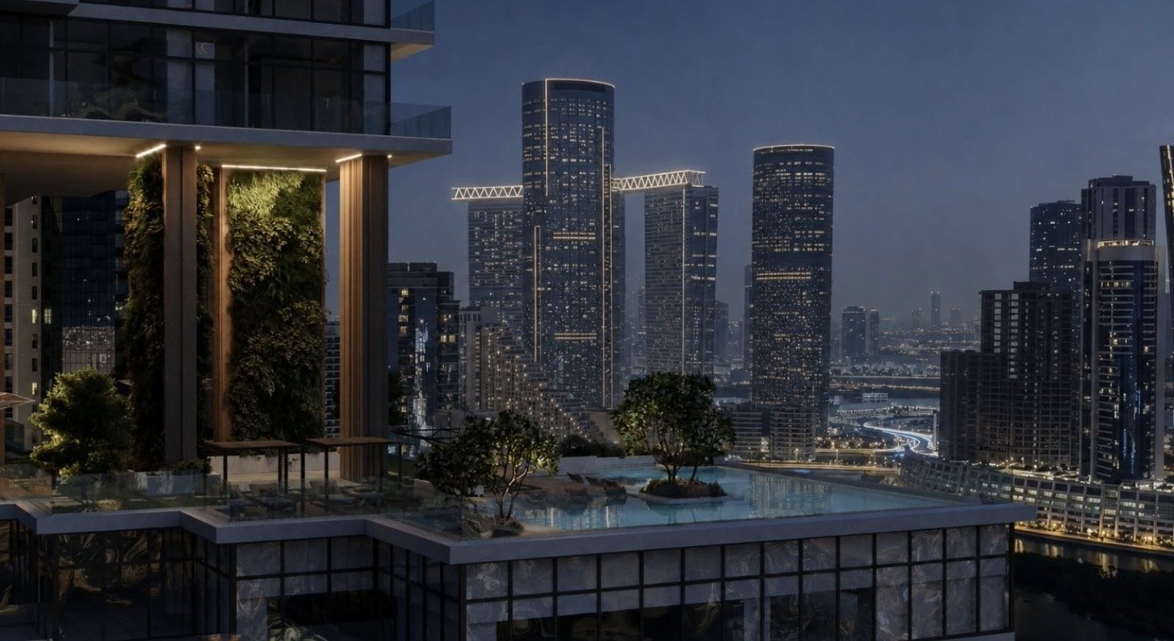
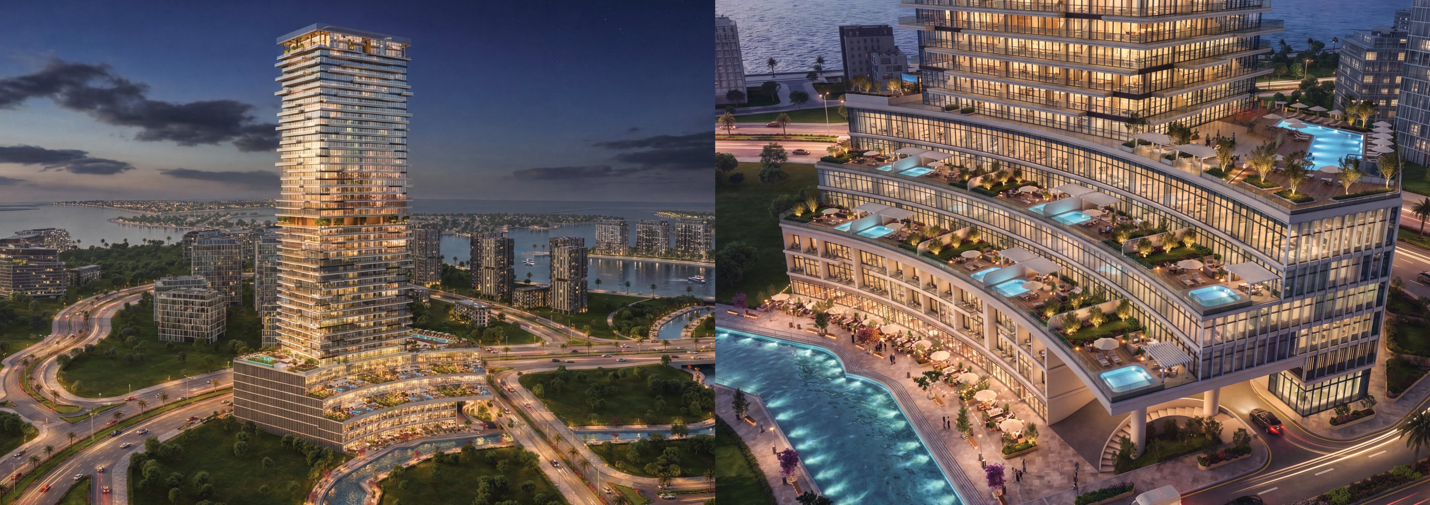
SAAS Heights at Al Reem Island introduces a new benchmark in luxury waterfront living, crafted by SAAS Properties to elevate modern lifestyles in Abu Dhabi. Rising with two iconic 31‑storey towers connected by a striking sky bridge, this high‑end residential masterpiece blends architectural brilliance, panoramic sea views, and fully furnished residences designed for comfort, exclusivity, and long‑term property investment value. With premium 1, 2 & 3-bedroom apartments, duplexes, and penthouses, SAAS Heights redefines coastal sophistication for discerning buyers and investors seeking a prestigious address in one of Abu Dhabi’s most sought‑after communities.
Key Project Highlights
Fully furnished 1, 2 & 3-bedroom apartments, duplexes, and opulent penthouses
Twin 31‑storey towers with six podium levels and a signature sky bridge
134 luxury residences designed for privacy, comfort, and contemporary elegance
Floor-to-ceiling glass windows offering uninterrupted sea and mangrove views
Smart home automation with energy-efficient systems and advanced security
State-of-the-art wellness amenities, including a 500 sqm mixed gym and ladies-only fitness center
Indoor & outdoor pools, private cinema, gaming zone, spa, and yoga studios
Prime Al Reem Island location with seamless access to major Abu Dhabi landmarks
Property Details
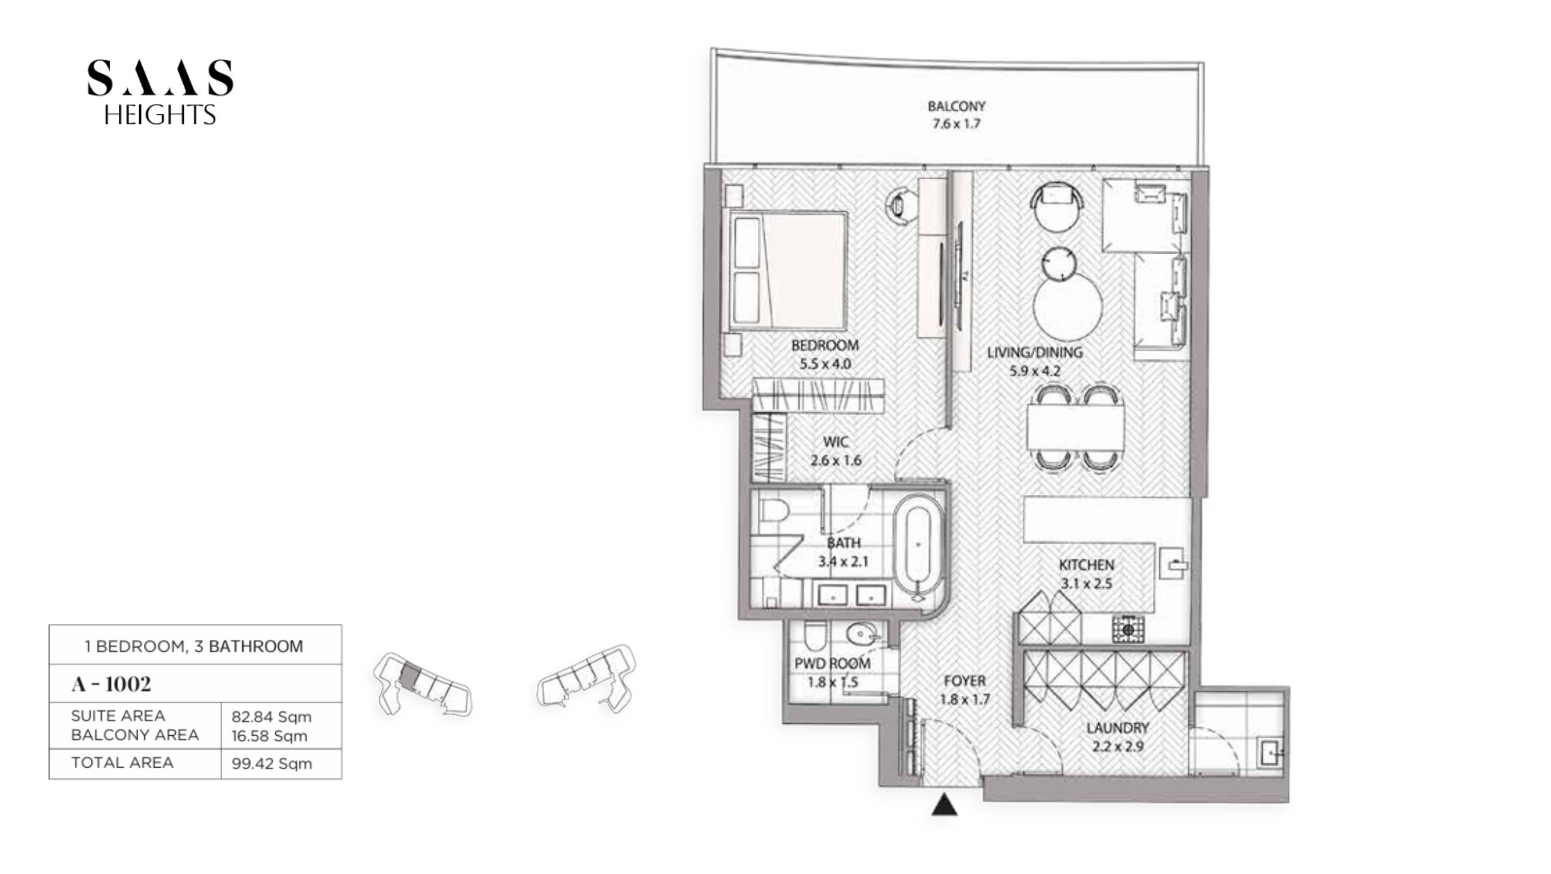
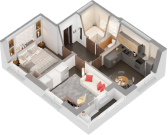
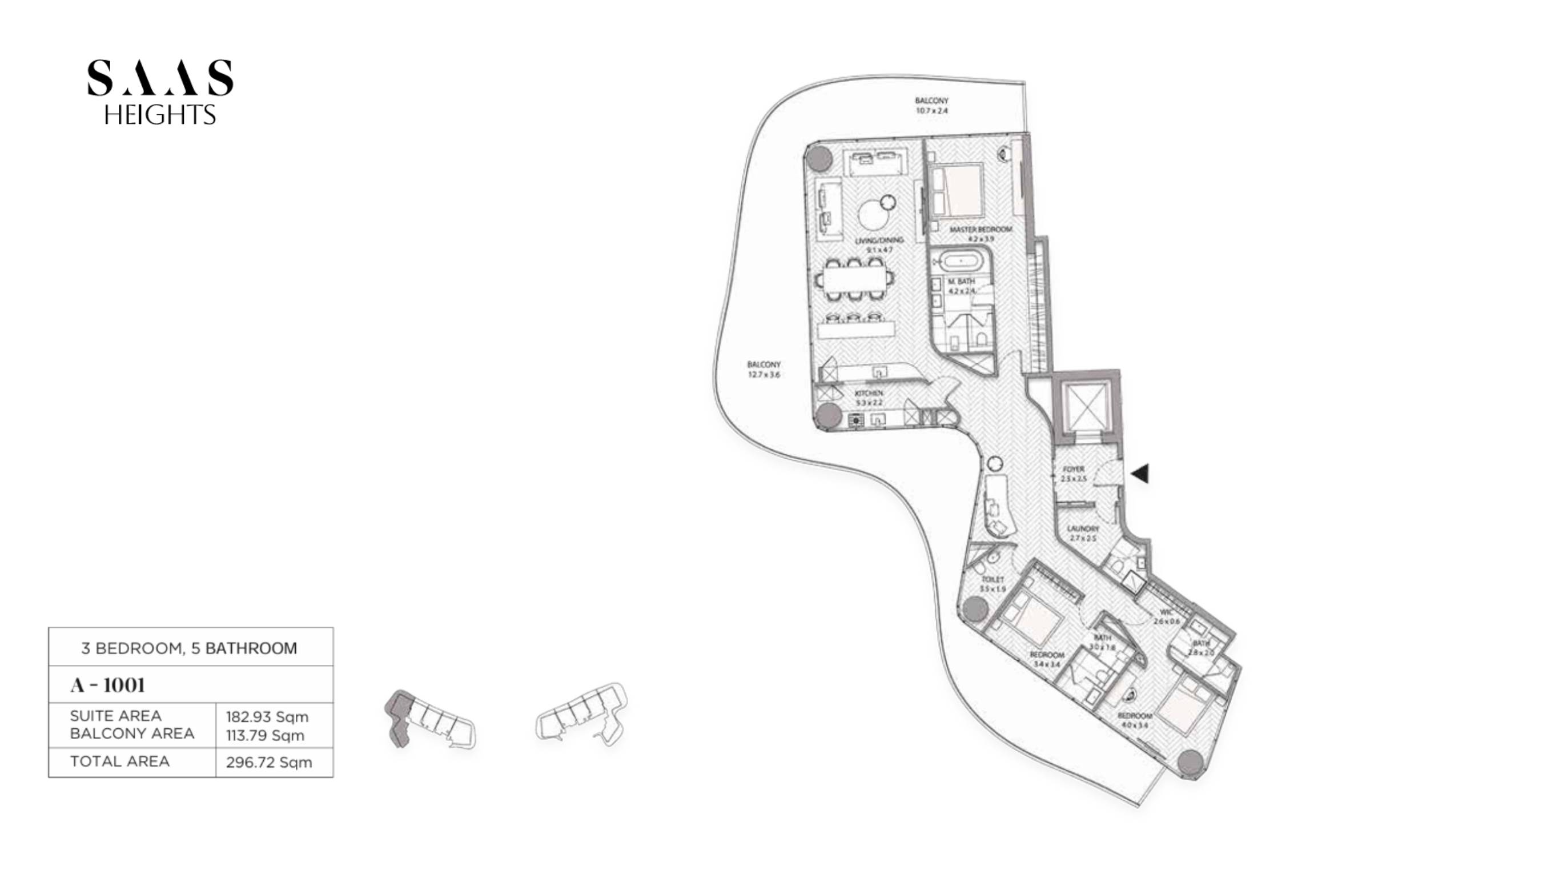
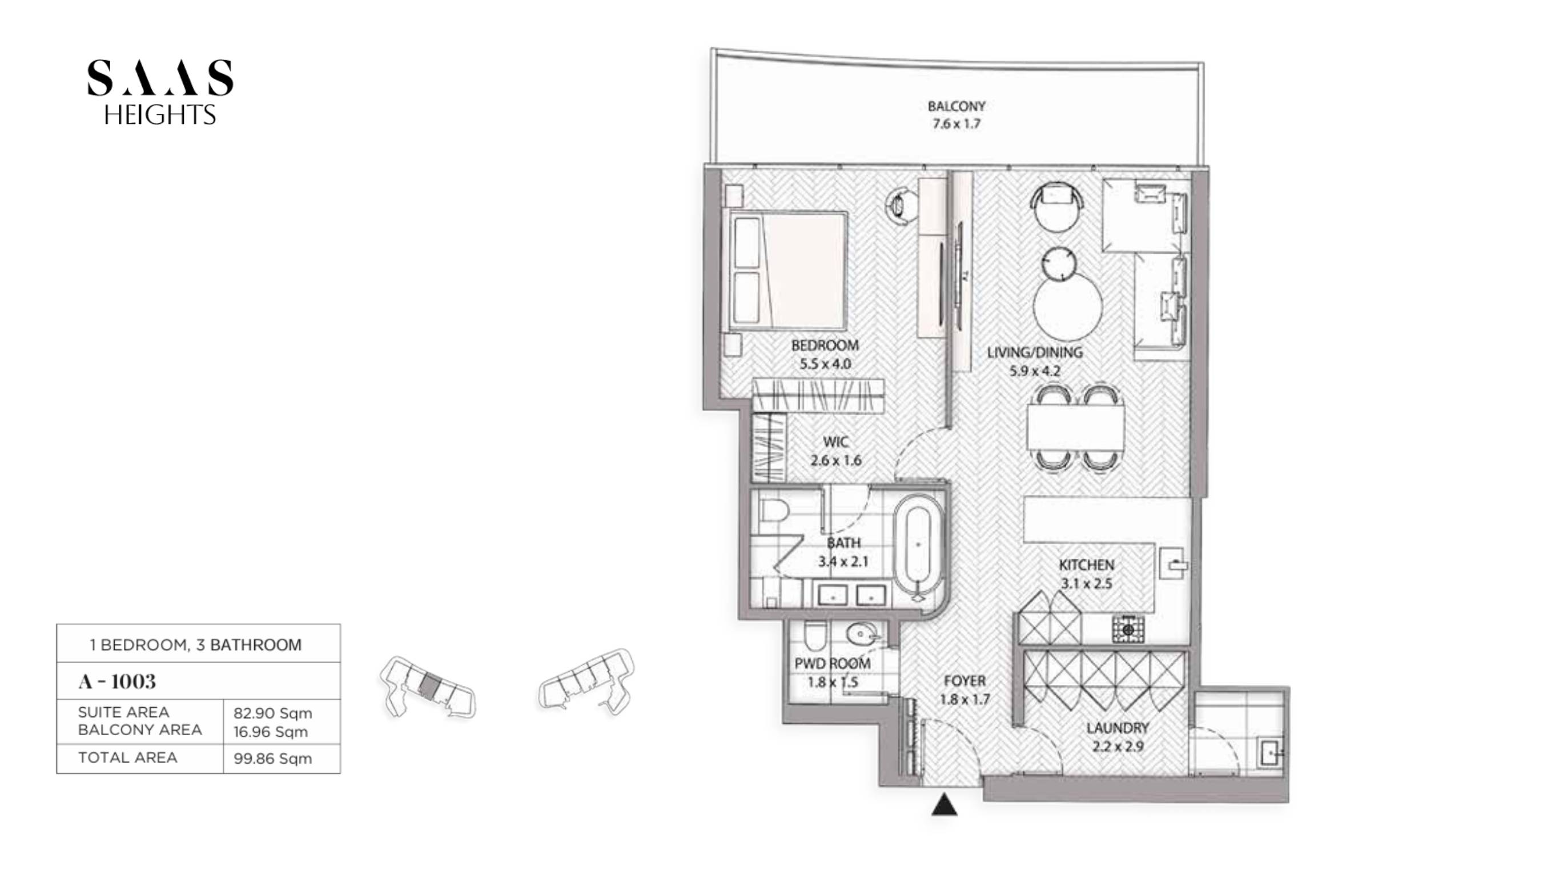
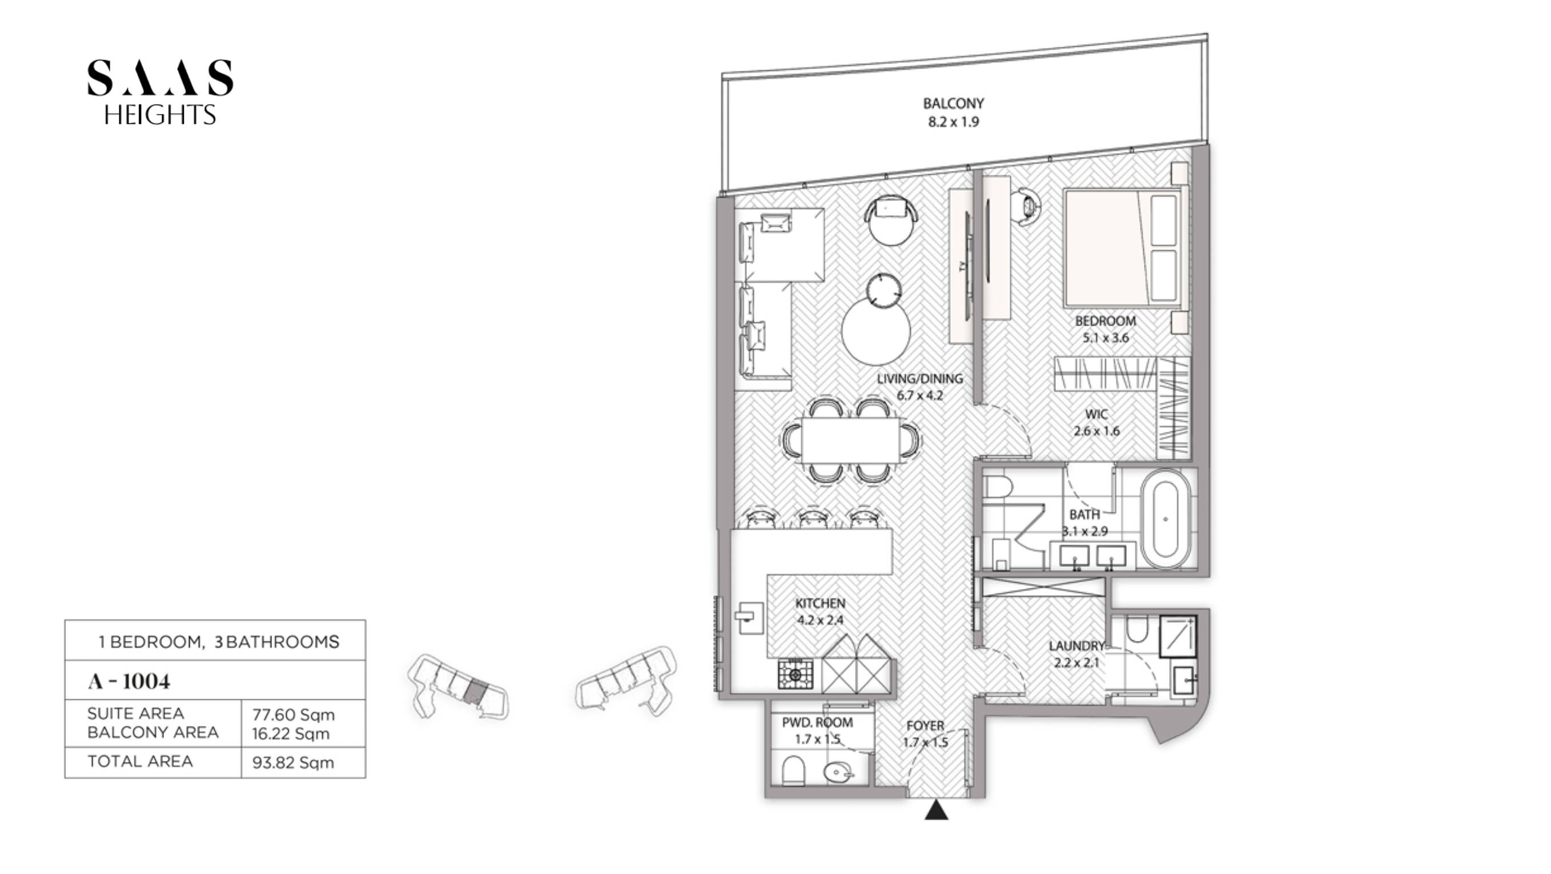
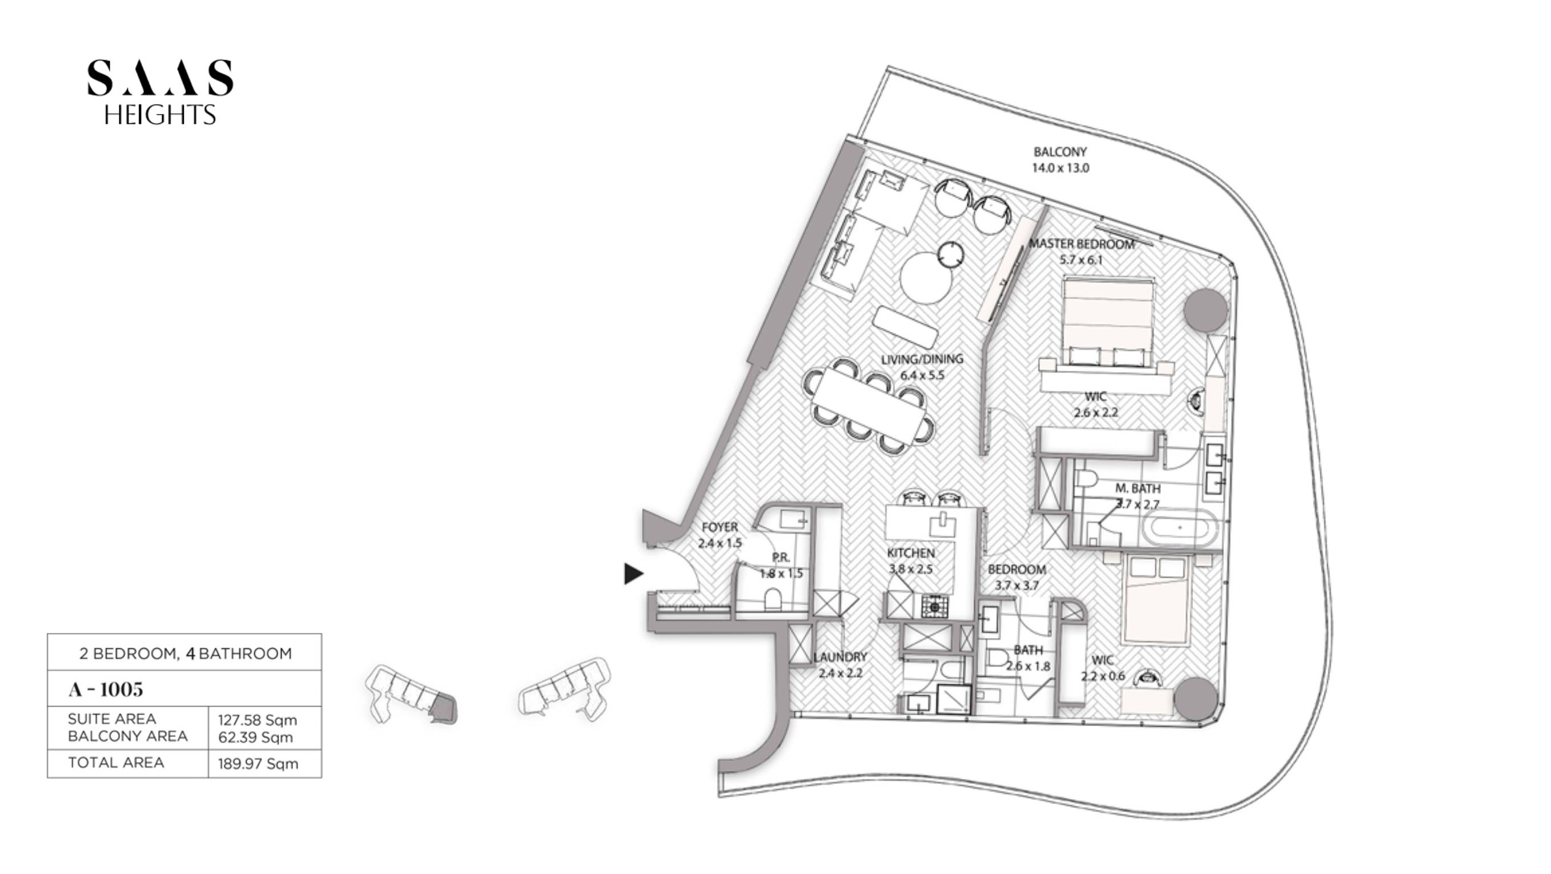
SAAS Heights presents a curated selection of fully furnished residences, each designed to harmonize luxury with functionality. The development features spacious layouts, premium finishes, and panoramic waterfront views that enhance everyday living. With only five residences per floor, privacy and tranquillity are guaranteed. The penthouses and duplexes offer elevated living experiences with expansive interiors, premium appliances, multifunction sinks, and smart home systems that ensure convenience, efficiency, and modern comfort.
Lifestyle & Amenities
Residents enjoy a resort-style lifestyle enriched with world-class amenities that cater to wellness, recreation, entertainment, and social engagement. SAAS Heights features indoor and outdoor swimming pools, a 500 sqm mixed gym equipped with Technogym machines, a ladies-only fitness center, yoga and stretching studios, and a luxurious spa with sauna, steam room, and Jacuzzi. Private entertainment spaces include a plush cinema, gaming zone, event hall, community kitchen, and elegant lounge areas designed for relaxation and gatherings. Every amenity is thoughtfully curated to deliver a holistic living experience.
Architecture & Interiors
Architecturally, SAAS Heights stands as a modern engineering masterpiece. The twin towers rise gracefully above six podiums, connected by a breathtaking sky bridge that offers panoramic skyline views. Interiors reflect timeless sophistication with wood-effect flooring, premium furnishings, and floor-to-ceiling glass windows that flood each home with natural light. Smart home automation, energy-efficient systems, and Vortex Biotech’s revolutionary VLED air purification technology ensure a healthier, safer, and more advanced living environment.
Location & Connectivity
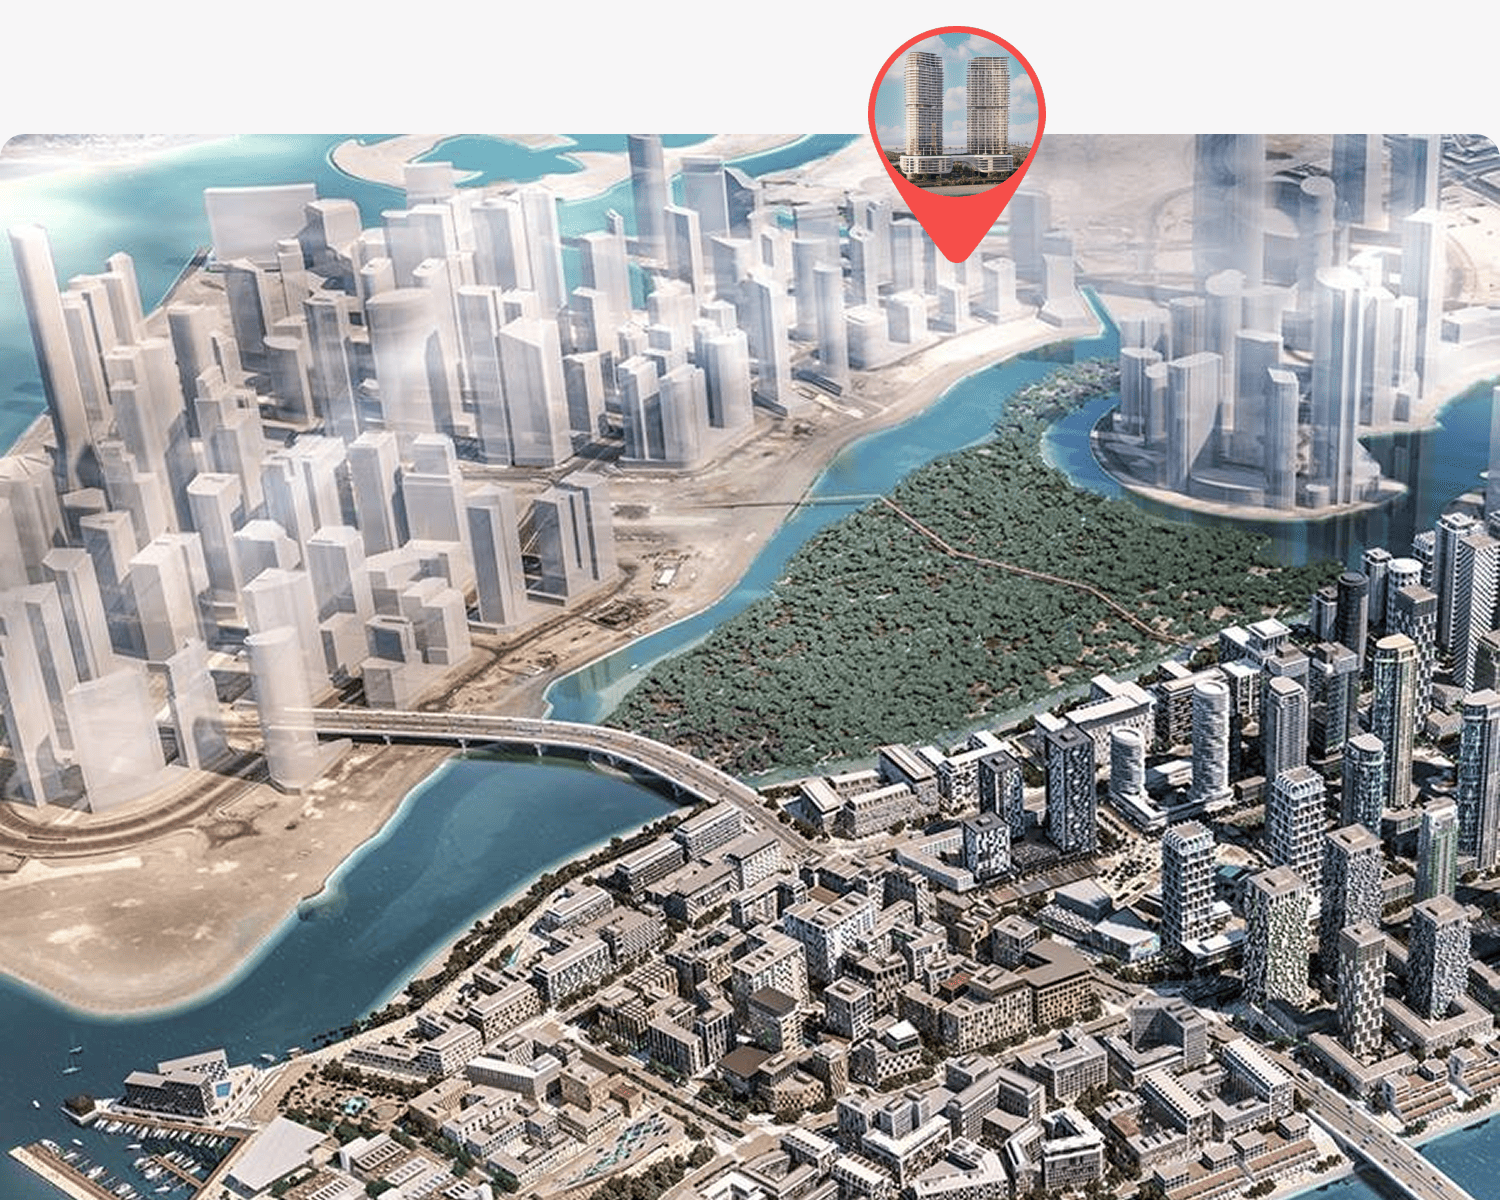
Located in the heart of Al Reem Island, SAAS Heights offers unmatched connectivity to Abu Dhabi’s most prestigious destinations. Residents enjoy quick access to Cleveland Clinic, The Galleria Mall, Reem Mall, Repton School, and Sorbonne University—all within minutes. Abu Dhabi International Airport is just a 20‑minute drive away, ensuring seamless travel convenience. The waterfront setting blends natural serenity with urban sophistication, making SAAS Heights an ideal choice for families, professionals, and investors.
SAAS Heights is more than a residence—it is a lifestyle crafted for those who value luxury, exclusivity, and long-term investment potential. With its iconic architecture, premium interiors, advanced wellness features, and prime location, SAAS Heights stands as one of Abu Dhabi’s most desirable waterfront communities. Secure your place in this exceptional development and experience elevated living at its finest.
.png)
.png)
.JPG)


 Al Reem Island, Abu Dhabi


.JPG)

.jpg)